Townhouse for sale in Kingston (East of Sir John A. Blvd), Ontario. Listed at $499,000.
3 bedrooms · 3 bathrooms
MLS® 30298232
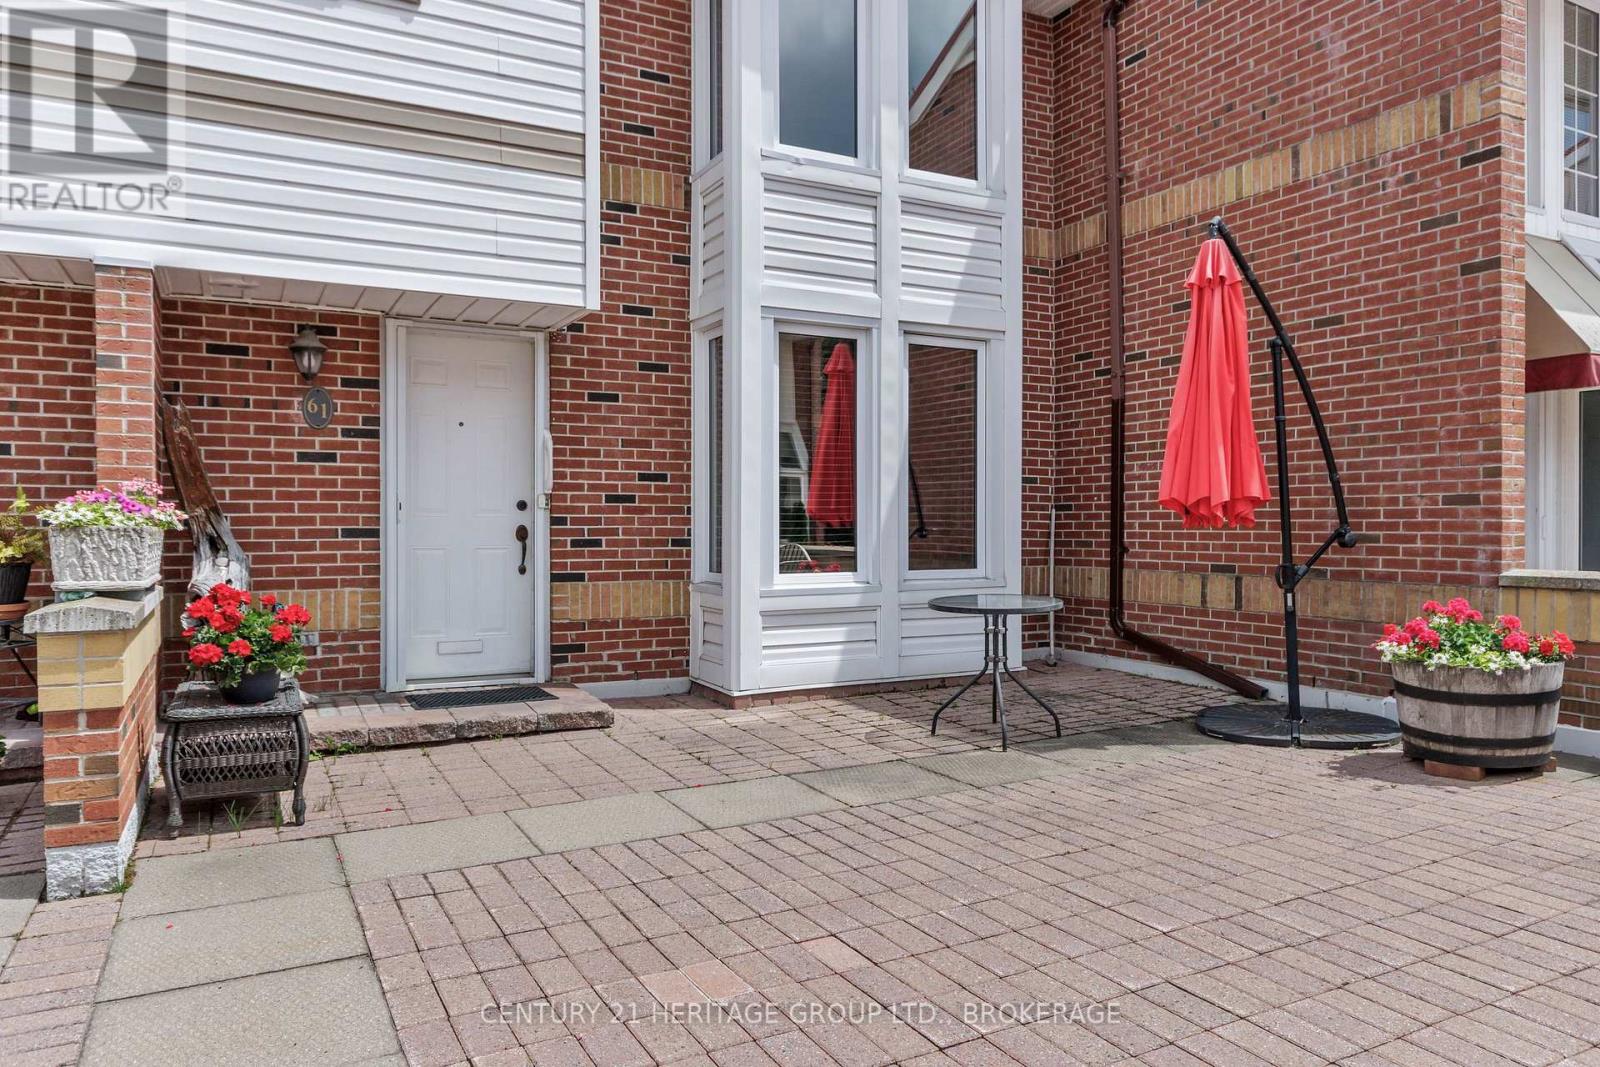
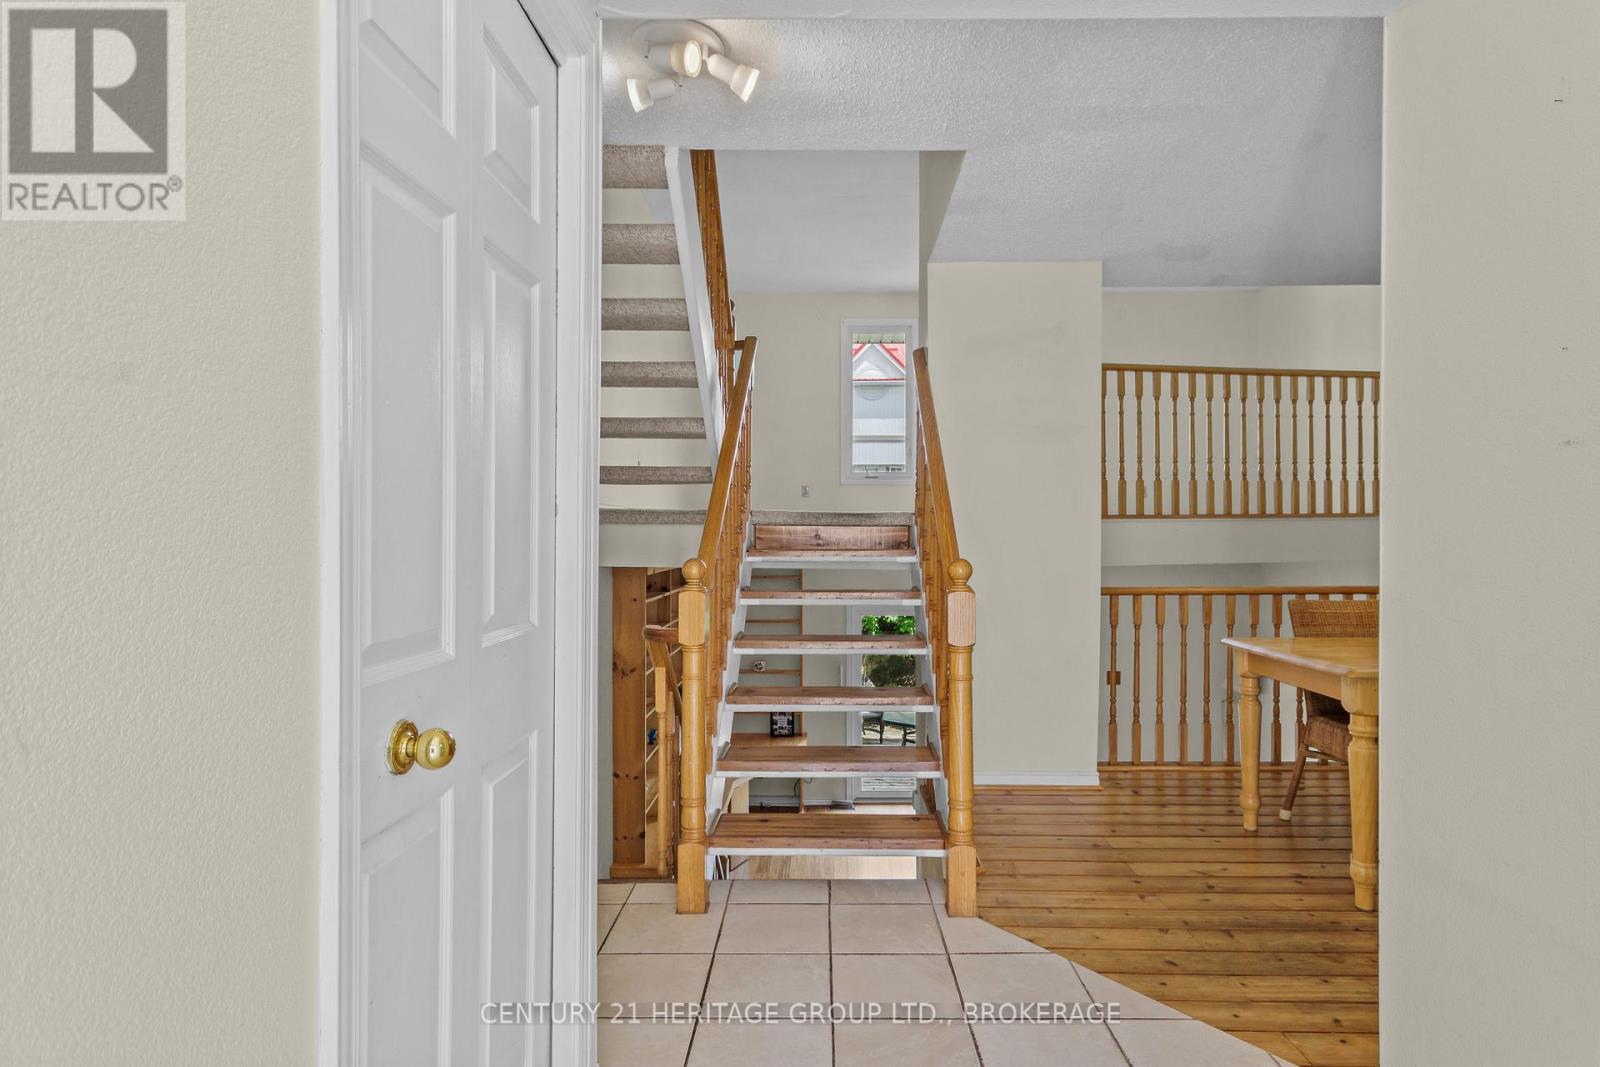
Frontenac Village, downtown Kingston's very pretty townhouse condominium complex, is all red steel roof and brick walkway, planters stuffed with geranium and pansy. There are no cars here (those are stashed underground) but there is a lavish outdoor pool at the heart of the complex, along with a country manor's worth of trimmed hedge and sculpted evergreen. There are cool subterranean spaces for meeting and reading, for working out. It is a salve from the daily grind, a live-in spa, a sanctuary of sorts. Number 61 is spreads over multiple levels, but you never really feel you're heading up or down. The abundant natural light seems almost to move you from top to bottom like a sci-fi escalator, and the patio off the living room both connects directly to the pool and protects its apple tree as if it was an important diplomat. There are three bedrooms, three bathrooms, a pellet stove in the living room, a heat pump, an office, parking directly outside the lower level exit, laundry, and even a workshop. It is close to dining and films, the university and the hospitals and the lake. And it is lovely just the way it is, but its price leaves room to make it truly dreamy. Disclosure: Some images have been virtually staged to show property potential. (id:27495)
Listing courtesy of CENTURY 21 HERITAGE GROUP LTD., BROKERAGE · MARK SINNETT
Communities.ca Inc.
Stuart Hall, REALTOR® · Licence #LIC-00651009 · Century 21 Bravo
Data from MLS® System. Deemed reliable but not guaranteed accurate by CREA. The trademarks MLS®, Multiple Listing Service® and the associated logos are owned by The Canadian Real Estate Association (CREA) and identify the quality of services provided by real estate professionals who are members of CREA.
REALTOR®, REALTORS®, and the REALTOR® logo are certification marks that are owned by REALTOR® Canada Inc. and licensed exclusively to The Canadian Real Estate Association (CREA). These certification marks identify real estate professionals who are members of CREA and who must abide by CREA’s By-Laws, Rules, and the REALTOR® Code.
Powered by CREA DDF®