Detached House for sale in Kingston (North of Taylor-Kidd Blvd), Ontario. Listed at $1,199,000.
6 bedrooms · 3 bathrooms
MLS® 30161399
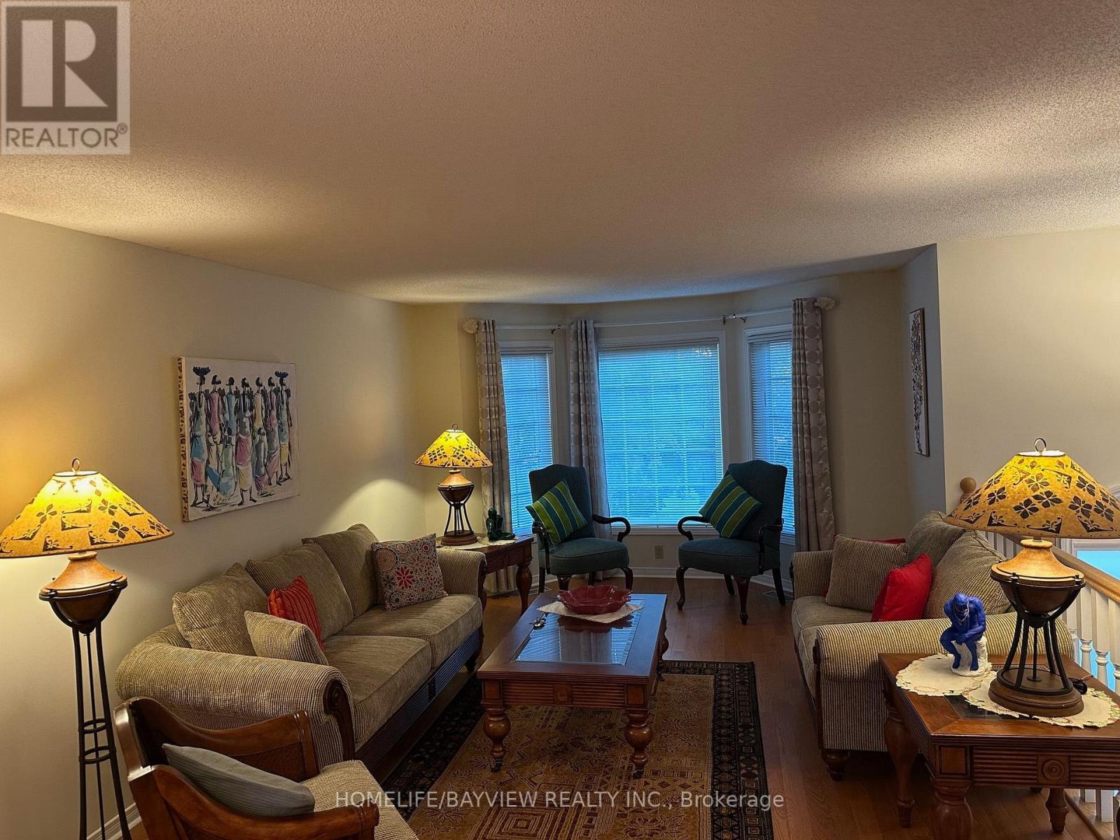
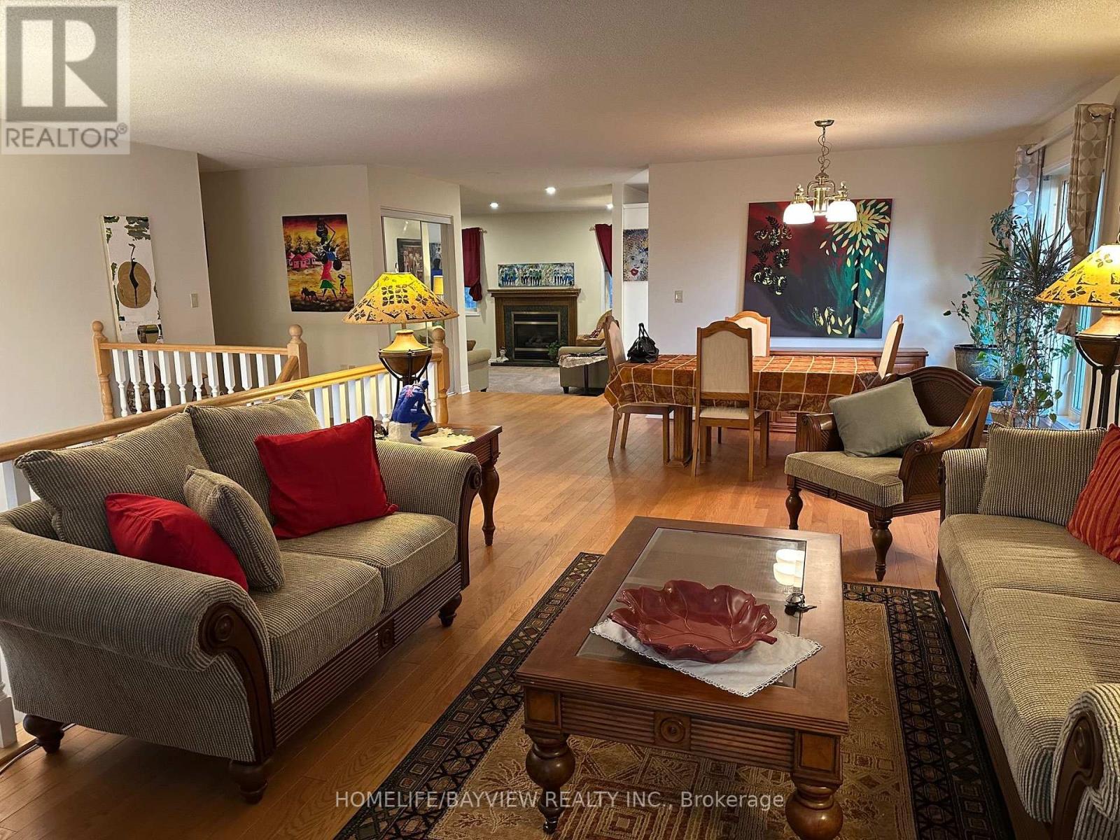
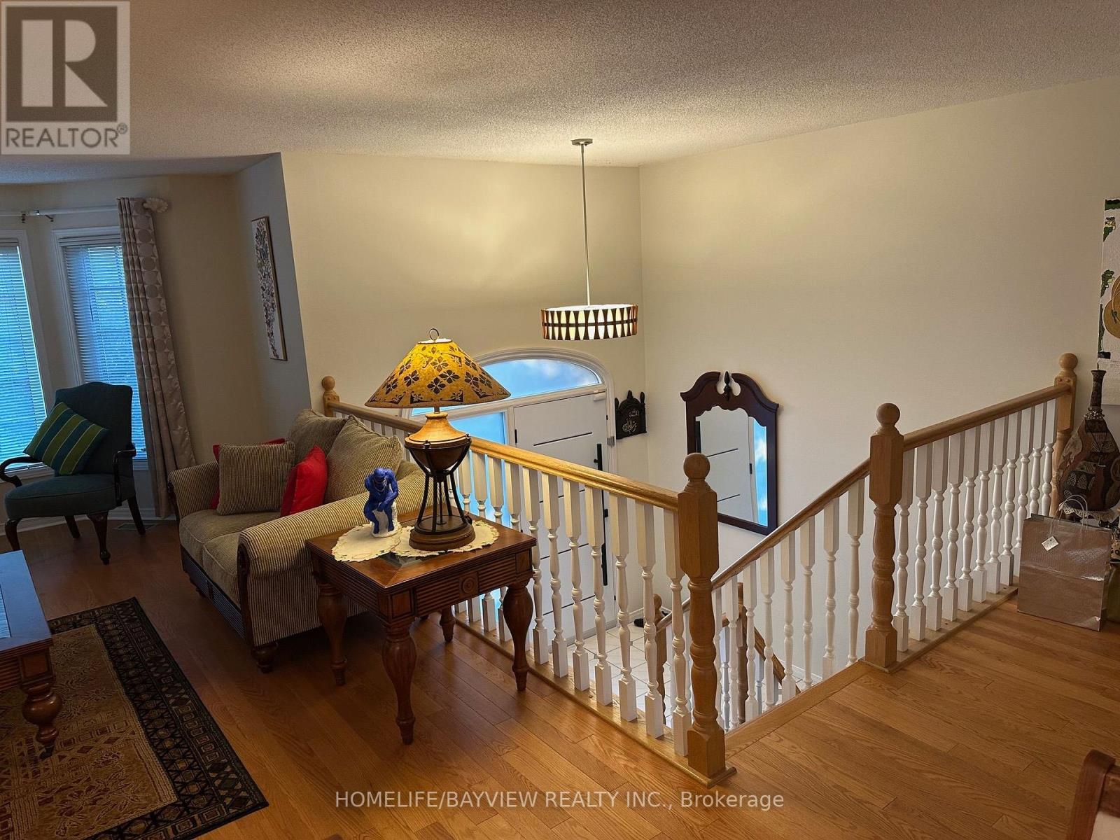
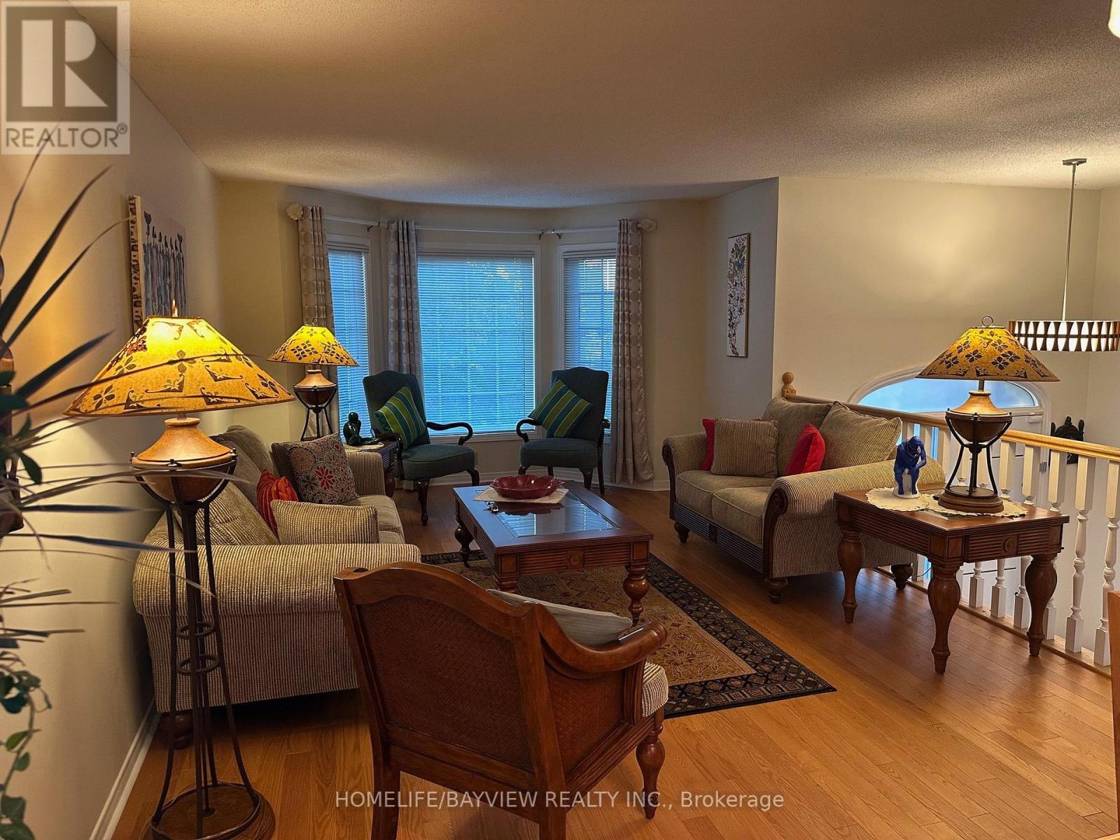
Beautiful large, raised bungalow with a walk-out basement on a Cul de Sac street. 3 bedrooms on main floor plus three bedrooms in the basement. Huge living room, dining room, spacious family room with a gas fireplace, primary bedroom with a 5 Pcs ensuite bathroom and a walk-in closet. 2nd and 3rd bedrooms have hardwood floors. Spacious family size kitchen with stainless steel appliances and granite counters, eat in area and walk-out to backyard deck. Finished walk-out basement with 3 bedrooms and a huge L-shaped recreation room, gas fireplace. Laminate floors throughout the basement. Direct access from basement to a 2-door double garage. Double private driveway. House kept in immaculate condition by the same owners for over 10 years. Measurements are approximate, buyer can verify. (id:27495)
Listing courtesy of HOMELIFE/BAYVIEW REALTY INC. · JAVAID A. KHAN
Communities.ca Inc.
Stuart Hall, REALTOR® · Licence #LIC-00651009 · Century 21 Bravo
Data from MLS® System. Deemed reliable but not guaranteed accurate by CREA. The trademarks MLS®, Multiple Listing Service® and the associated logos are owned by The Canadian Real Estate Association (CREA) and identify the quality of services provided by real estate professionals who are members of CREA.
REALTOR®, REALTORS®, and the REALTOR® logo are certification marks that are owned by REALTOR® Canada Inc. and licensed exclusively to The Canadian Real Estate Association (CREA). These certification marks identify real estate professionals who are members of CREA and who must abide by CREA’s By-Laws, Rules, and the REALTOR® Code.
Powered by CREA DDF®