Townhouse for sale in Kingston (North of Taylor-Kidd Blvd), Ontario. Listed at $419,900.
3 bedrooms · 3 bathrooms
MLS® X14102024
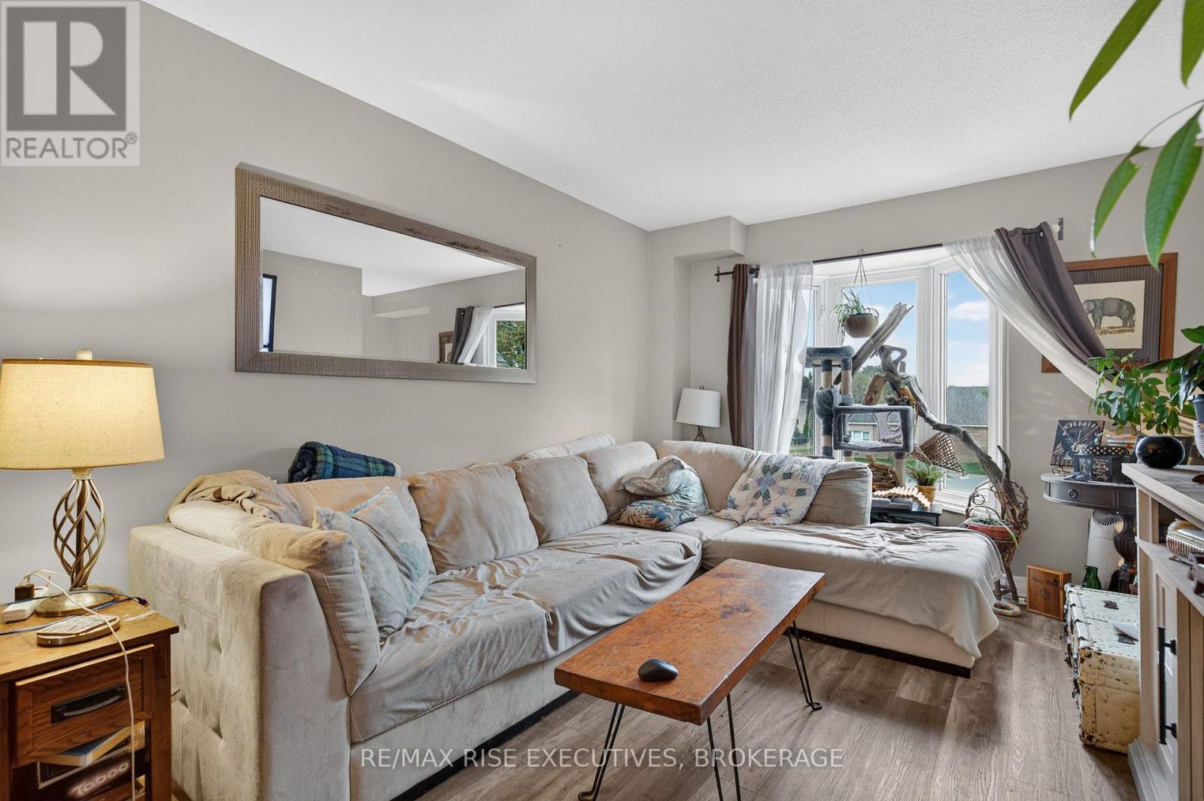
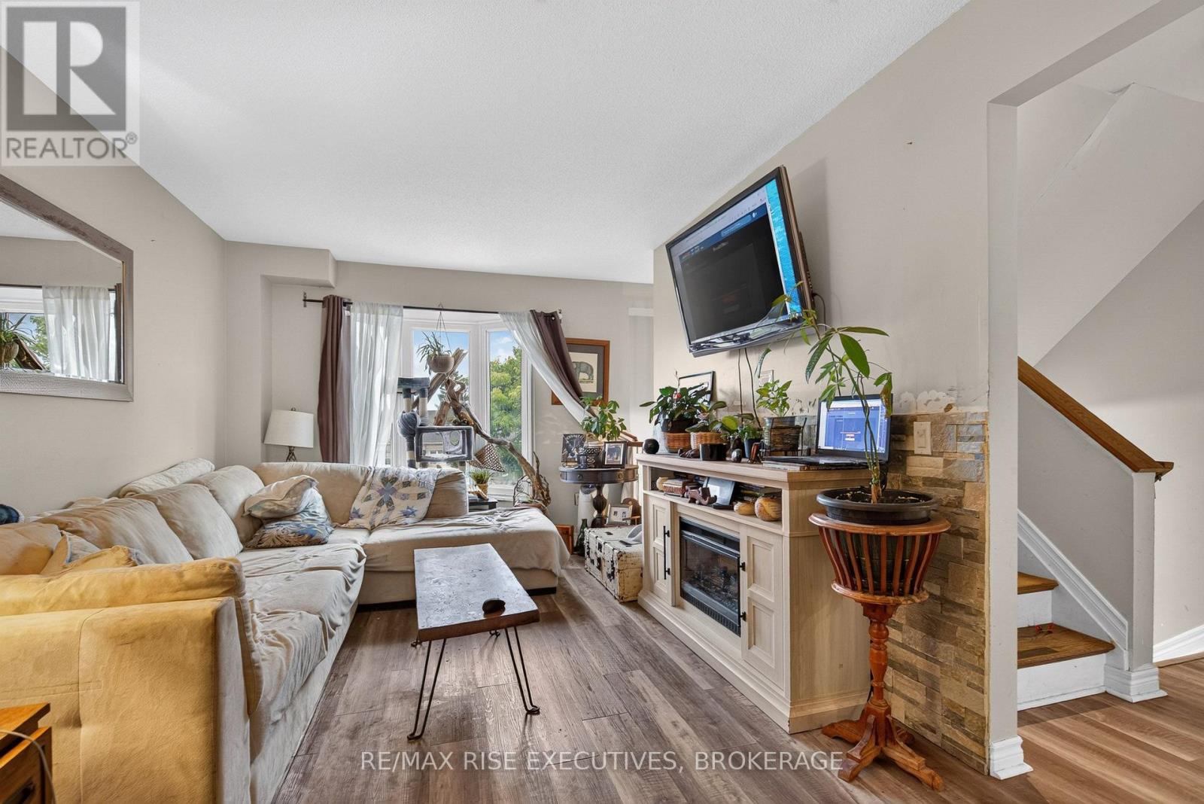
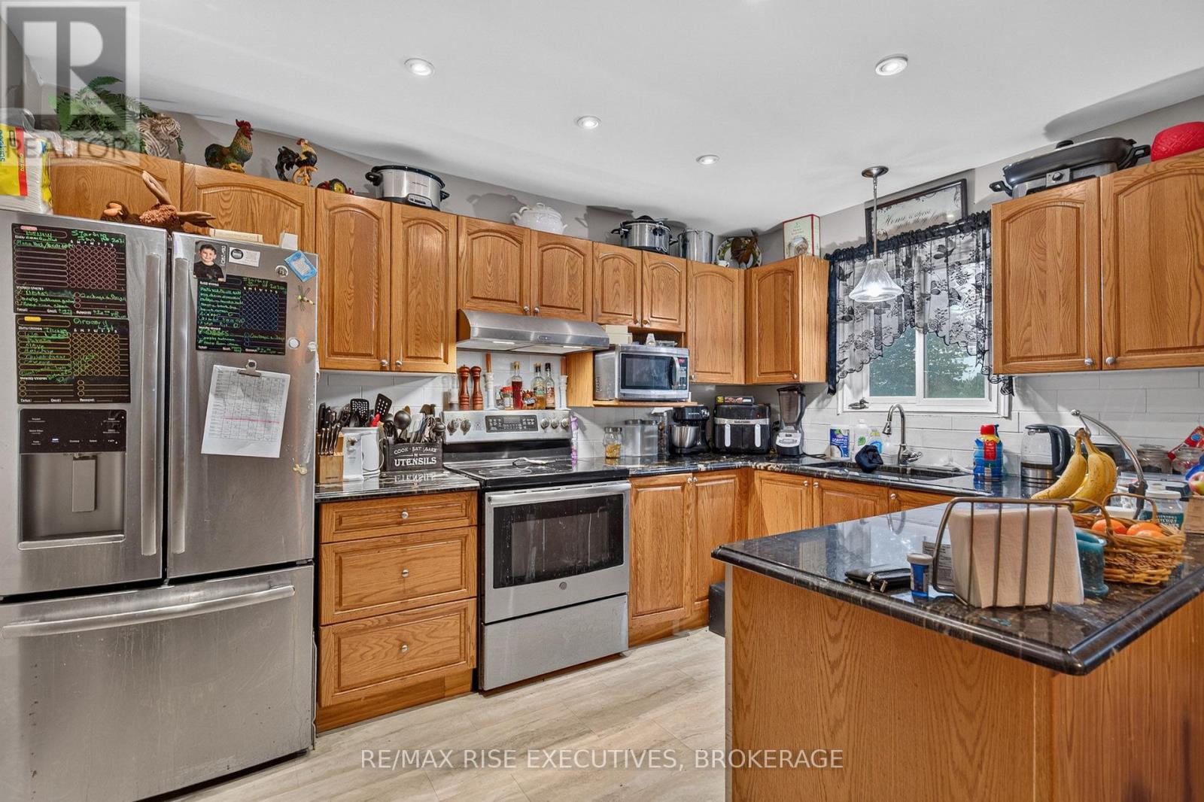
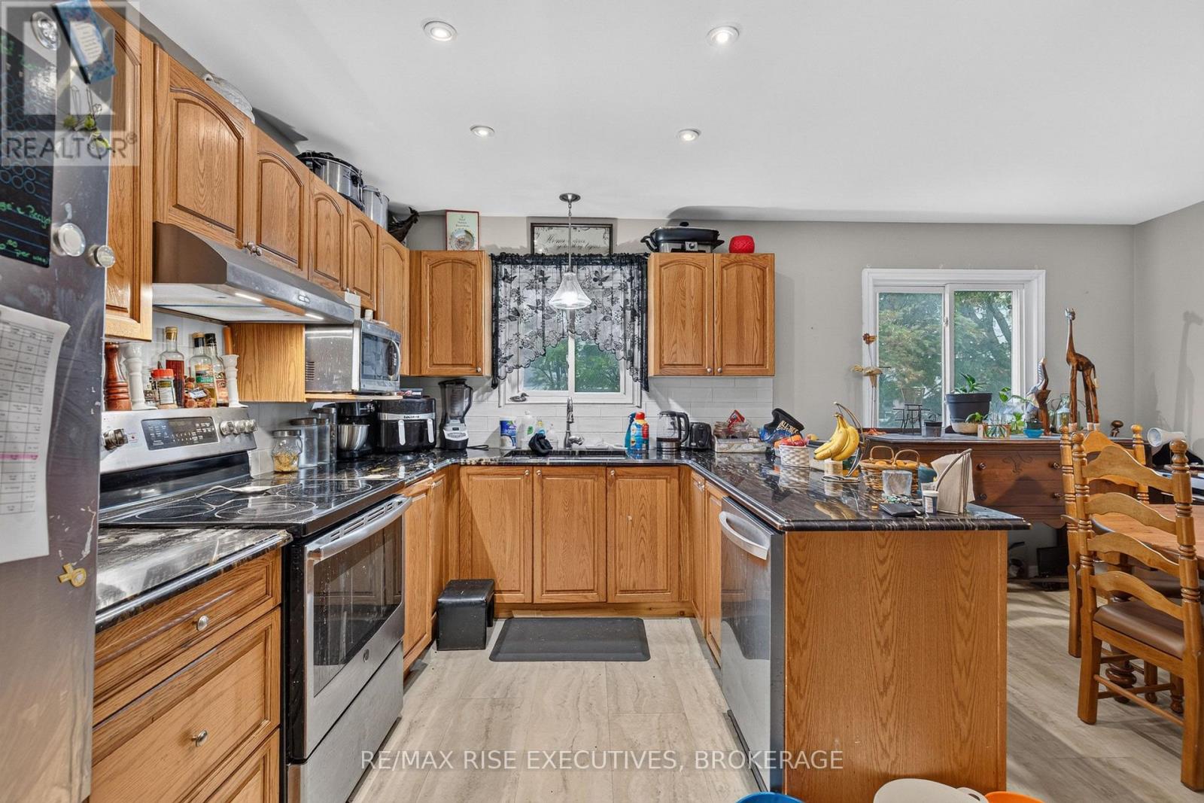
Welcome to 870 Winchester Lane, a three-bedroom condominium townhouse offering approximately 1,549 sq. ft. of living space across three levels. Conveniently located near Cataraqui Town Centre, parks, schools and everyday amenities, this home offers generous room sizes and a versatile layout. The entry level features a spacious family room with walkout access to the outdoor space, providing flexibility for a second living area, home office or recreation room. Upstairs, the kitchen and dining area offer plenty of room for everyday meals and entertaining, complemented by a generous living room and a convenient two-piece bathroom. The top floor features three bedrooms, including a primary bedroom with its own ensuite bathroom, along with an additional full bathroom. An attached single-car garage adds convenience, while the manageable outdoor space provides a spot to relax without extensive yard maintenance. With shopping, dining and services close by, this townhouse is an excellent opportunity for buyers seeking space, convenience and condominium living in Kingston. (id:27495)
Listing courtesy of RE/MAX RISE EXECUTIVES, BROKERAGE · BILLY PEACH
Communities.ca Inc.
Stuart Hall, REALTOR® · Licence #LIC-00651009 · Century 21 Bravo
Data from MLS® System. Deemed reliable but not guaranteed accurate by CREA. The trademarks MLS®, Multiple Listing Service® and the associated logos are owned by The Canadian Real Estate Association (CREA) and identify the quality of services provided by real estate professionals who are members of CREA.
REALTOR®, REALTORS®, and the REALTOR® logo are certification marks that are owned by REALTOR® Canada Inc. and licensed exclusively to The Canadian Real Estate Association (CREA). These certification marks identify real estate professionals who are members of CREA and who must abide by CREA’s By-Laws, Rules, and the REALTOR® Code.
Powered by CREA DDF®