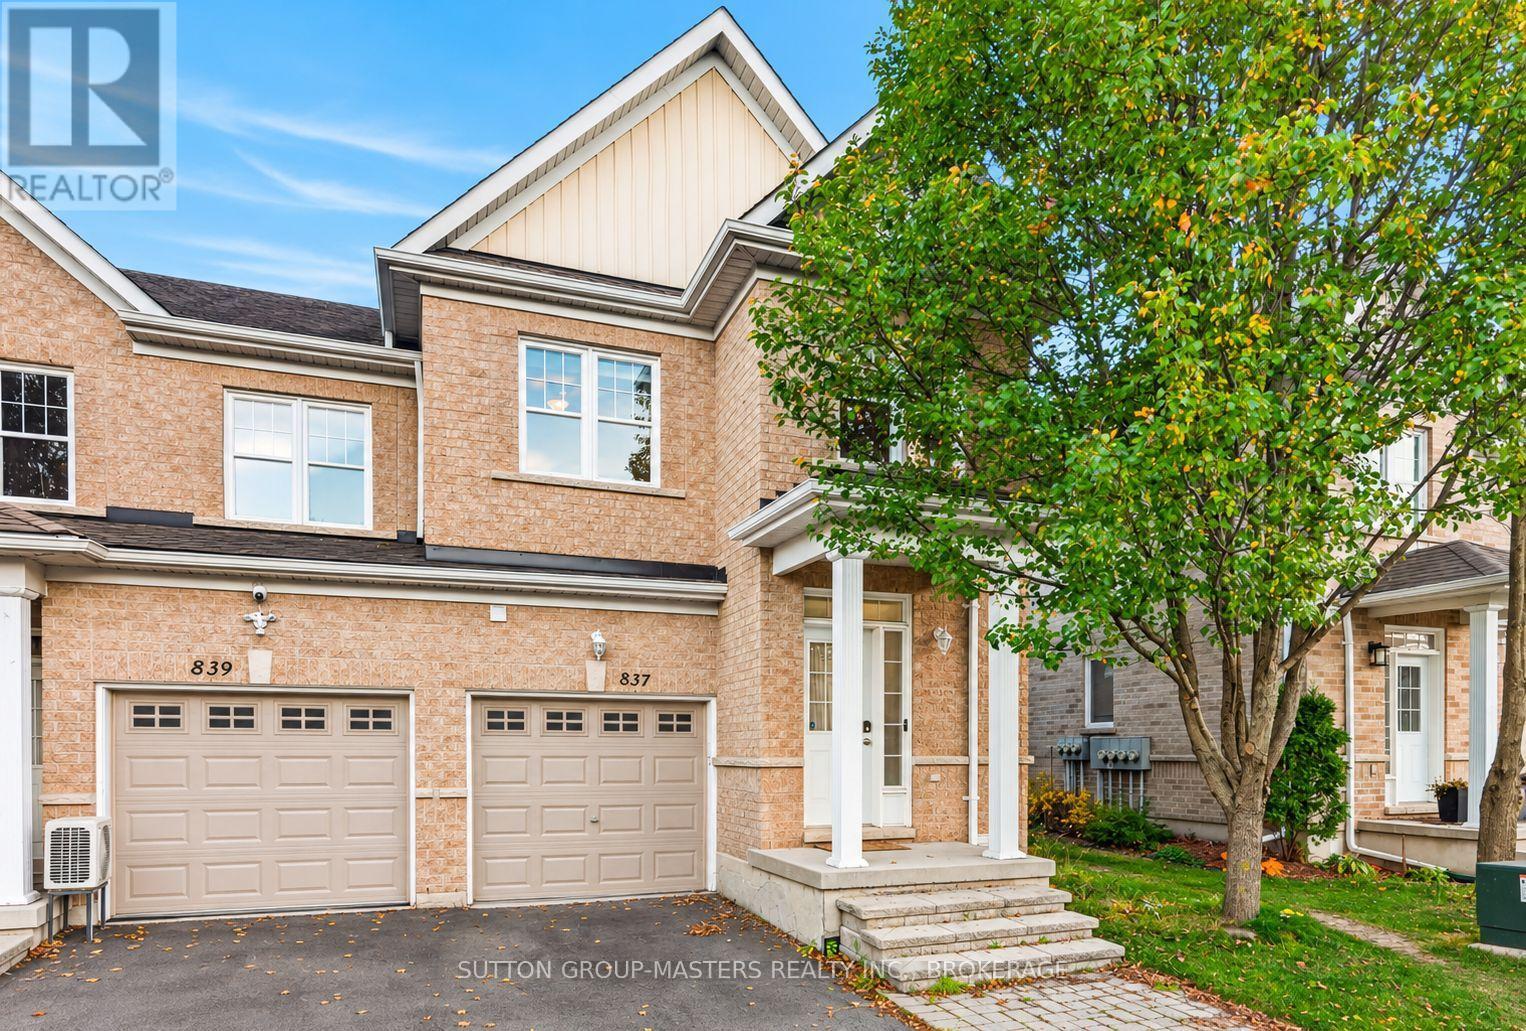
Townhouse for sale in Kingston (Rideau), Ontario. Listed at $450,000.
3 bedrooms · 3 bathrooms
MLS® X14156100
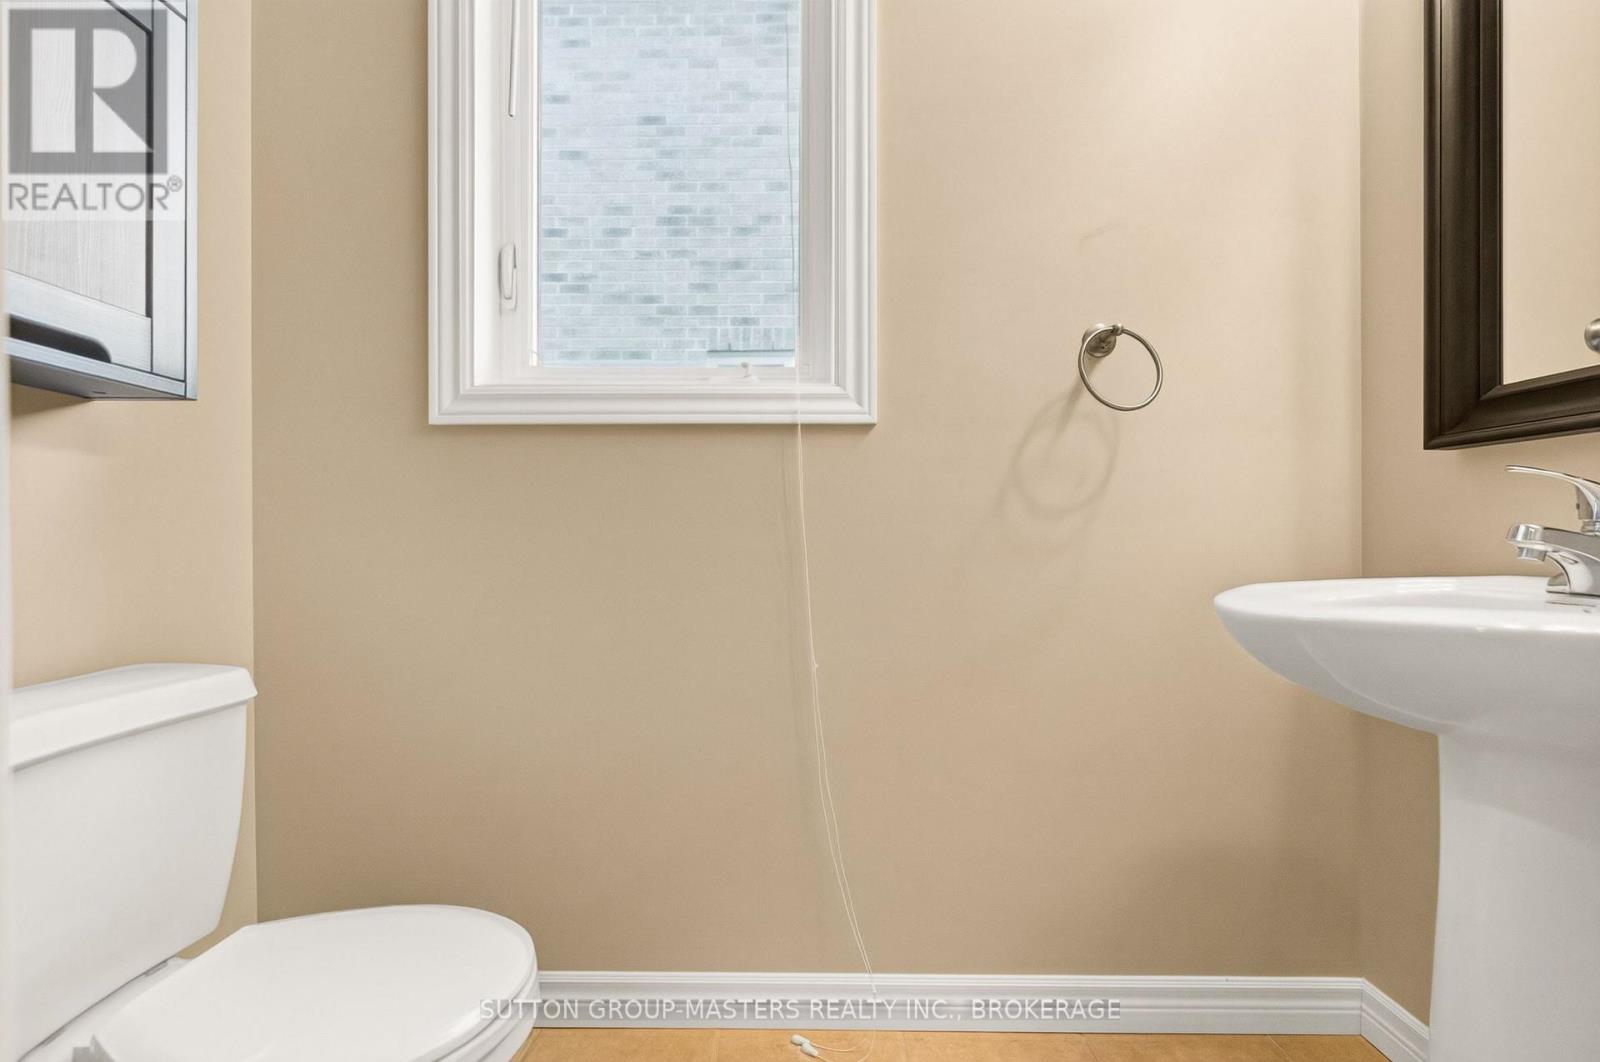
This executive style end unit townhome is situated in Riverwalk Community and sits along the shores of the Cataraqui River and centrally located just minutes from Kingston's downtown core, close to the 401 and only 10 minutes to CFB Kingston. Here you will enjoy low maintenance living! This one-of-a-kind unit has been upgraded throughout. Featuring over 8 ft ceilings and 2 and a half baths. Oversized primary bedroom has double door entry, ensuite and walk-in closet. Boasting convenient upper-level laundry, oversized tubs, back deck and central air. Appliances stay. This amazing home offers immediate possession. (id:27495)
Listing courtesy of SUTTON GROUP-MASTERS REALTY INC., BROKERAGE · DIANNE GEARING
Communities.ca Inc.
Stuart Hall, REALTOR® · Licence #LIC-00651009 · Century 21 Bravo
Data from MLS® System. Deemed reliable but not guaranteed accurate by CREA. The trademarks MLS®, Multiple Listing Service® and the associated logos are owned by The Canadian Real Estate Association (CREA) and identify the quality of services provided by real estate professionals who are members of CREA.
REALTOR®, REALTORS®, and the REALTOR® logo are certification marks that are owned by REALTOR® Canada Inc. and licensed exclusively to The Canadian Real Estate Association (CREA). These certification marks identify real estate professionals who are members of CREA and who must abide by CREA’s By-Laws, Rules, and the REALTOR® Code.
Powered by CREA DDF®