Detached House for sale in Kingston (Rideau), Ontario. Listed at $535,000.
4 bedrooms · 3 bathrooms
MLS® 30198787
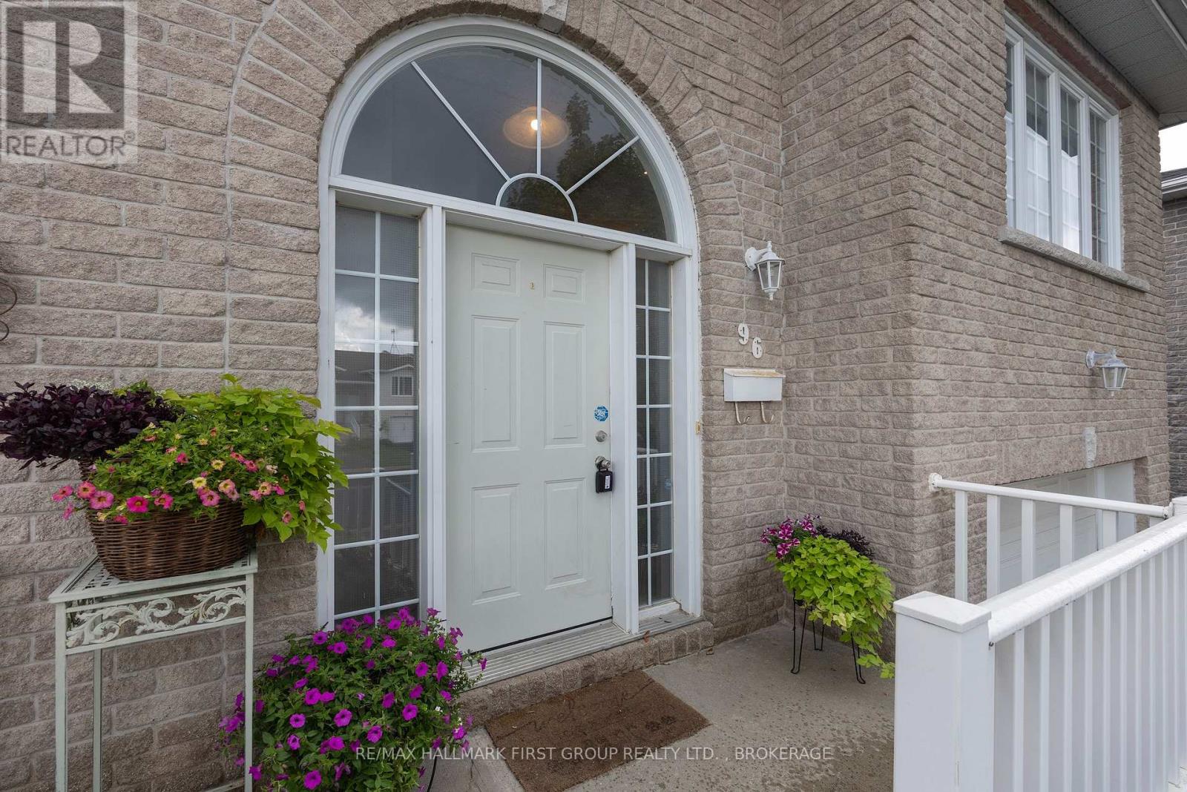
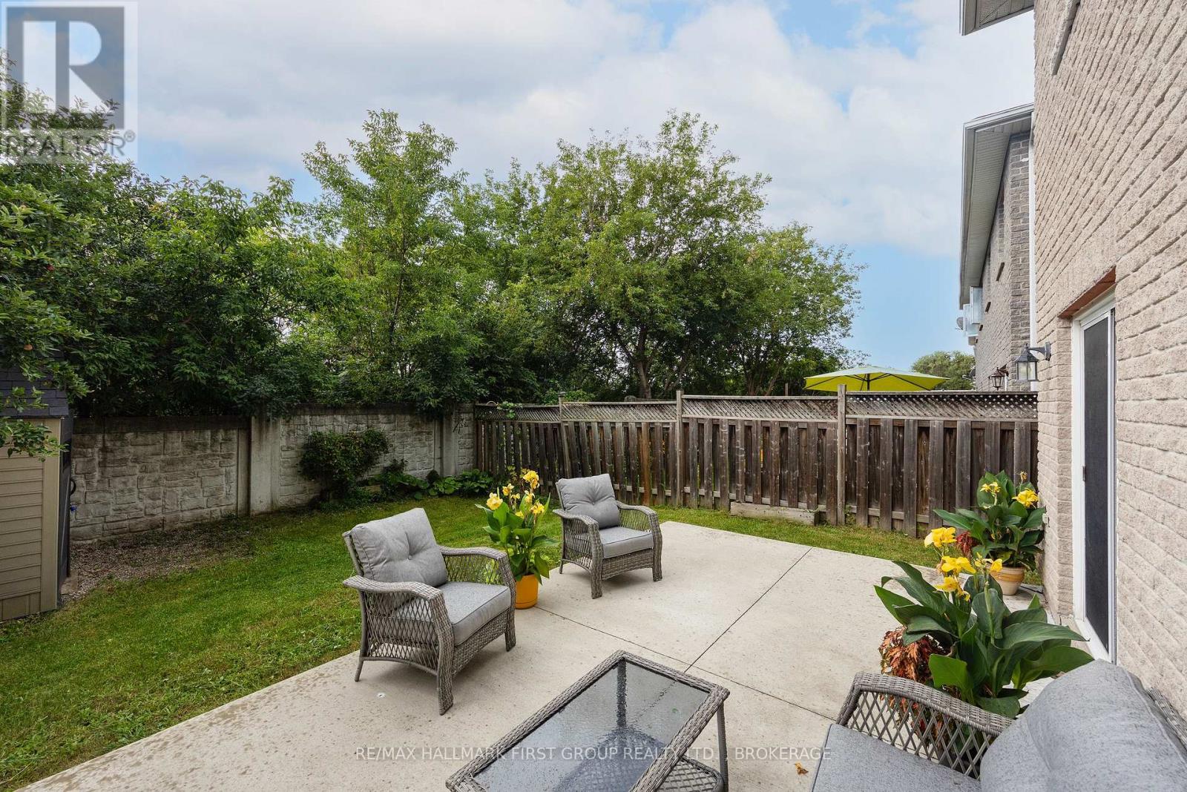
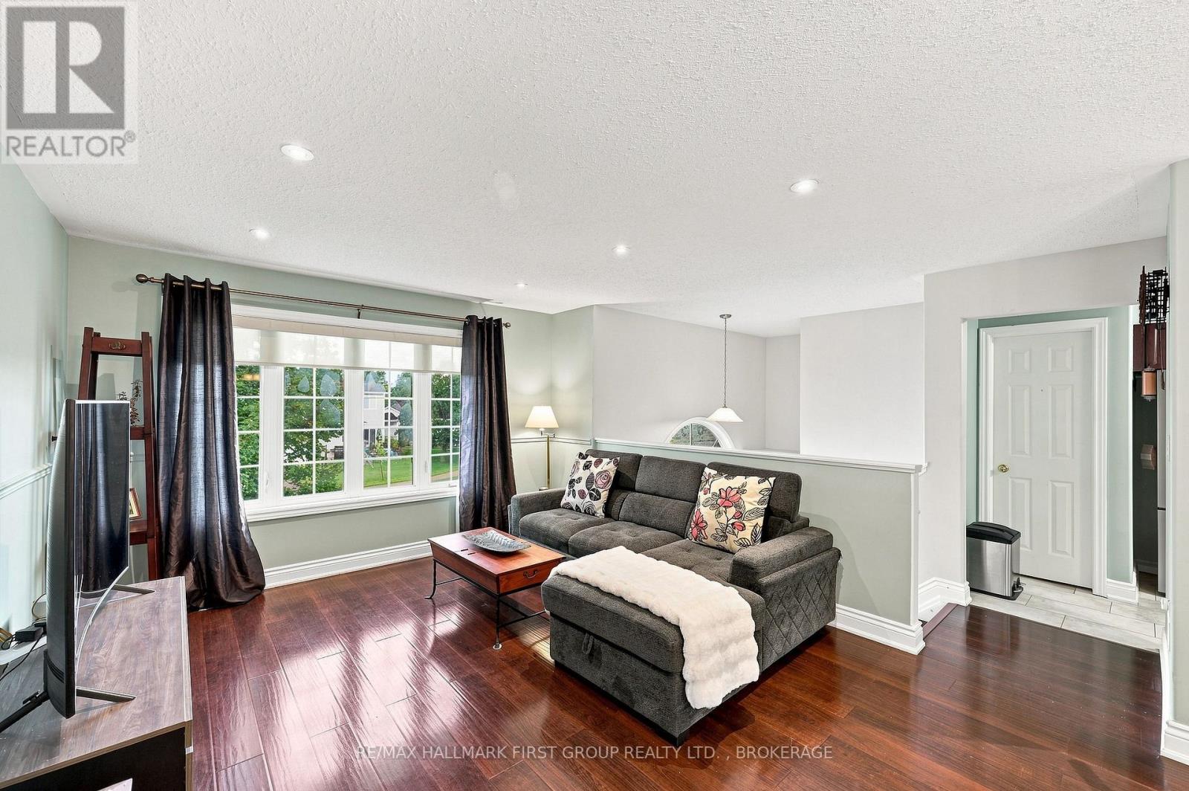
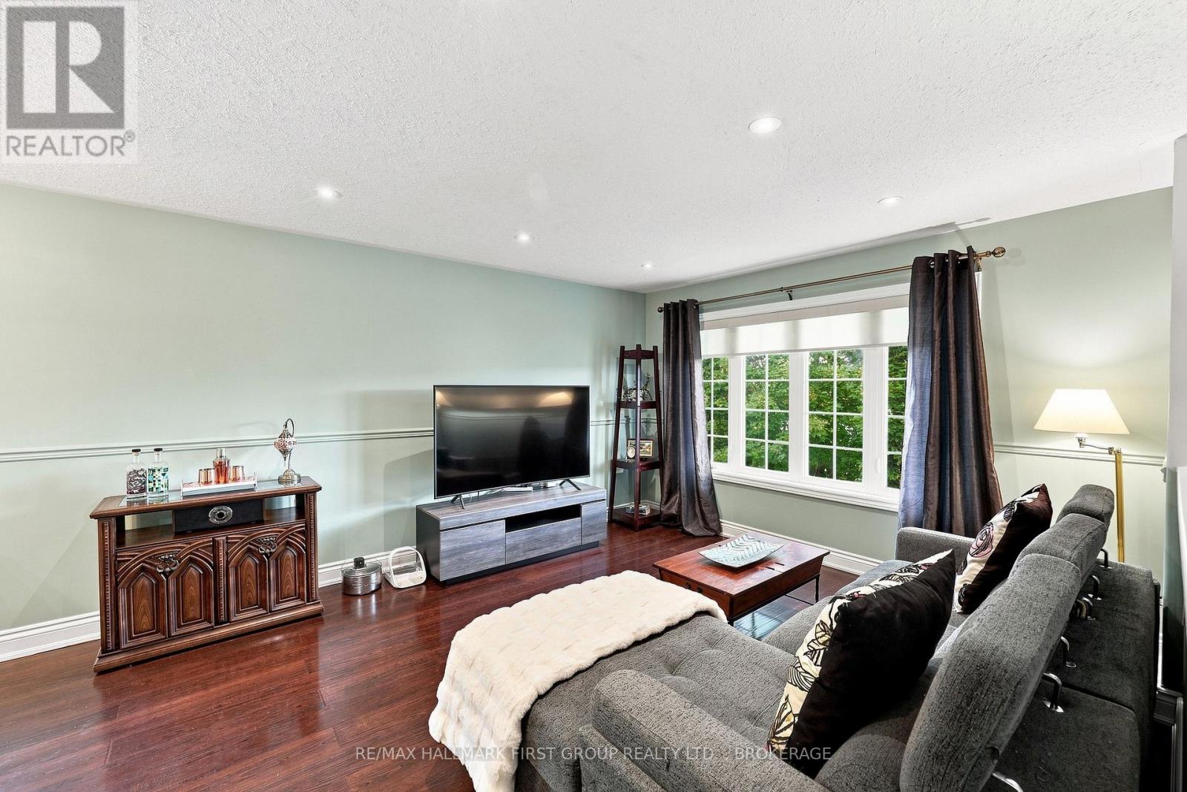
Sun-filled and exceptionally maintained, this spacious four-bedroom, three-bathroom raised bungalow offers an ideal blend of open-concept living and versatile space. Designed for effortless entertaining and everyday family life, the seamless layout connects the dining and living areas directly to a gorgeous kitchen equipped with a large walk-in pantry. Three generous main-floor bedrooms include a primary with private 3-piece ensuite and walk-in closet, complemented by two additional good size rooms and a second full 4-piece bathroom. The fully finished lower level with high ceilings presents incredible flexibility for added workspace, a growing family or as an in-law suite. This expansive space features a large recreation area, a fourth bedroom, a third full bathroom, direct garage access, and an abundance of storage. Walk out through the ground-level patio doors to enjoy a private, fully fenced and beautiful backyard complete with patio and no rear neighbours. Many mechanical upgrades including new top of the line furnace & HRV system. Ideally situated within walking distance to local schools and parks, and offering easy access to the 401, the Waaban Crossing and CFB Kingston and well as downtown and shopping, this move-in-ready home is an absolute must-see! (id:27495)
Listing courtesy of RE/MAX HALLMARK FIRST GROUP REALTY LTD. , BROKERAGE · DAVID HOUNSOME
Communities.ca Inc.
Stuart Hall, REALTOR® · Licence #LIC-00651009 · Century 21 Bravo
Data from MLS® System. Deemed reliable but not guaranteed accurate by CREA. The trademarks MLS®, Multiple Listing Service® and the associated logos are owned by The Canadian Real Estate Association (CREA) and identify the quality of services provided by real estate professionals who are members of CREA.
REALTOR®, REALTORS®, and the REALTOR® logo are certification marks that are owned by REALTOR® Canada Inc. and licensed exclusively to The Canadian Real Estate Association (CREA). These certification marks identify real estate professionals who are members of CREA and who must abide by CREA’s By-Laws, Rules, and the REALTOR® Code.
Powered by CREA DDF®