Detached House for sale in Kingston (South of Taylor-Kidd Blvd), Ontario. Listed at $678,800.
3 bedrooms · 2 bathrooms
MLS® 30184822
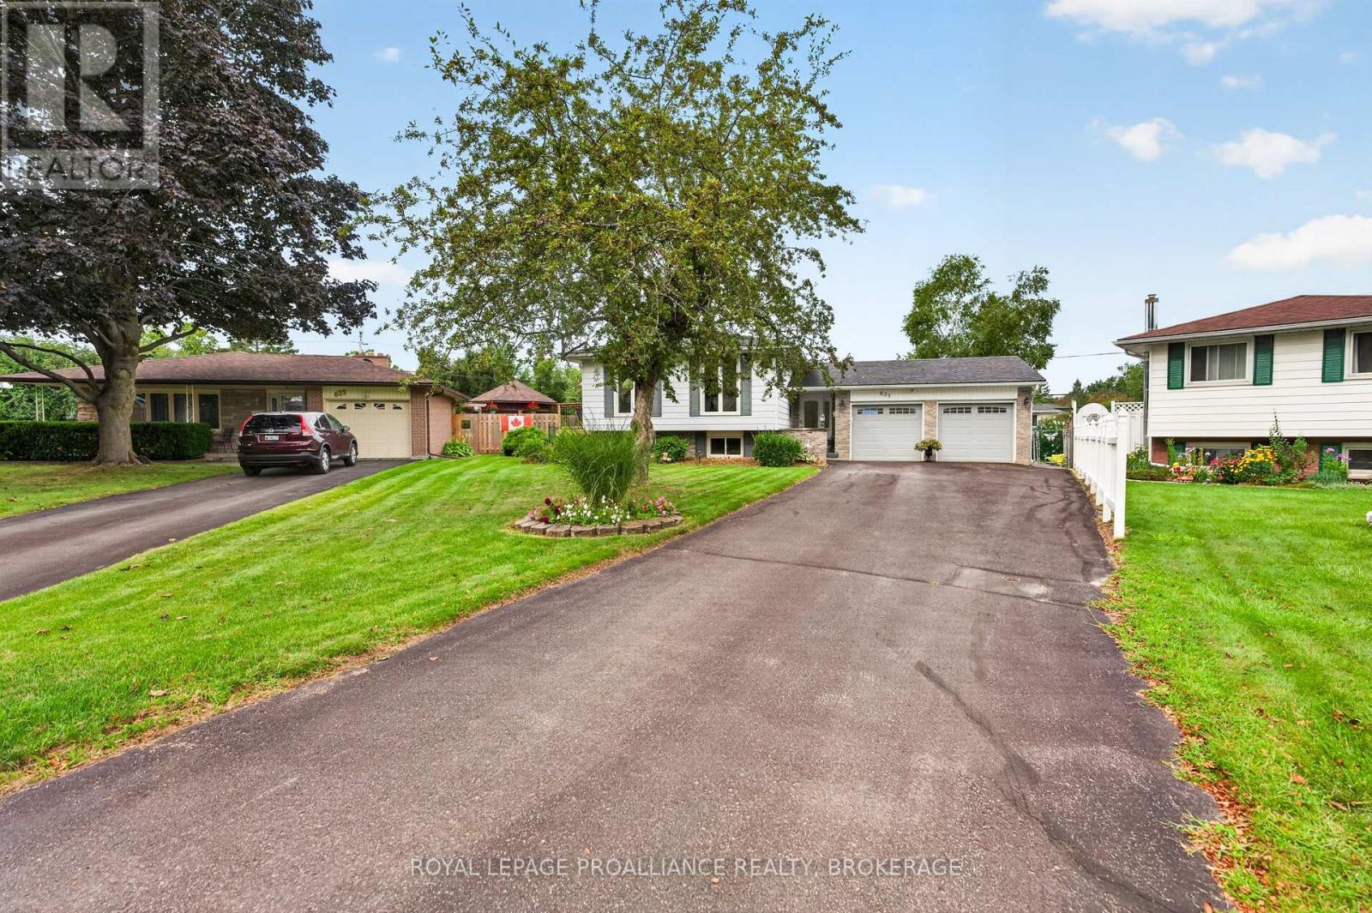
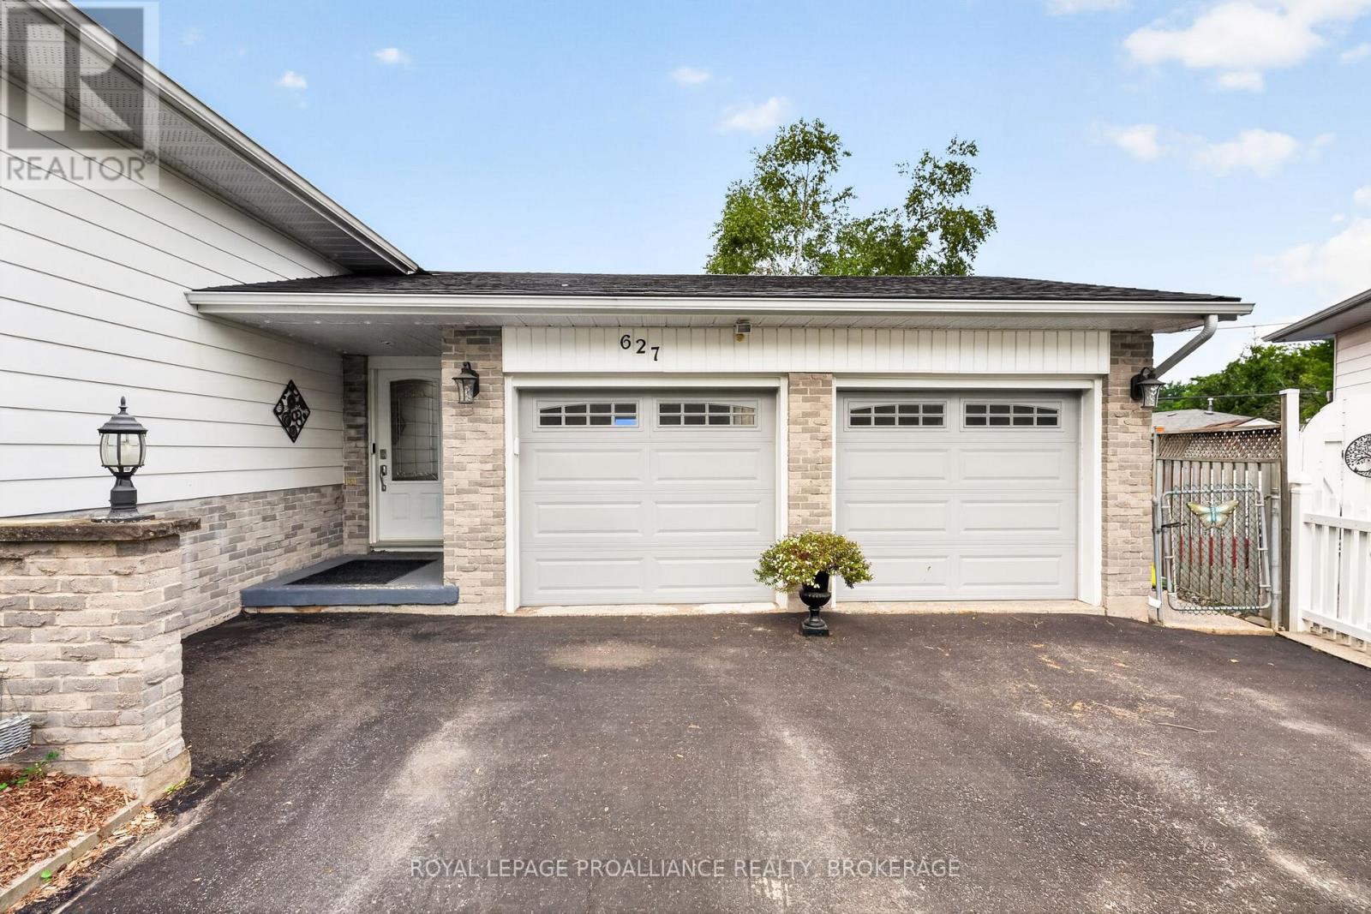
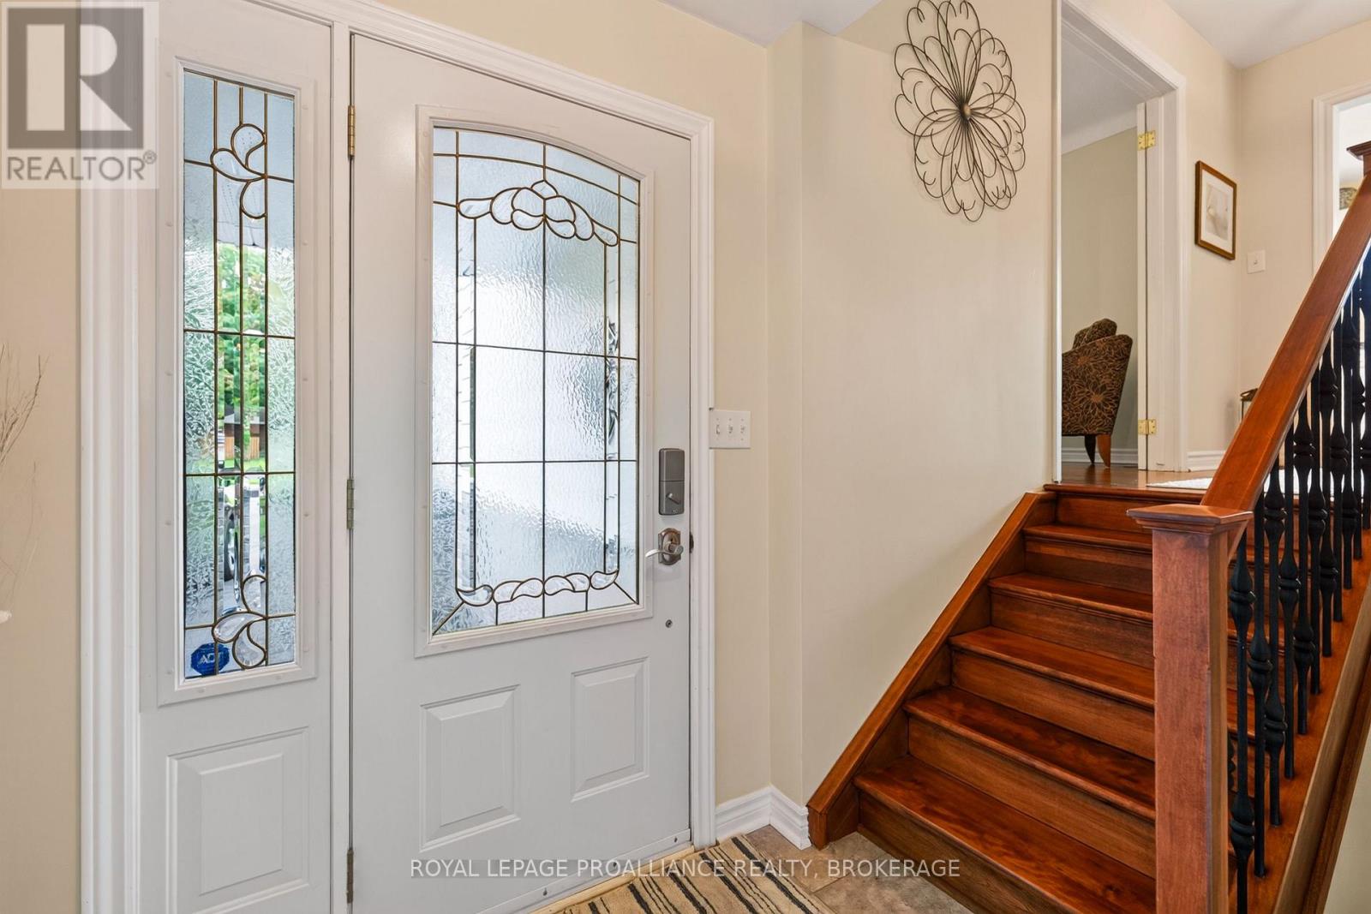
Welcome to this inviting family home, perfectly designed for comfortable living and effortless outdoor enjoyment. The main floor features beautiful hardwood flooring throughout, updated kitchen and a fully remodeled home. Step outside to a backyard made for summer living, featuring a large in-ground pool with a new liner and pump installed in 2025, a new deck added in 2023 and a fully fenced yard. A separately fenced area around the pool adds an extra layer of safety and functionality for families. The generous lot offers plenty of space to relax, entertain, play and enjoy the outdoors. The fully finished basement provides valuable additional living space, complete with luxury vinyl flooring, a second full bathroom and an electric fireplace, creating a comfortable and versatile area for a rec-room, kid's space, guests or family movie nights. Upgraded electrical and central vacuum add to the home's functionality. An attached two-car garage provides convenience, parking and additional storage. Furnace and owned hot water tank replaced in 2025. A fantastic family home offering the perfect blend of comfortable indoor living and exceptional outdoor space - this one is truly made for making memories. Close to schools, shopping, dining, golfing and several parks, this home provides entertainment for years to come. (id:27495)
Listing courtesy of ROYAL LEPAGE PROALLIANCE REALTY, BROKERAGE · JANE FURTER
Communities.ca Inc.
Stuart Hall, REALTOR® · Licence #LIC-00651009 · Century 21 Bravo
Data from MLS® System. Deemed reliable but not guaranteed accurate by CREA. The trademarks MLS®, Multiple Listing Service® and the associated logos are owned by The Canadian Real Estate Association (CREA) and identify the quality of services provided by real estate professionals who are members of CREA.
REALTOR®, REALTORS®, and the REALTOR® logo are certification marks that are owned by REALTOR® Canada Inc. and licensed exclusively to The Canadian Real Estate Association (CREA). These certification marks identify real estate professionals who are members of CREA and who must abide by CREA’s By-Laws, Rules, and the REALTOR® Code.
Powered by CREA DDF®