Detached House for sale in Kingston (South of Taylor-Kidd Blvd), Ontario. Listed at $629,900.
3 + 1 bedrooms · 2 bathrooms
MLS® X14155870
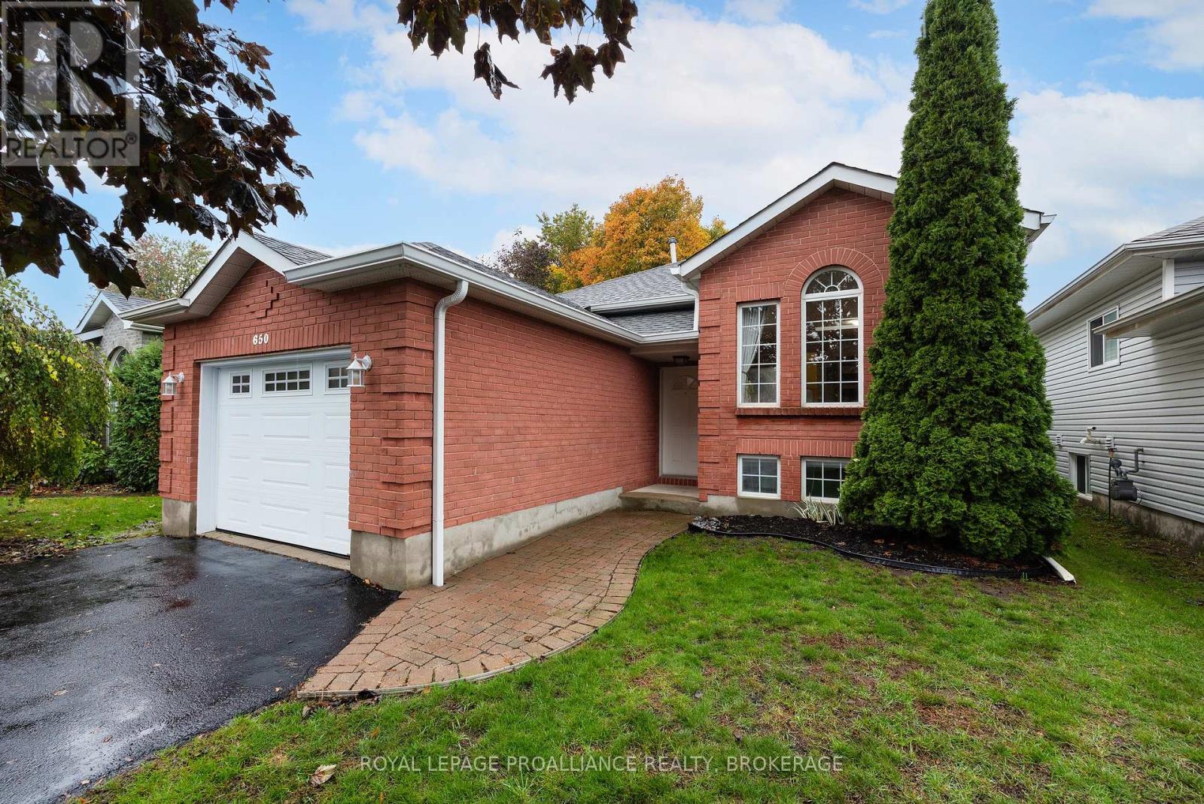
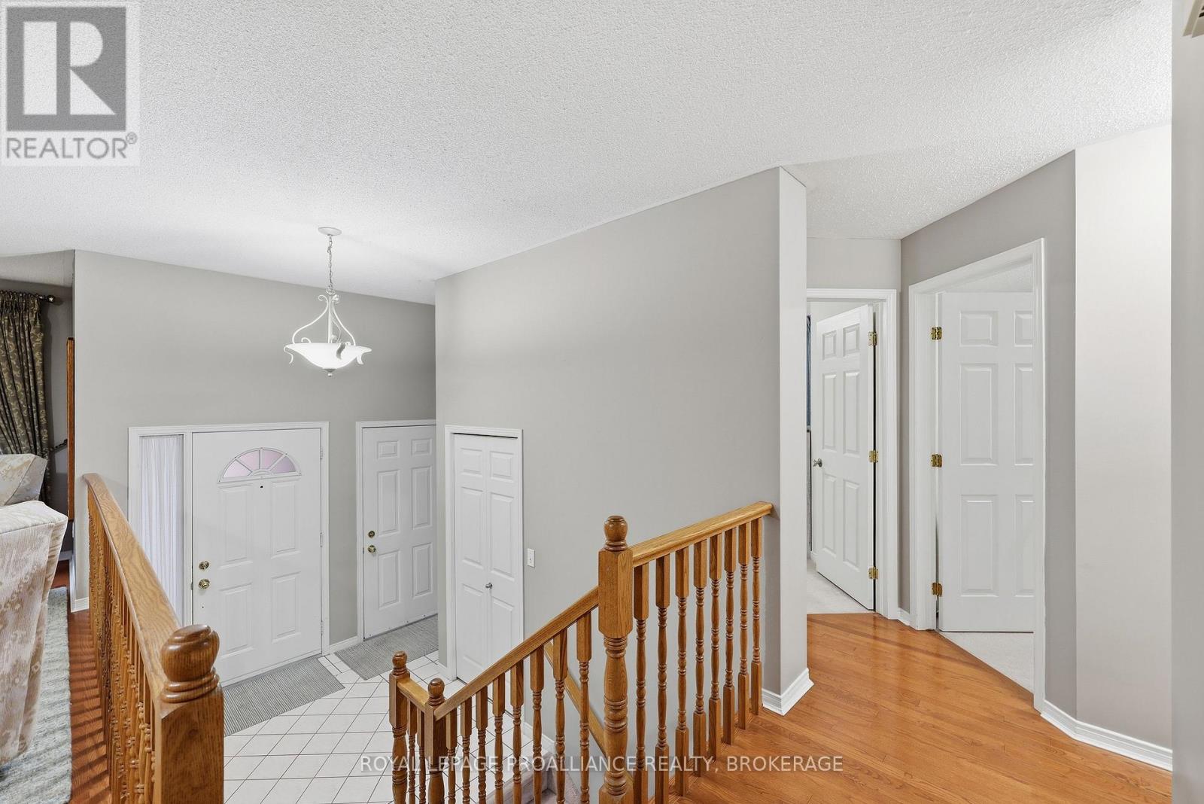
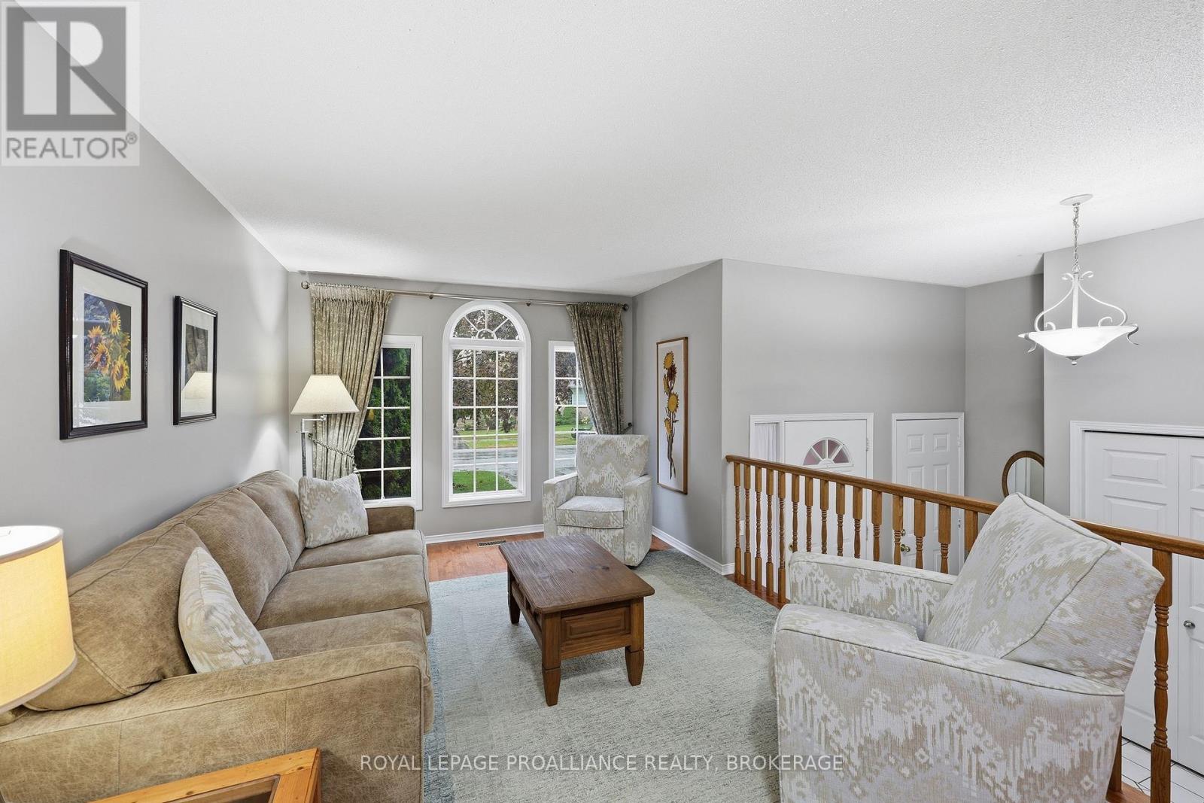
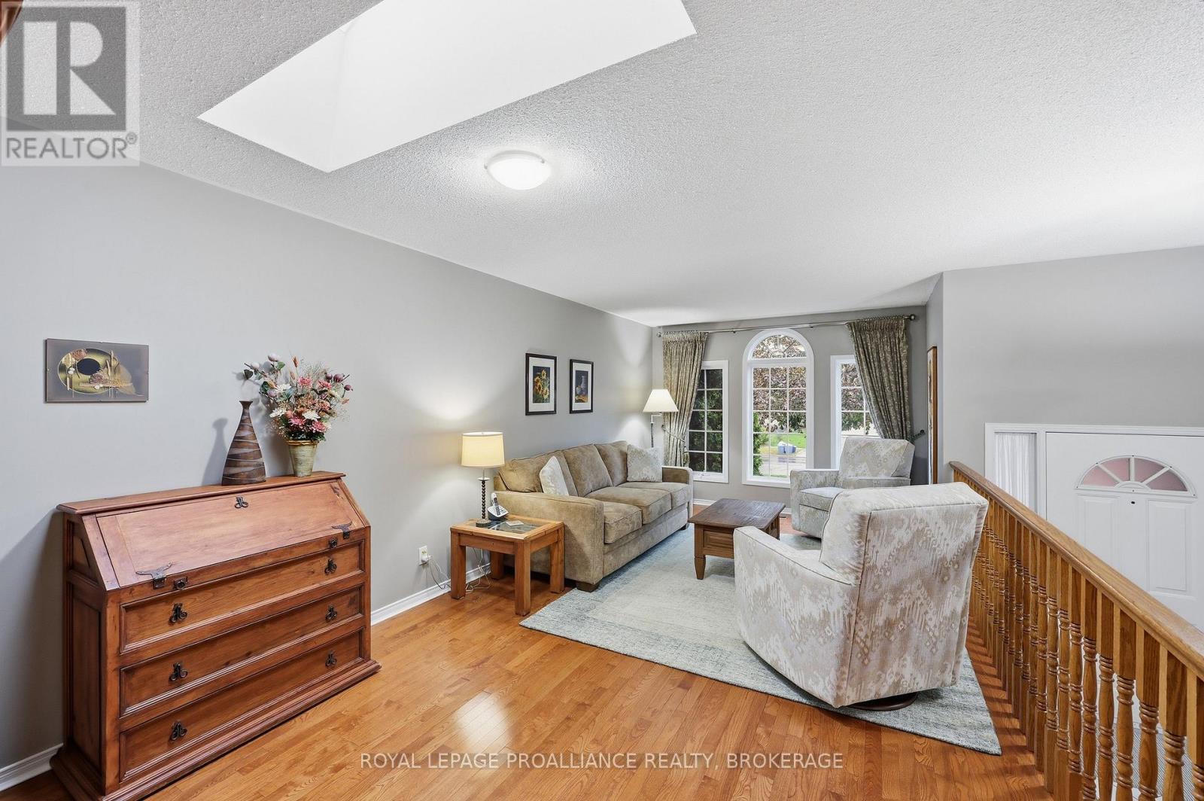
Welcome to 650 Roosevelt Dr. This well maintained 3 bedroom raised bungalow is a pleasure to show. The bright and inviting main level features an open-concept living and dining area with oversized windows, beautiful hardwood flooring and flows seamlessly into a spacious kitchen with ample cabinetry and counter space. The fully finished lower level is complete with a cozy gas fireplace in the rec room, an additional bedroom and full bathroom. Other bonuses include a double car garage with inside entry and a private, fully fenced backyard featuring a two-tier deck which is great for entertaining or relaxing at the end of the day. Ideally located close to many wonderful amenities, beautiful Lemoine's Point Conservation Area, and public transportation, this home truly has a lot to offer. (id:27495)
Listing courtesy of ROYAL LEPAGE PROALLIANCE REALTY, BROKERAGE · JEREMY DALGLEISH
Communities.ca Inc.
Stuart Hall, REALTOR® · Licence #LIC-00651009 · Century 21 Bravo
Data from MLS® System. Deemed reliable but not guaranteed accurate by CREA. The trademarks MLS®, Multiple Listing Service® and the associated logos are owned by The Canadian Real Estate Association (CREA) and identify the quality of services provided by real estate professionals who are members of CREA.
REALTOR®, REALTORS®, and the REALTOR® logo are certification marks that are owned by REALTOR® Canada Inc. and licensed exclusively to The Canadian Real Estate Association (CREA). These certification marks identify real estate professionals who are members of CREA and who must abide by CREA’s By-Laws, Rules, and the REALTOR® Code.
Powered by CREA DDF®