Detached House for sale in Kingston (South of Taylor-Kidd Blvd), Ontario. Listed at $529,900.
3 bedrooms · 2 bathrooms
MLS® X14153292
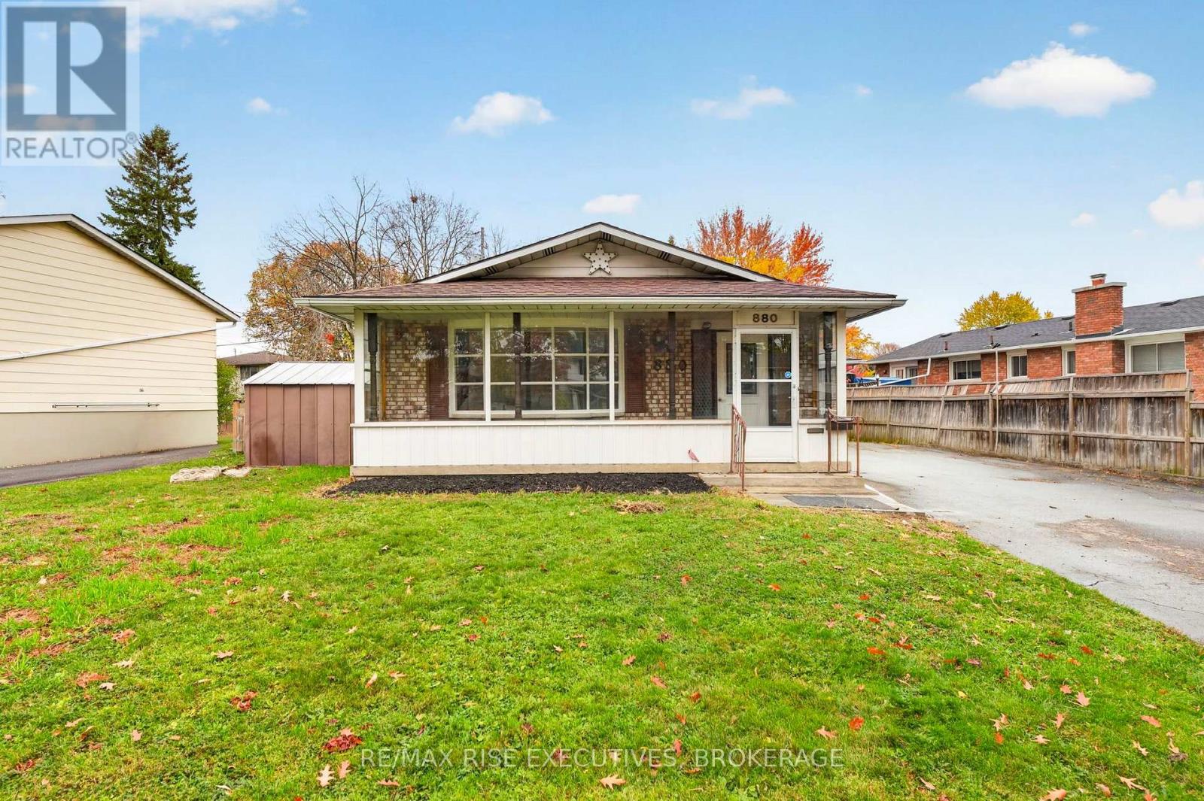
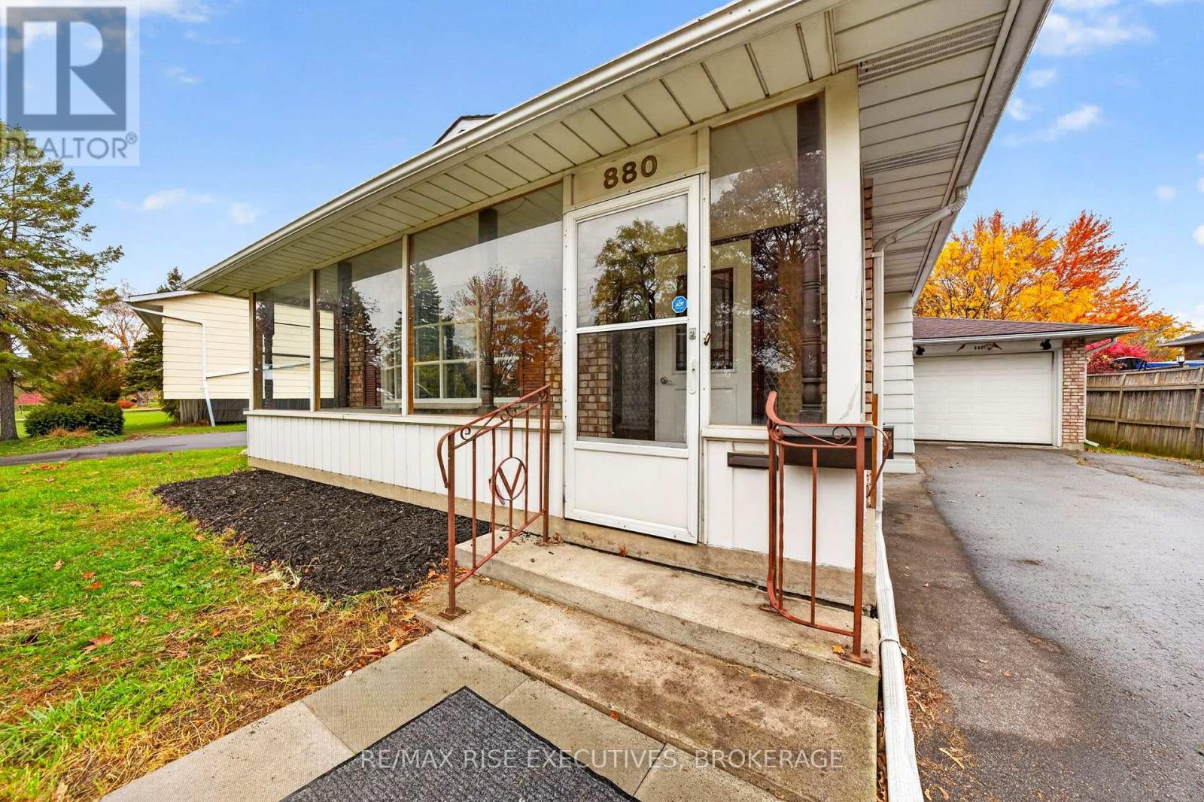
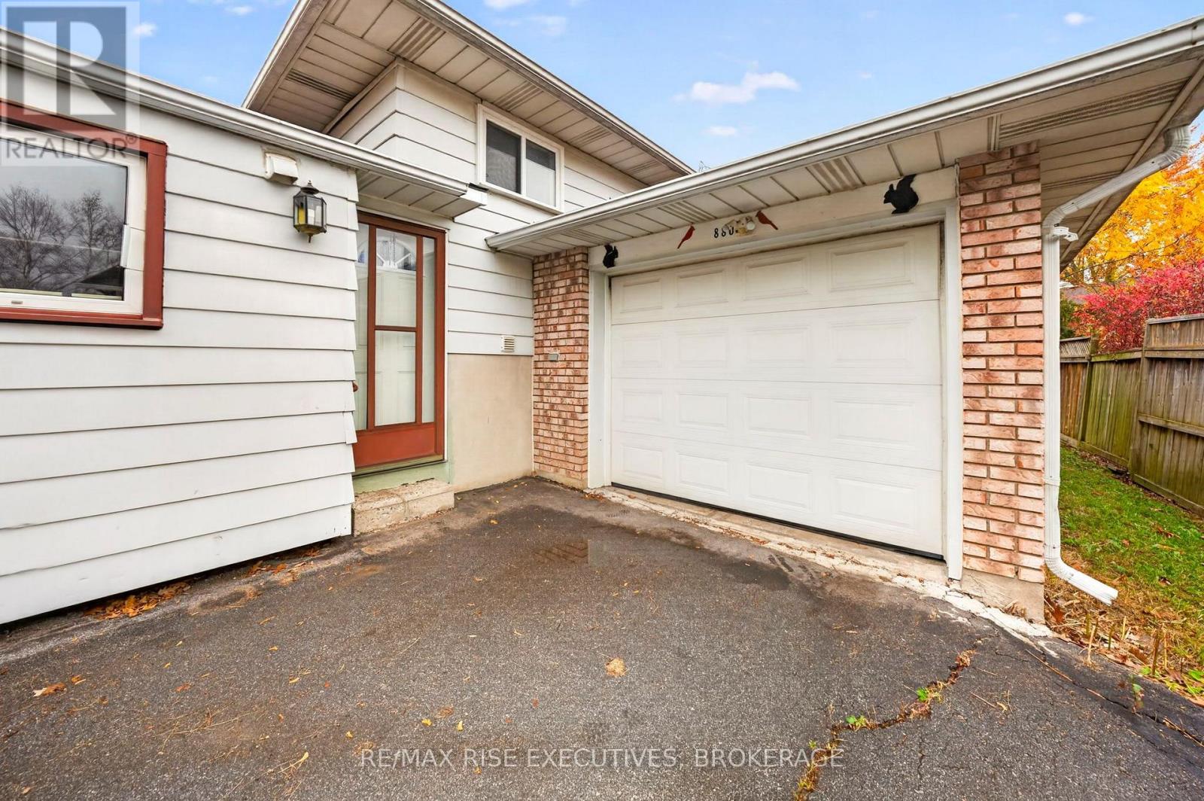
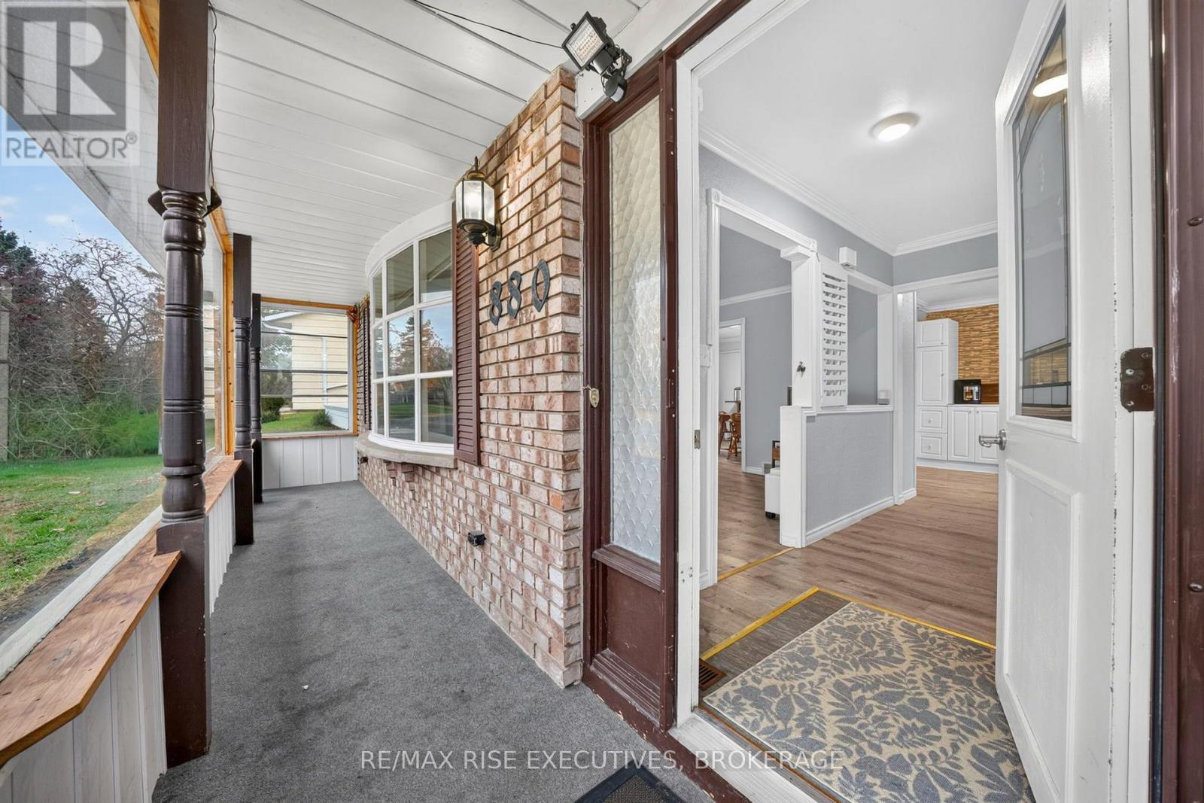
Welcome to 880 Development Drive! This inviting 3-bedroom, 2-bathroom backsplit offers comfortable family living in Kingston's convenient west end. An enclosed three-season front porch welcomes you inside, where updated flooring flows through the main and upper levels. The bright main floor features a spacious living room, separate dining room and updated eat-in kitchen with plenty of room for everyday meals and family gatherings. Upstairs, you'll find three bedrooms and an updated main bathroom. The finished lower level adds a spacious recreation room with large windows, an updated 3-piece bathroom and a new, generously sized laundry room. A separate side entrance provides convenient access to the lower level. Enjoy the comfort of a brand-new natural gas furnace and central air, along with the added convenience of a generator and gutter guards. Outside, the approximately 70 116 ft. fenced lot offers room for kids, pets and summer entertaining, while the attached single-car garage and driveway with parking for 5-6 vehicles provide plenty of space. Close to schools, parks, shopping and everyday amenities, this welcoming home is ready for its next chapter! (id:27495)
Listing courtesy of RE/MAX RISE EXECUTIVES, BROKERAGE · RYAN ROSE
Communities.ca Inc.
Stuart Hall, REALTOR® · Licence #LIC-00651009 · Century 21 Bravo
Data from MLS® System. Deemed reliable but not guaranteed accurate by CREA. The trademarks MLS®, Multiple Listing Service® and the associated logos are owned by The Canadian Real Estate Association (CREA) and identify the quality of services provided by real estate professionals who are members of CREA.
REALTOR®, REALTORS®, and the REALTOR® logo are certification marks that are owned by REALTOR® Canada Inc. and licensed exclusively to The Canadian Real Estate Association (CREA). These certification marks identify real estate professionals who are members of CREA and who must abide by CREA’s By-Laws, Rules, and the REALTOR® Code.
Powered by CREA DDF®