Townhouse for sale in Kingston (West of Sir John A. Blvd), Ontario. Listed at $424,900.
3 bedrooms · 2 bathrooms
MLS® X14147776
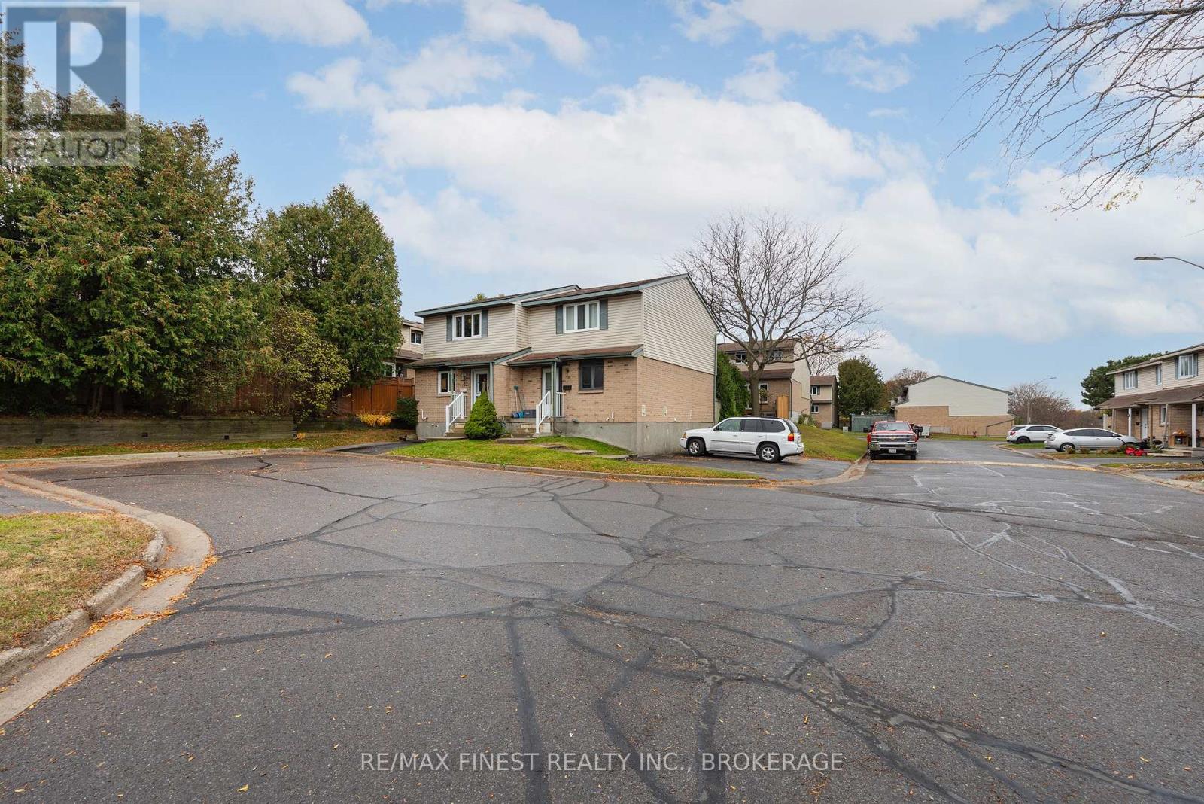
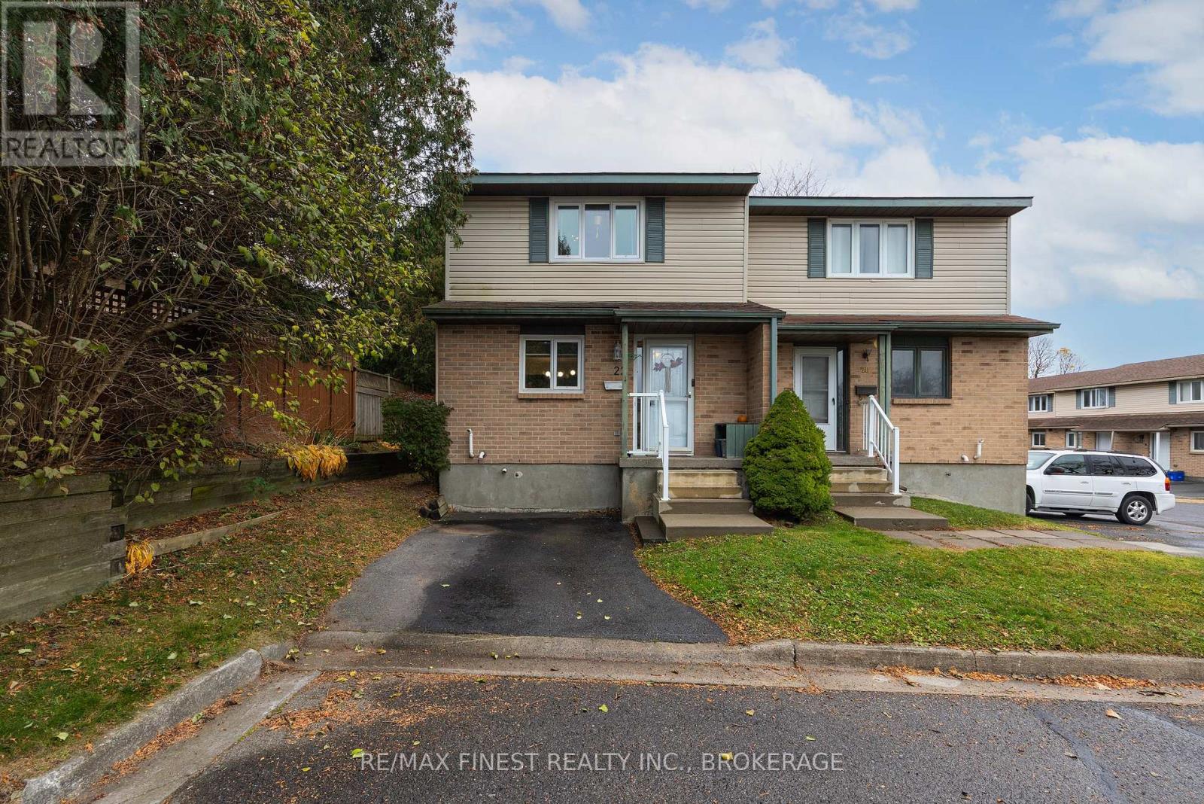
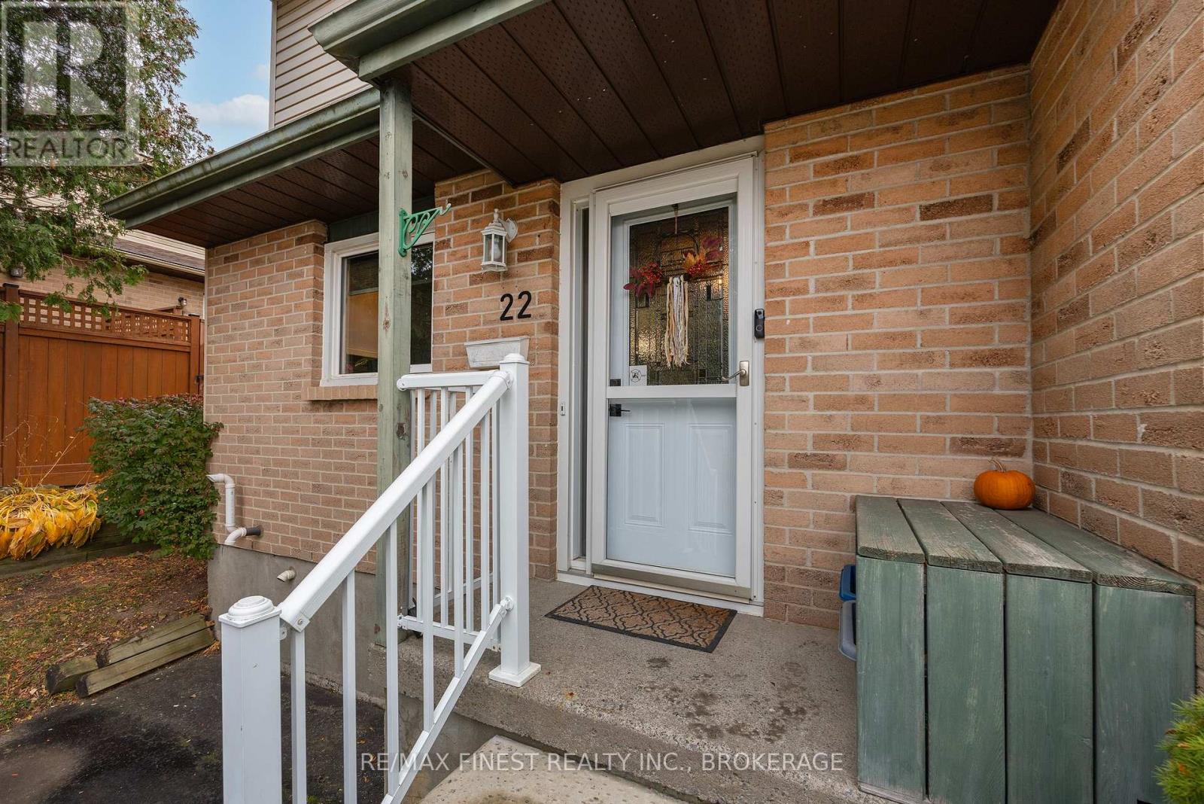
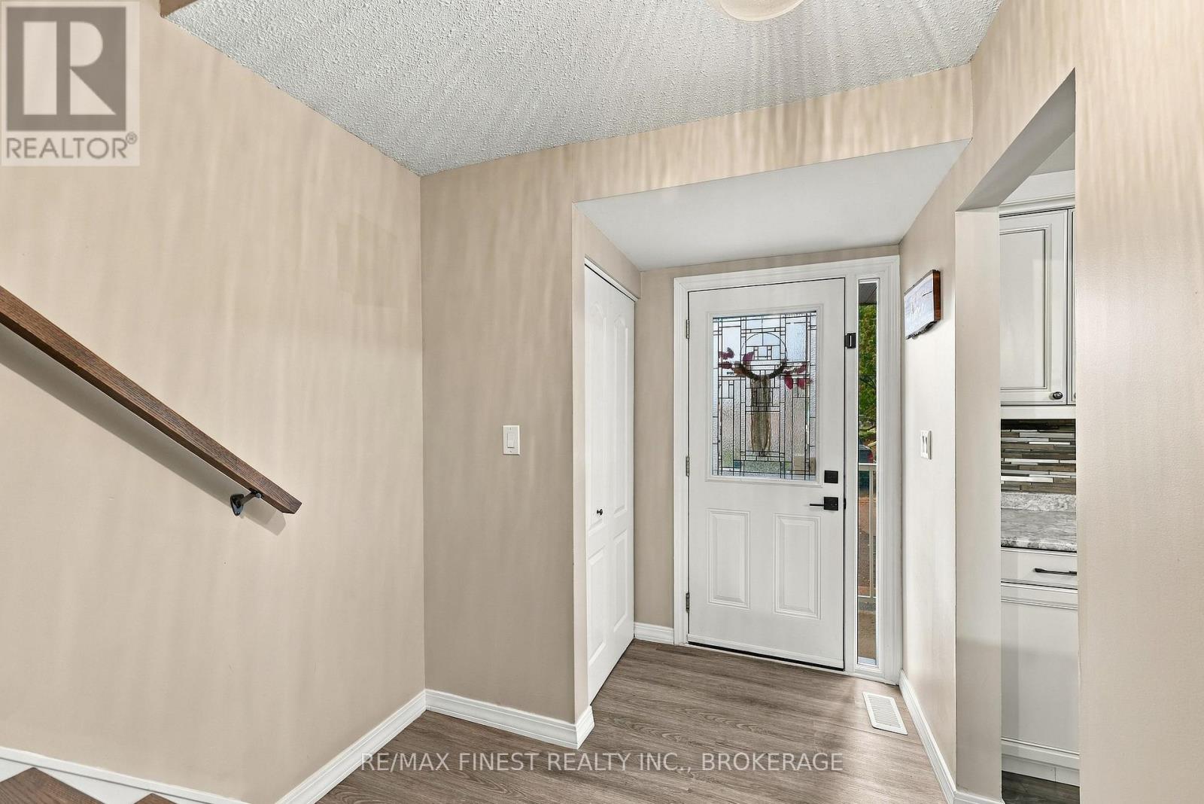
AFFORDABLE HOME OWNERSHIP STARTS HERE! Why keep renting when you could be building equity in a place of your own? Welcome to 22 Coventry Crescent, a beautifully updated 3-bedroom, 2-bathroom condo townhouse in Kingston's convenient Canterbury Gardens community. Offering an outstanding combination of space, comfort, and value, this home is an ideal opportunity for first-time buyers, young families, or anyone looking to make their housing dollars go further. Step inside to discover a bright, inviting living space, a stylish updated kitchen, newer flooring, and a spacious living and dining area perfect for everyday living and entertaining. Upstairs, three generously sized bedrooms and an updated bathroom provide plenty of room for everyone. The lower level adds even more versatility, featuring a newly installed 3-piece bathroom, a separate laundry room, and space for a spacious future rec room. . Recent improvements also include new interior doors, updated main-floor lighting, and an upstairs bathroom exhaust fan. Outside, enjoy your own private, fenced backyard and deck - perfect for summer barbecues, morning coffee, or simply relaxing. And here's another reason to love this home: the seller reports average utility costs of just $269 per month over the past 12 months, INCLUDING electricity, natural gas, water, sewer, and hot water heater rental - add this to some of the lowest condo fees in the city and we are talking truly affordable living. Conveniently located near shopping, schools, parks, public transit, and major commuter routes, this home puts everyday essentials within easy reach. Affordable, updated, and move-in ready - your opportunity to stop renting and start owning is right here! (id:27495)
Listing courtesy of RE/MAX FINEST REALTY INC., BROKERAGE · TIM BARBER
Communities.ca Inc.
Stuart Hall, REALTOR® · Licence #LIC-00651009 · Century 21 Bravo
Data from MLS® System. Deemed reliable but not guaranteed accurate by CREA. The trademarks MLS®, Multiple Listing Service® and the associated logos are owned by The Canadian Real Estate Association (CREA) and identify the quality of services provided by real estate professionals who are members of CREA.
REALTOR®, REALTORS®, and the REALTOR® logo are certification marks that are owned by REALTOR® Canada Inc. and licensed exclusively to The Canadian Real Estate Association (CREA). These certification marks identify real estate professionals who are members of CREA and who must abide by CREA’s By-Laws, Rules, and the REALTOR® Code.
Powered by CREA DDF®