Townhouse for sale in Kingston (West of Sir John A. Blvd), Ontario. Listed at $314,900.
3 bedrooms · 2 bathrooms
MLS® X14179644
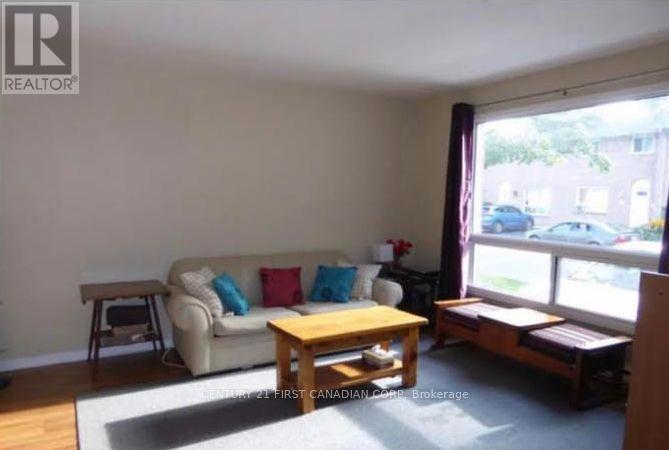
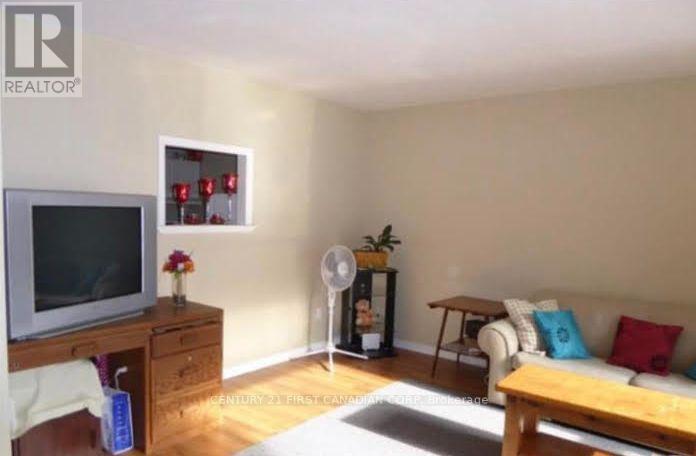
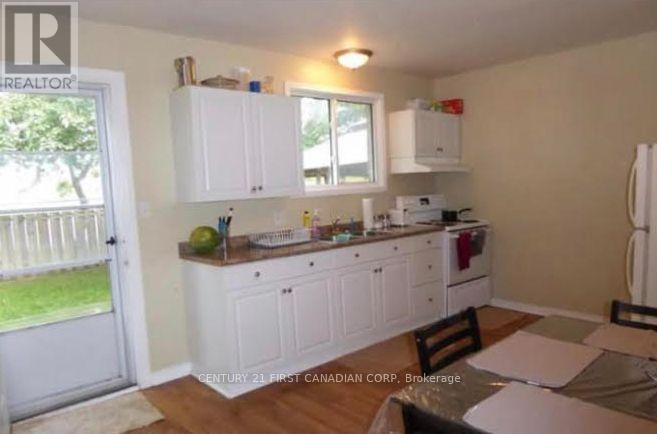
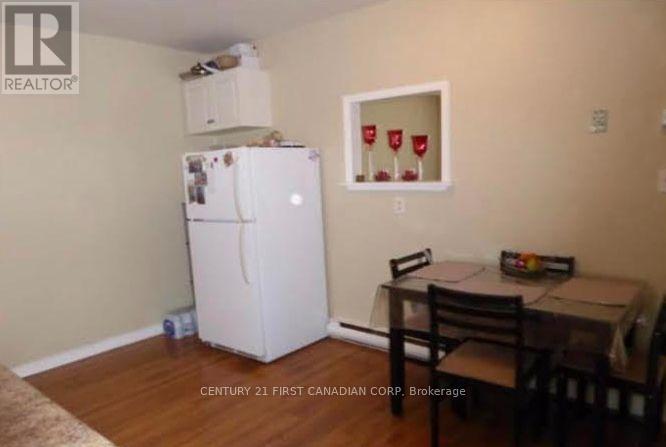
Priced to sell !!!!. Discover the perfect blend of comfort, convenience, and value in this charming, move-in-ready condo townhome nestled in a family-friendly neighbourhood! Step inside to a bright, inviting eat-in kitchen with direct access to your private, fully fenced backyard with no rear neighbours , the perfect setting for summer BBQs, morning coffee, or relaxing evenings outdoors. The sun-filled living room features a large window that welcomes plenty of natural light, while a convenient 2-piece bathroom completes the main floor. Upstairs, you'll find three generously sized bedrooms and a full bathroom, offering comfortable space for the whole family. The unfinished basement presents endless potential to create additional living space tailored to your needs. Enjoy the convenience of being just a 10-minute drive from Highway 401, downtown, schools, parks, shopping, and everyday amenities. With carpet-free flooring throughout, a smoke-free and pet-free history, and water and sewer costs included in the maintenance fee, this well-maintained home makes everyday living easy. Whether you're a first-time buyer ready to enter the market, a family looking for a place to call home, a downsizer seeking low-maintenance living, or an investor searching for a promising opportunity, this property is full of potential. An excellent opportunity to own a home that combines lifestyle, convenience, and value - don't miss it! (id:27495)
Listing courtesy of CENTURY 21 FIRST CANADIAN CORP · DHARAM VEER SAINI
Communities.ca Inc.
Stuart Hall, REALTOR® · Licence #LIC-00651009 · Century 21 Bravo
Data from MLS® System. Deemed reliable but not guaranteed accurate by CREA. The trademarks MLS®, Multiple Listing Service® and the associated logos are owned by The Canadian Real Estate Association (CREA) and identify the quality of services provided by real estate professionals who are members of CREA.
REALTOR®, REALTORS®, and the REALTOR® logo are certification marks that are owned by REALTOR® Canada Inc. and licensed exclusively to The Canadian Real Estate Association (CREA). These certification marks identify real estate professionals who are members of CREA and who must abide by CREA’s By-Laws, Rules, and the REALTOR® Code.
Powered by CREA DDF®