Townhouse for sale in Kingsville, Ontario. Listed at $509,900.
2 bedrooms · 3 bathrooms · 1145 sq ft · Built in 2002
MLS® 30182305
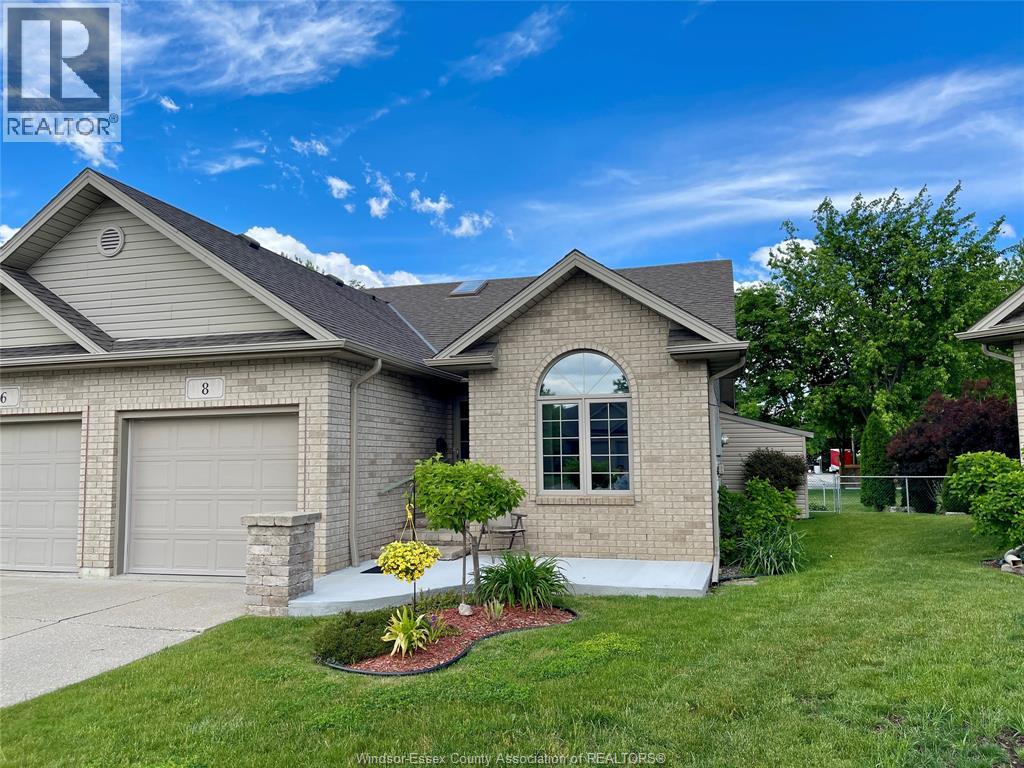
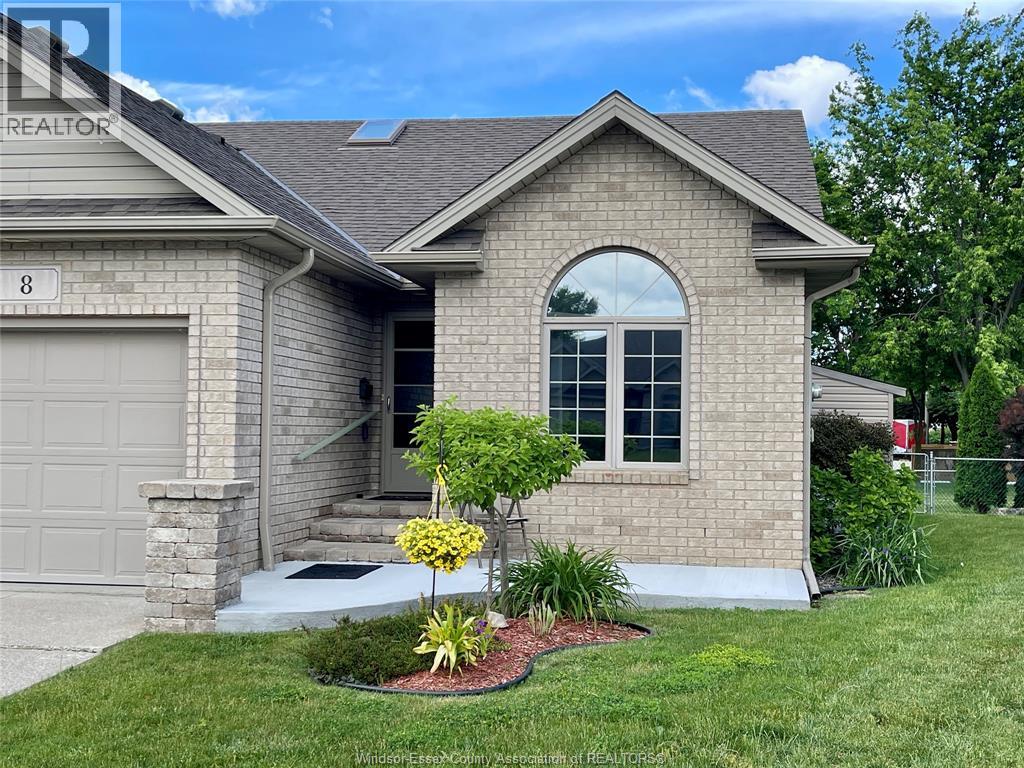
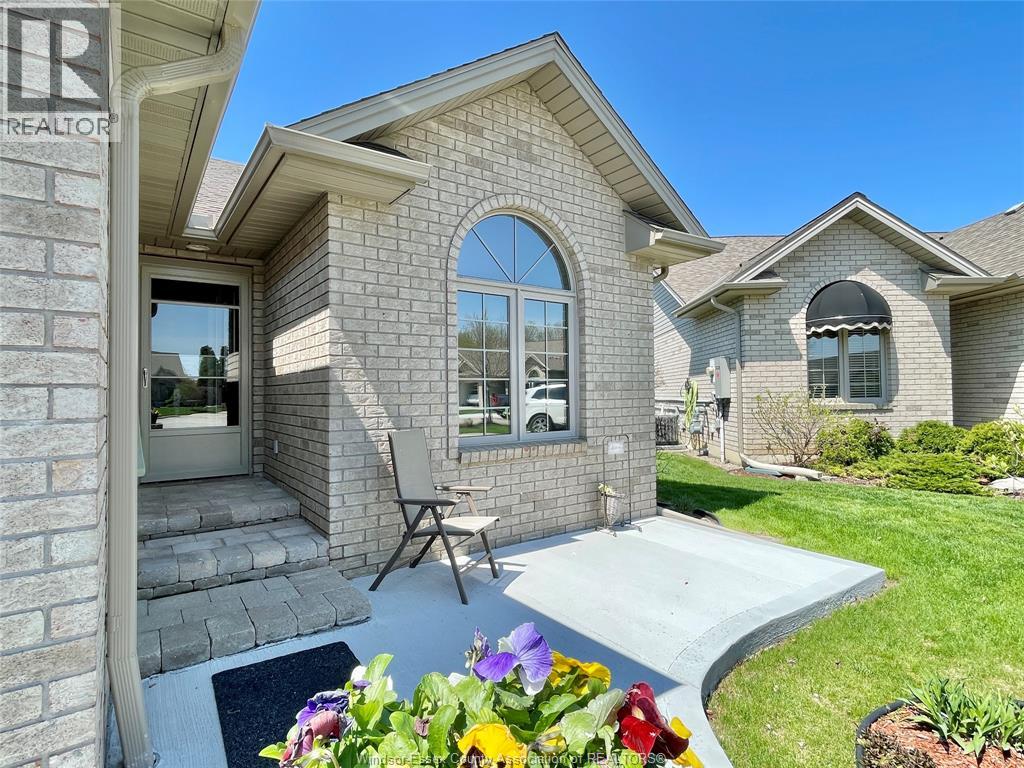
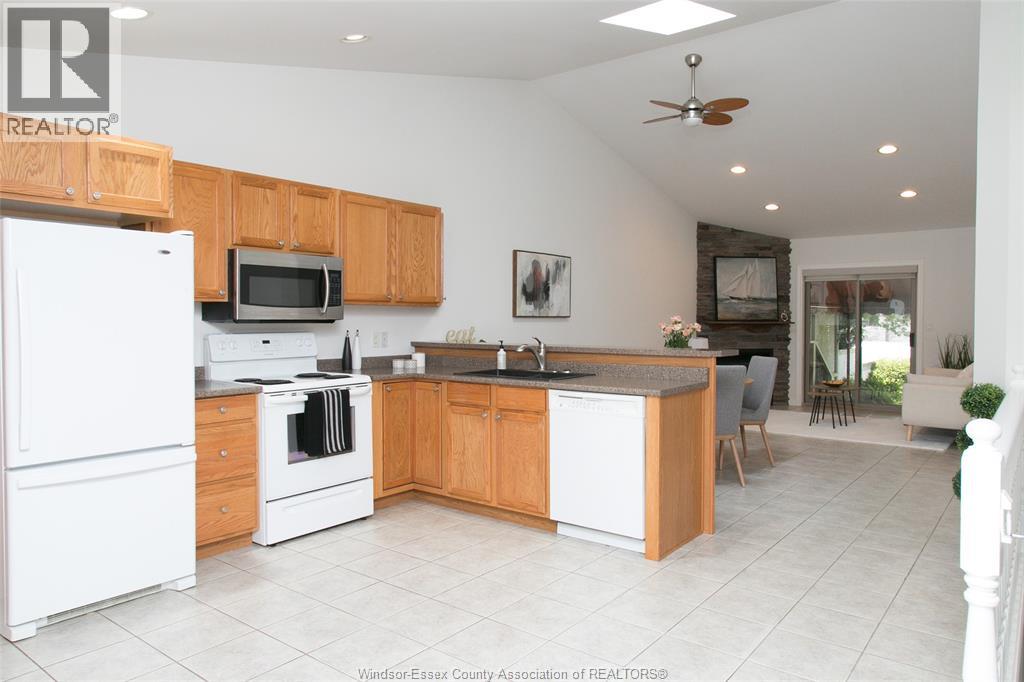
Tucked away on a peaceful cul-de-sac, this charming 2-bed, 2.5-bath semi-detached home offers comfort, space, and convenience. Sun-filled living areas and a cozy gas fireplace create a warm main floor atmosphere, complemented by a spacious primary suite with walk-in closet and 3-piece bath, a second bedroom and full bath, and main floor laundry. The fully finished basement is perfect for extended family, guests, or hobbies, featuring a second fireplace in the family room, a flexible office/workout/guest room, and an oversized storage/utility space. Step outside to a fully fenced yard with a covered patio—ideal for pets, morning coffee, or quiet evenings. Surrounded by mature landscaping and just moments from Kingsville’s shops, restaurants, and amenities, this move-in ready home blends tranquility with convenience. Updates to include: washer/dryer new, all Kitec removed, furnace/a.c. (2024), front porch (2025), awning (2024), shed with hydro. (id:27495)
Listing courtesy of MANOR WINDSOR REALTY LTD. · ANNA KOLM
Communities.ca Inc.
Stuart Hall, REALTOR® · Licence #LIC-00651009 · Century 21 Bravo
Data from MLS® System. Deemed reliable but not guaranteed accurate by CREA. The trademarks MLS®, Multiple Listing Service® and the associated logos are owned by The Canadian Real Estate Association (CREA) and identify the quality of services provided by real estate professionals who are members of CREA.
REALTOR®, REALTORS®, and the REALTOR® logo are certification marks that are owned by REALTOR® Canada Inc. and licensed exclusively to The Canadian Real Estate Association (CREA). These certification marks identify real estate professionals who are members of CREA and who must abide by CREA’s By-Laws, Rules, and the REALTOR® Code.
Powered by CREA DDF®