Detached House for sale in Kippens, Newfoundland & Labrador. Listed at $849,000.
3 bedrooms · 3 bathrooms · 2152 sq ft · Built in 2024
MLS® 30162518
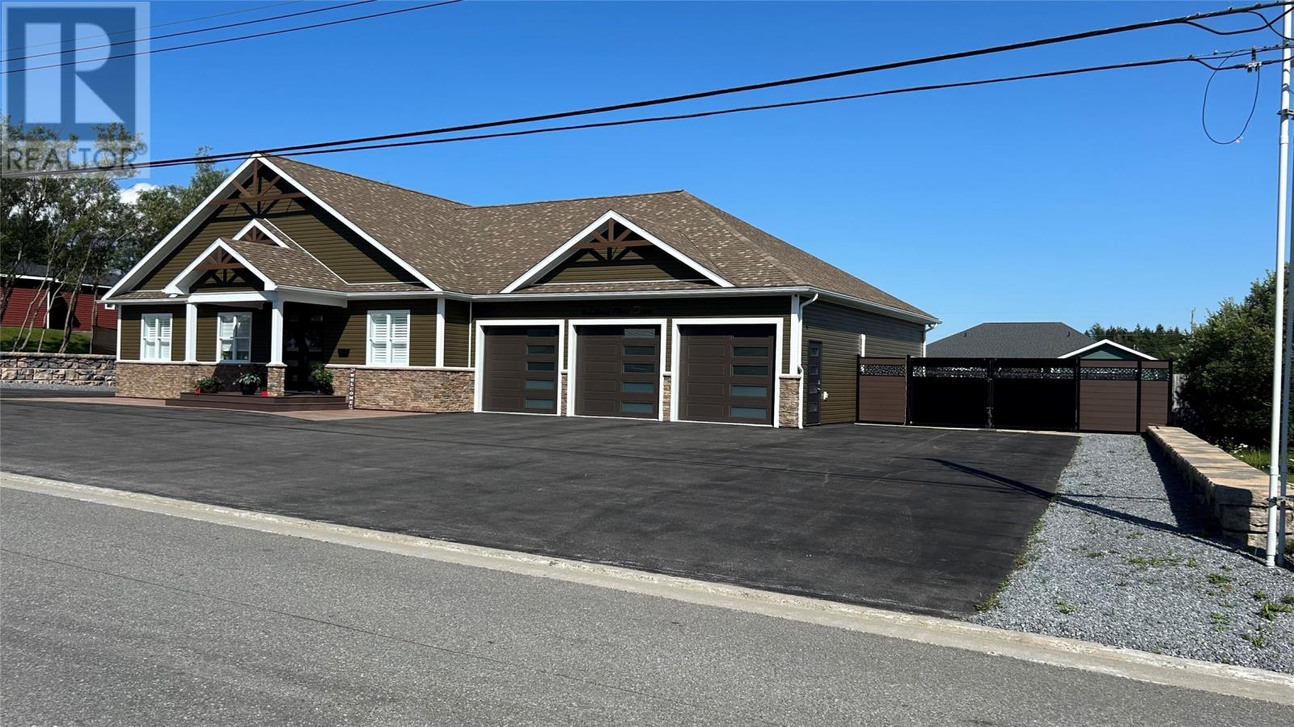
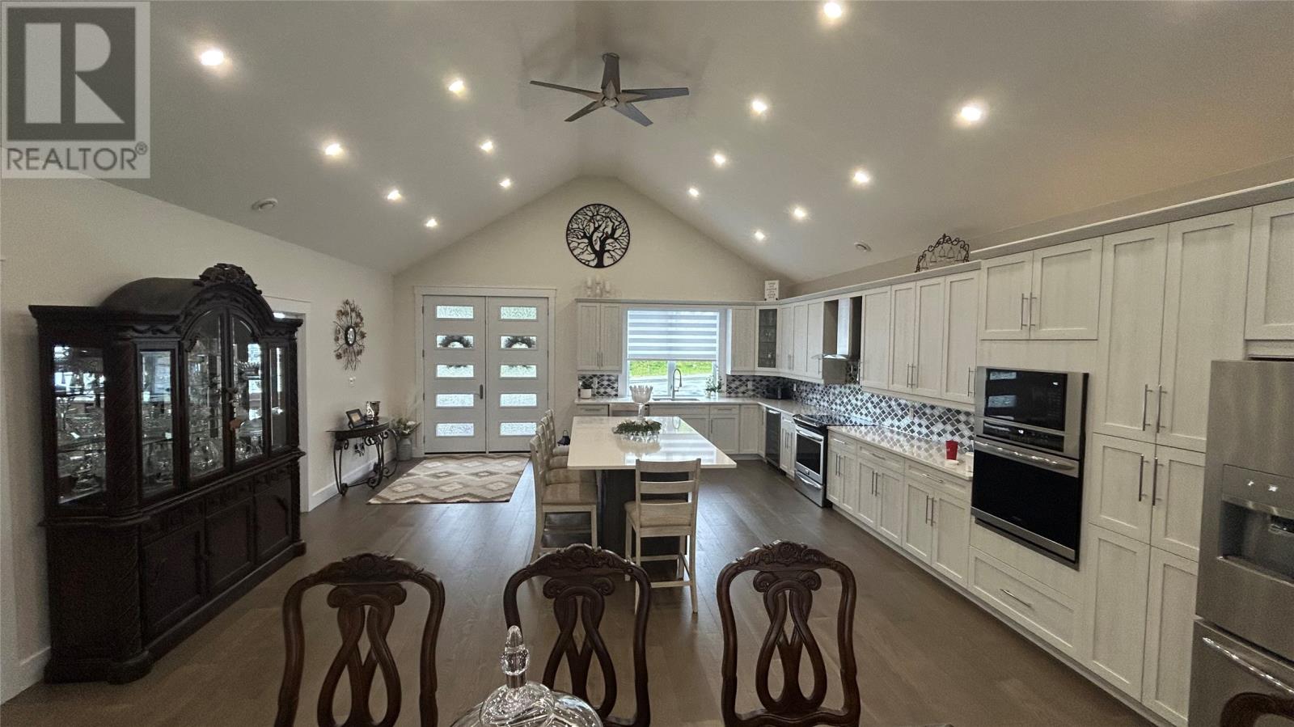
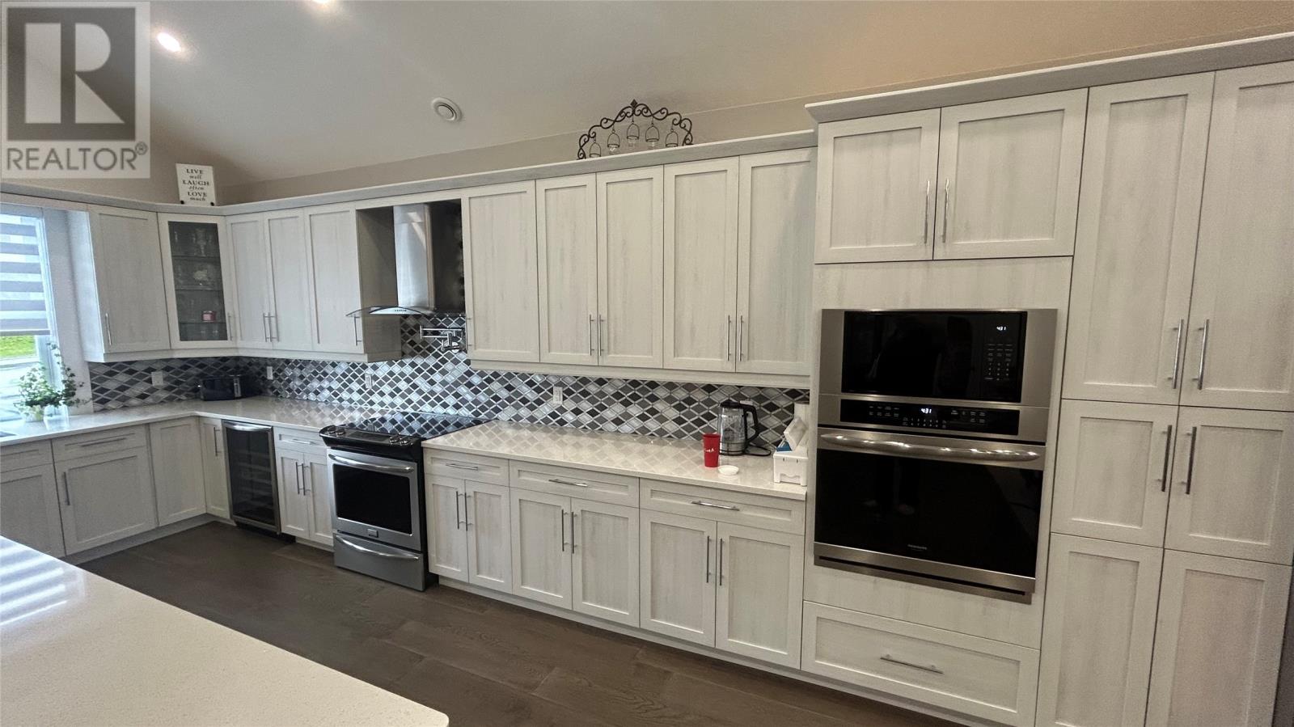
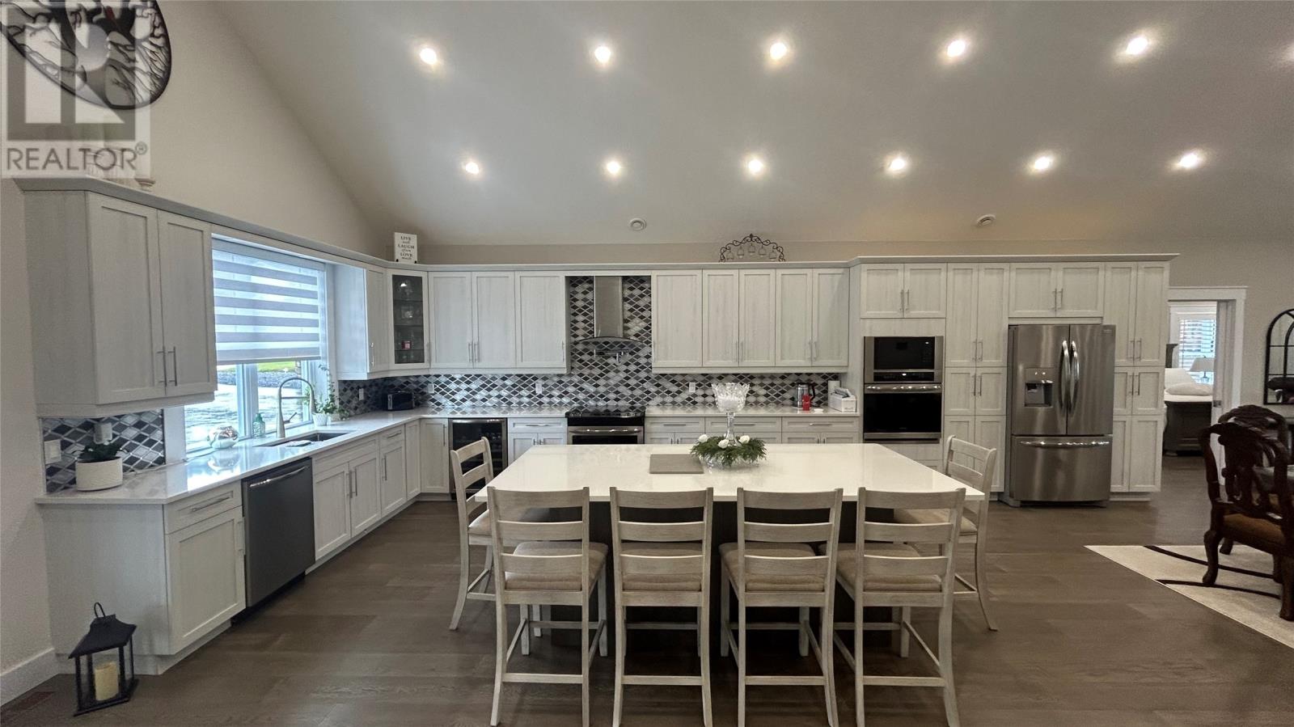
Welcome to this stunning, thoughtfully designed one-level home offering exceptional comfort, style & functionality. The bright, open-concept layout features a beautiful cathedral ceiling throughout the kitchen, dining & living areas. The dream eat-in kitchen showcases rich white cabinetry, quartz countertops, s/s appliances, wall oven, wine cooler & large breakfast island, flowing seamlessly into the dining & inviting living room. Garden doors lead to the large covered back deck with durable composite decking, overlooking the private backyard—perfect for relaxing or entertaining. The home offers 3 bdrms & 3 baths, including a beautiful primary suite with walk-in closet & luxurious 4-pc ensuite featuring a soaker tub & double sinks. The second 3-pc bath also features double sinks & a wheelchair-accessible shower. A convenient mudroom/laundry room provides direct entry to the attached heated 3-car garage, complete with a third bath & large shower. The garage offers exceptional space for vehicles, storage & hobbies. A detached 20' x 24' garage provides even more room for storage, recreational vehicles, workshop space & more. Inside, engineered hardwood & tile flooring add warmth, durability & elegance. Outside, the fully fenced backyard features low-maintenance artificial grass & a spacious covered composite deck. A large paved driveway, plus an additional paved driveway to the detached garage, provides excellent parking & accessibility. Also it has Lorex secured system for security. With one-level living, beautiful finishes, multiple garages, a fantastic layout & incredible attention to detail, this exceptional property truly ticks all the boxes. A must-see home—book your private viewing today! (id:27495)
Listing courtesy of RE/MAX Realty Professionals Ltd. - Stephenville · Don Gibbon
Communities.ca Inc.
Stuart Hall, REALTOR® · Licence #LIC-00651009 · Century 21 Bravo
Data from MLS® System. Deemed reliable but not guaranteed accurate by CREA. The trademarks MLS®, Multiple Listing Service® and the associated logos are owned by The Canadian Real Estate Association (CREA) and identify the quality of services provided by real estate professionals who are members of CREA.
REALTOR®, REALTORS®, and the REALTOR® logo are certification marks that are owned by REALTOR® Canada Inc. and licensed exclusively to The Canadian Real Estate Association (CREA). These certification marks identify real estate professionals who are members of CREA and who must abide by CREA’s By-Laws, Rules, and the REALTOR® Code.
Powered by CREA DDF®