Townhouse for rent in Kitchener, Ontario. Asking $2,200.
2 bedrooms · 3 bathrooms · 1147 sq ft · Built in 2017
MLS® 30174549
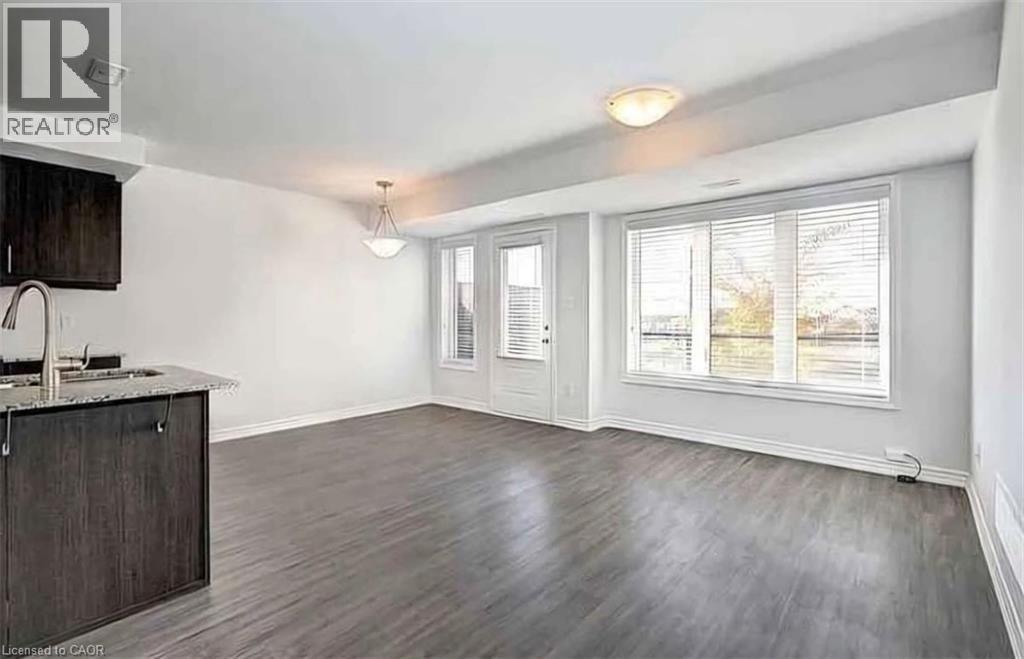
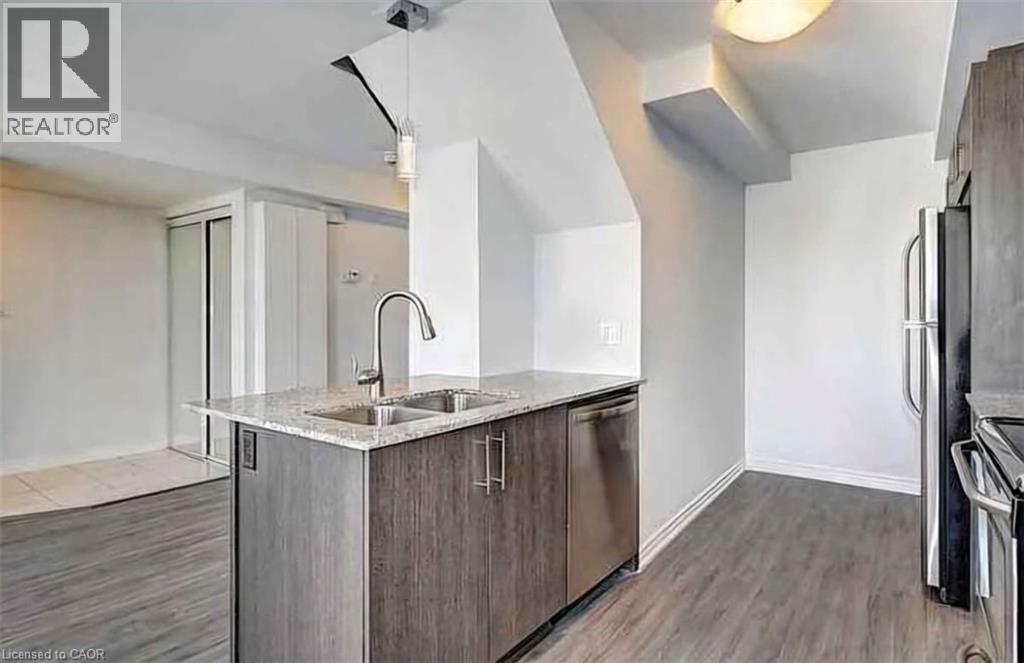
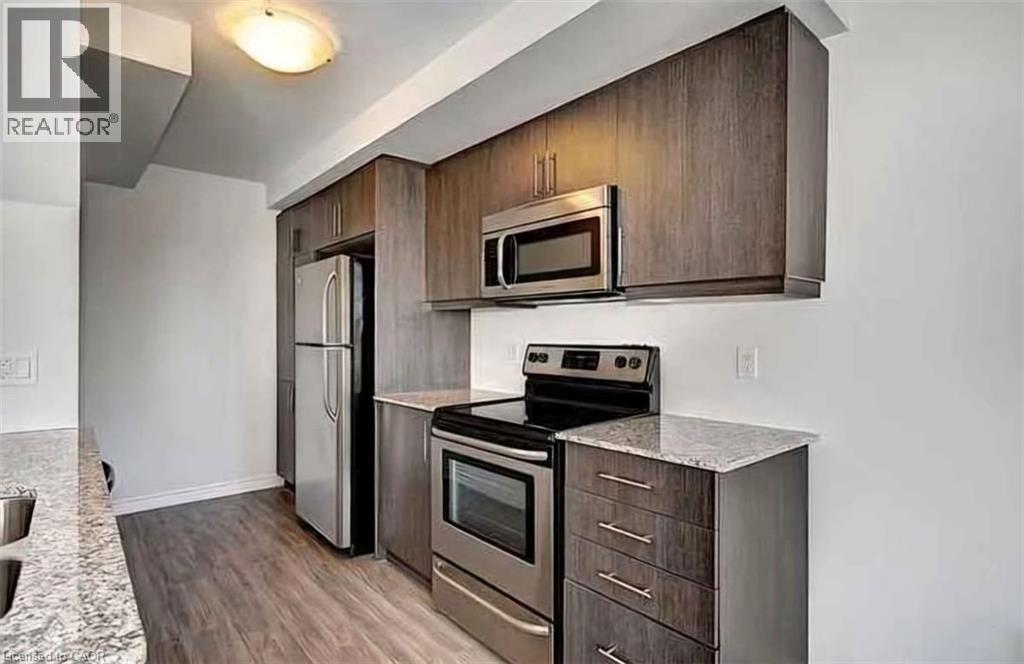
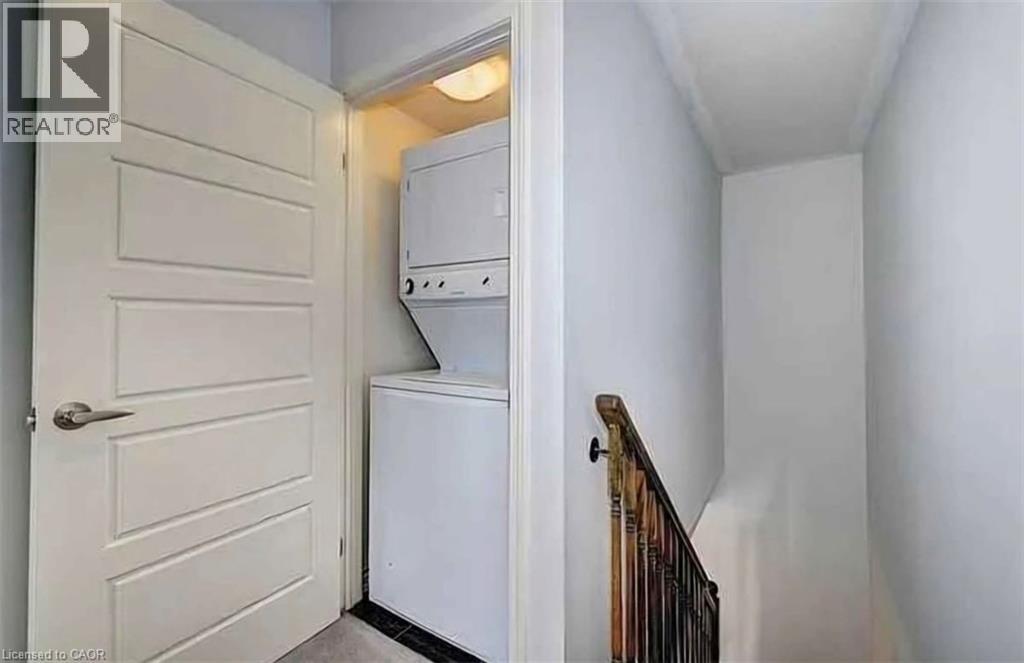
Bright, carpet-free stacked townhome in a newer Kitchener community, with a park and playground directly across the street. The open concept main level pairs a generous living and dining space with a kitchen built for real use: granite counters, stainless steel appliances, full-height cabinetry, a pantry, and a flush breakfast bar. A wall of windows and a walkout to the private balcony (approx. 18'2 x 7'8 with privacy screen) keep the space full of natural light. A powder room off the foyer finishes the main level. Upstairs is the layout that sets this one apart. Two primary suites, each with its own private ensuite. The larger suite offers a walk-in closet and a full bath with soaker tub, while the second has a glass shower and extended vanity. In-suite stacked laundry sits between them. The dual-suite design works well for sharing, for hosting. Turnkey throughout: wide-plank flooring, tiled baths, updated lighting, and a private entrance with no shared interior corridors. Green space, walking paths and playground are steps from the front door, with schools, shopping and Highway 401 access close by. (id:27495)
Listing courtesy of Corcoran Horizon Realty · NICK KLASSEN
Communities.ca Inc.
Stuart Hall, REALTOR® · Licence #LIC-00651009 · Century 21 Bravo
Data from MLS® System. Deemed reliable but not guaranteed accurate by CREA. The trademarks MLS®, Multiple Listing Service® and the associated logos are owned by The Canadian Real Estate Association (CREA) and identify the quality of services provided by real estate professionals who are members of CREA.
REALTOR®, REALTORS®, and the REALTOR® logo are certification marks that are owned by REALTOR® Canada Inc. and licensed exclusively to The Canadian Real Estate Association (CREA). These certification marks identify real estate professionals who are members of CREA and who must abide by CREA’s By-Laws, Rules, and the REALTOR® Code.
Powered by CREA DDF®