Townhouse for sale in Kitchener, Ontario. Listed at $549,999.
2 bedrooms · 2 bathrooms · 1445 sq ft · Built in 2011
MLS® 30320870
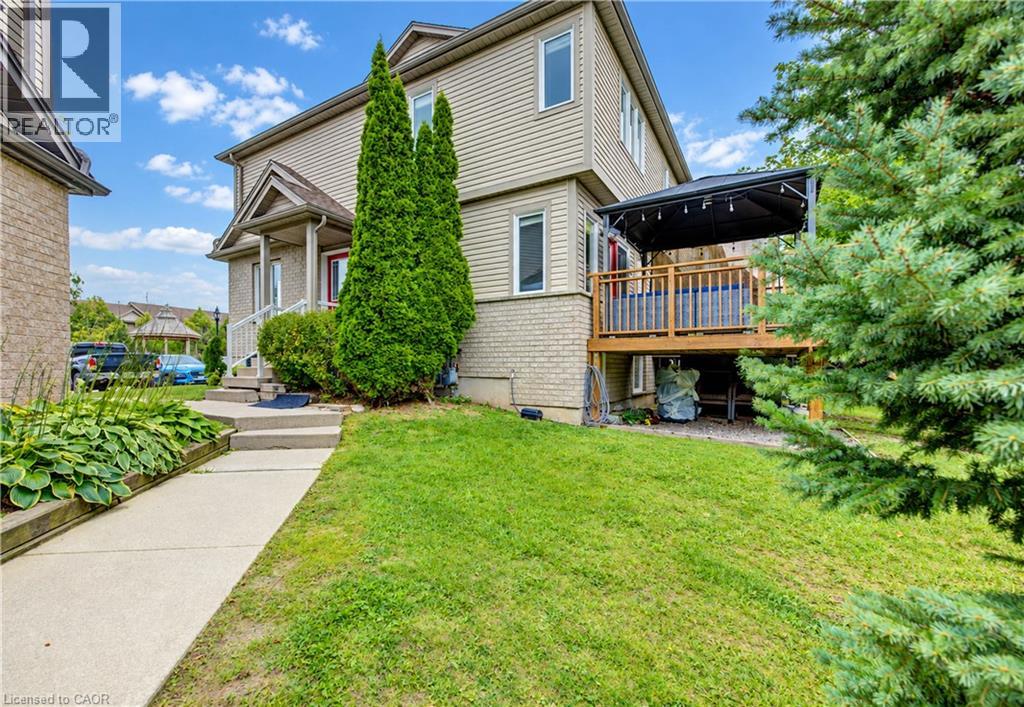
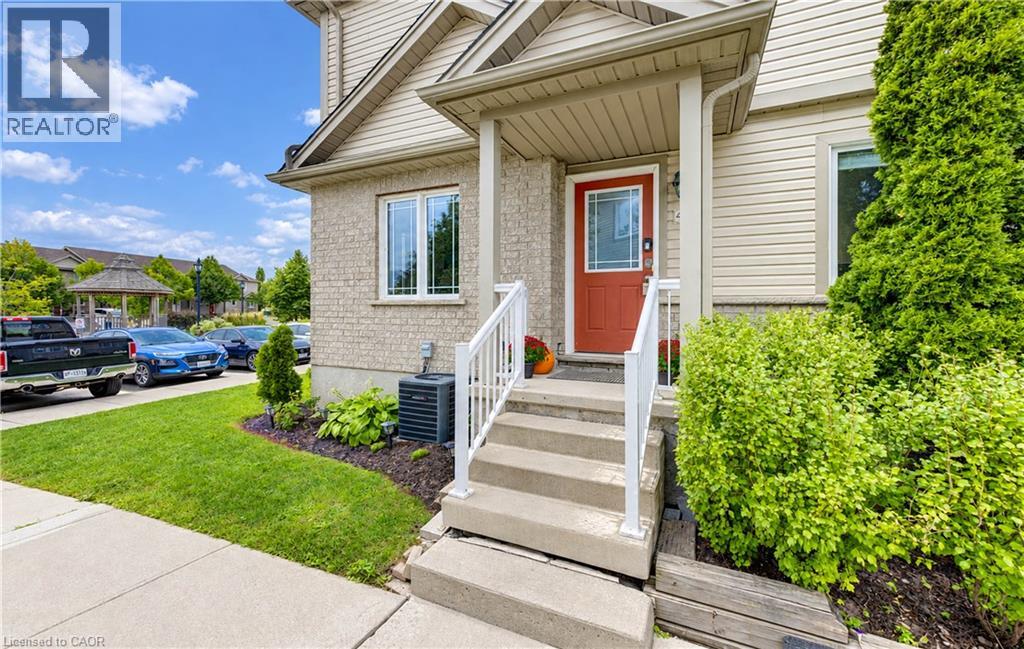
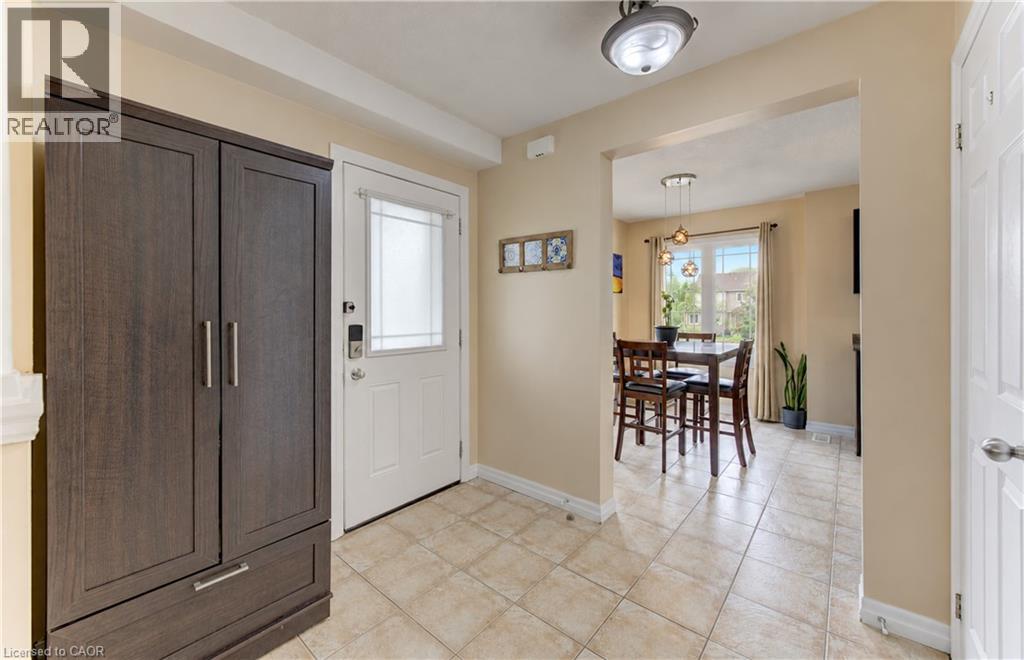
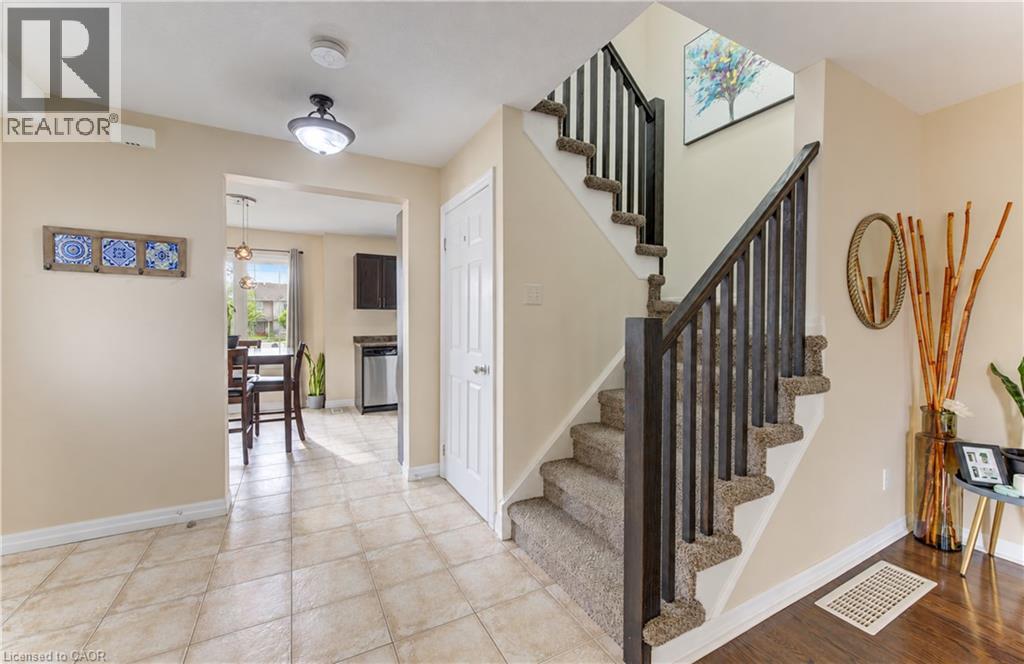
Fresh, bright, and carpet-free, this freehold end-unit townhome beckons for your immediate attention. With no neighbour on one side, sunlight pours through the extra windows — even into the finished basement — giving the entire home an open, uplifting feel. The main floor features a charming eat-in kitchen with tiled flooring, generous cabinetry, and a full appliance package, flowing into a warm hardwood-finished living room with a walkout to your private deck complete with gazebo and under-deck storage — a perfect spot to unwind or entertain. Upstairs features two spacious bedrooms with vinyl plank flooring; the primary includes both a walk-in closet and a second full closet. A tidy four-piece bath completes the level. The bright finished basement adds a cozy rec room, pot lighting, vinyl plank flooring, and a new three-piece bath. POTL fee of $200/month covers snow removal and private garbage. Located steps from parks and trails, close to schools, and minutes from Sunrise Shopping Centre, Laurentian Hills Plaza, and Williamsburg Town Centre. Commuters will appreciate quick access to The Expressway. A well-kept, move-in-ready home offering comfort, convenience, and excellent value. (id:27495)
Listing courtesy of Royal LePage Wolle Realty · MIKE MILOVICK
Communities.ca Inc.
Stuart Hall, REALTOR® · Licence #LIC-00651009 · Century 21 Bravo
Data from MLS® System. Deemed reliable but not guaranteed accurate by CREA. The trademarks MLS®, Multiple Listing Service® and the associated logos are owned by The Canadian Real Estate Association (CREA) and identify the quality of services provided by real estate professionals who are members of CREA.
REALTOR®, REALTORS®, and the REALTOR® logo are certification marks that are owned by REALTOR® Canada Inc. and licensed exclusively to The Canadian Real Estate Association (CREA). These certification marks identify real estate professionals who are members of CREA and who must abide by CREA’s By-Laws, Rules, and the REALTOR® Code.
Powered by CREA DDF®