Detached House for sale in Kitchener, Ontario. Listed at $1,079,000.
3 bedrooms · 4 bathrooms · 3042 sq ft · Built in 2014
MLS® 30202643
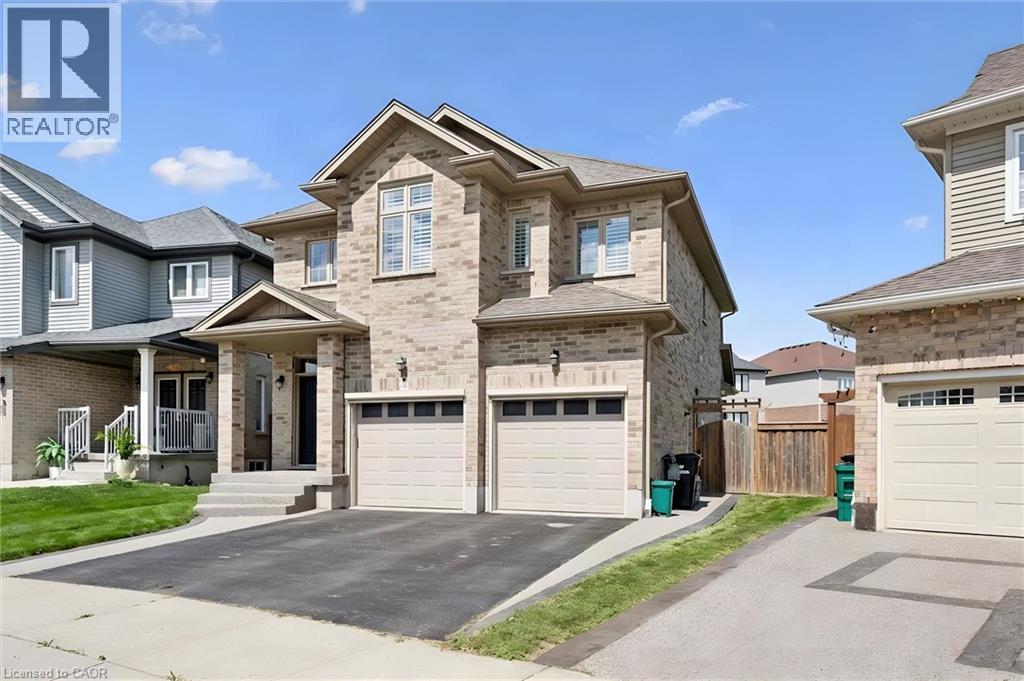
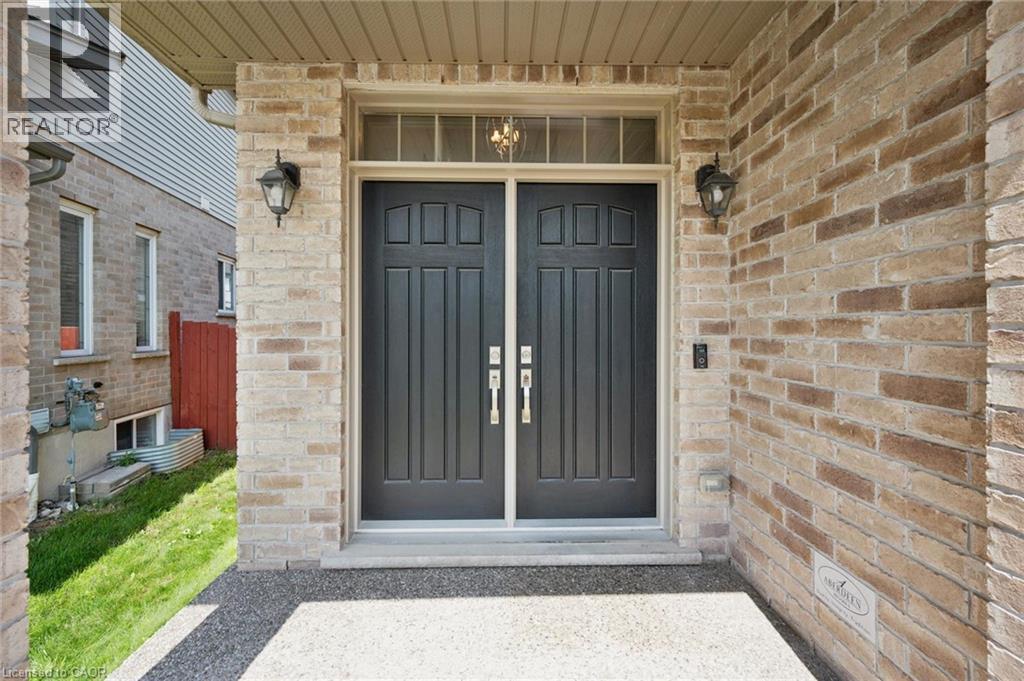
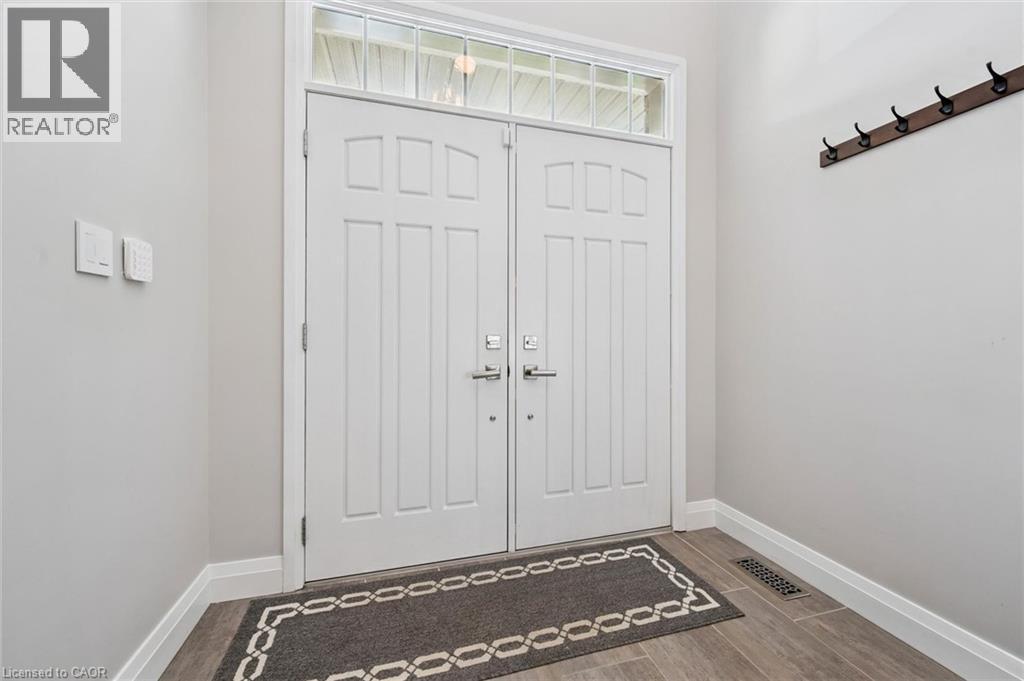
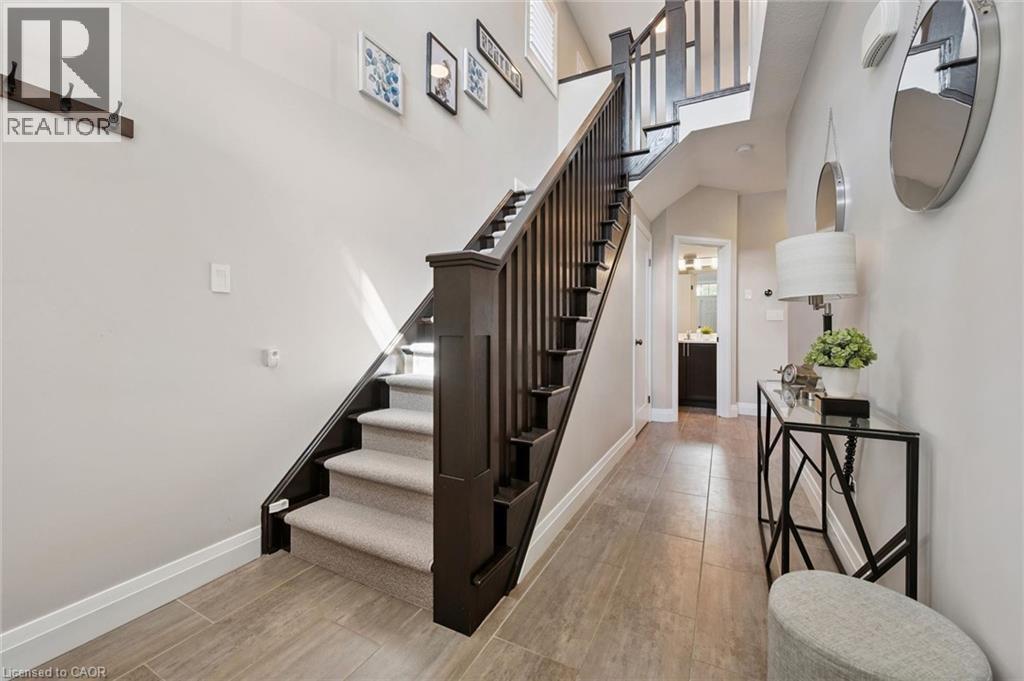
Welcome to this beautiful 3-bedroom, 4-bathroom home nestled on a quiet court in sought-after Grand River South! Ideally located just steps from the park and scenic trails, this spacious home offers exceptional indoor and outdoor living. The bright main floor features a stunning white kitchen with a large island, stone countertops, and plenty of workspace, along with open great room with gas fireplace, convenient main floor laundry and a stunning 2-storey foyer that creates an impressive first impression, while California shutters throughout add timeless style and privacy. Upstairs, you'll find A versatile flex/office space and 3 large bedrooms including a spacious primary suite, complete with a walk-in closet and luxurious 5-piece ensuite, featuring a separate jetted tub and walk-in shower with built-in seat. The fully finished basement expands your living space and includes a convenient 4-piece bathroom. Step outside to enjoy the large private yard, complete with a convenient lawn irrigation system and featuring extensive aggregate concrete along the side and rear of the home, a beautiful wood pergola, and a covered back porch with electric screen enclosures—perfect for entertaining or enjoying the outdoors in comfort. A wonderful combination of space, style, functionality, and location—just steps from nature and all that Grand River South has to offer! Dishwasher 2026, Hardwood flooring 2022 (id:27495)
Listing courtesy of Royal LePage Wolle Realty · Katie Cook
Communities.ca Inc.
Stuart Hall, REALTOR® · Licence #LIC-00651009 · Century 21 Bravo
Data from MLS® System. Deemed reliable but not guaranteed accurate by CREA. The trademarks MLS®, Multiple Listing Service® and the associated logos are owned by The Canadian Real Estate Association (CREA) and identify the quality of services provided by real estate professionals who are members of CREA.
REALTOR®, REALTORS®, and the REALTOR® logo are certification marks that are owned by REALTOR® Canada Inc. and licensed exclusively to The Canadian Real Estate Association (CREA). These certification marks identify real estate professionals who are members of CREA and who must abide by CREA’s By-Laws, Rules, and the REALTOR® Code.
Powered by CREA DDF®