Detached House for sale in La Ronge, Saskatchewan. Listed at $449,900.
5 bedrooms · 3 bathrooms · 1158 sq ft · Built in 2011
MLS® 30168362
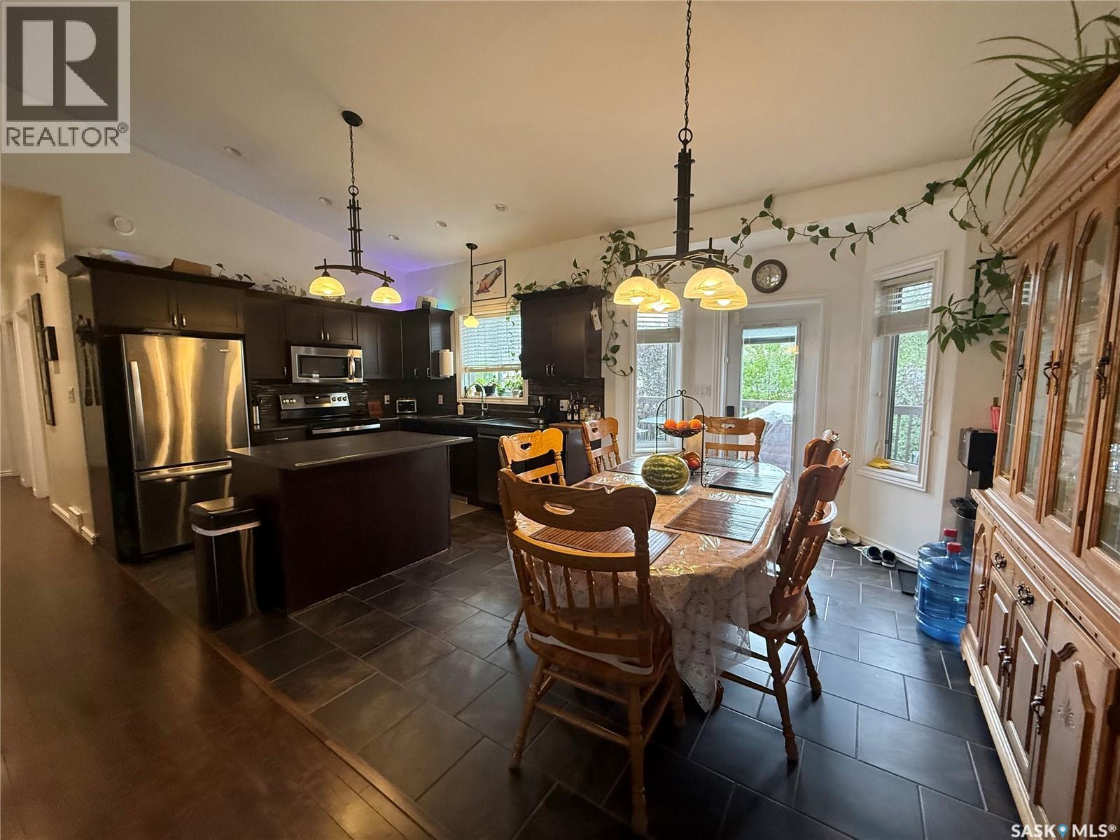
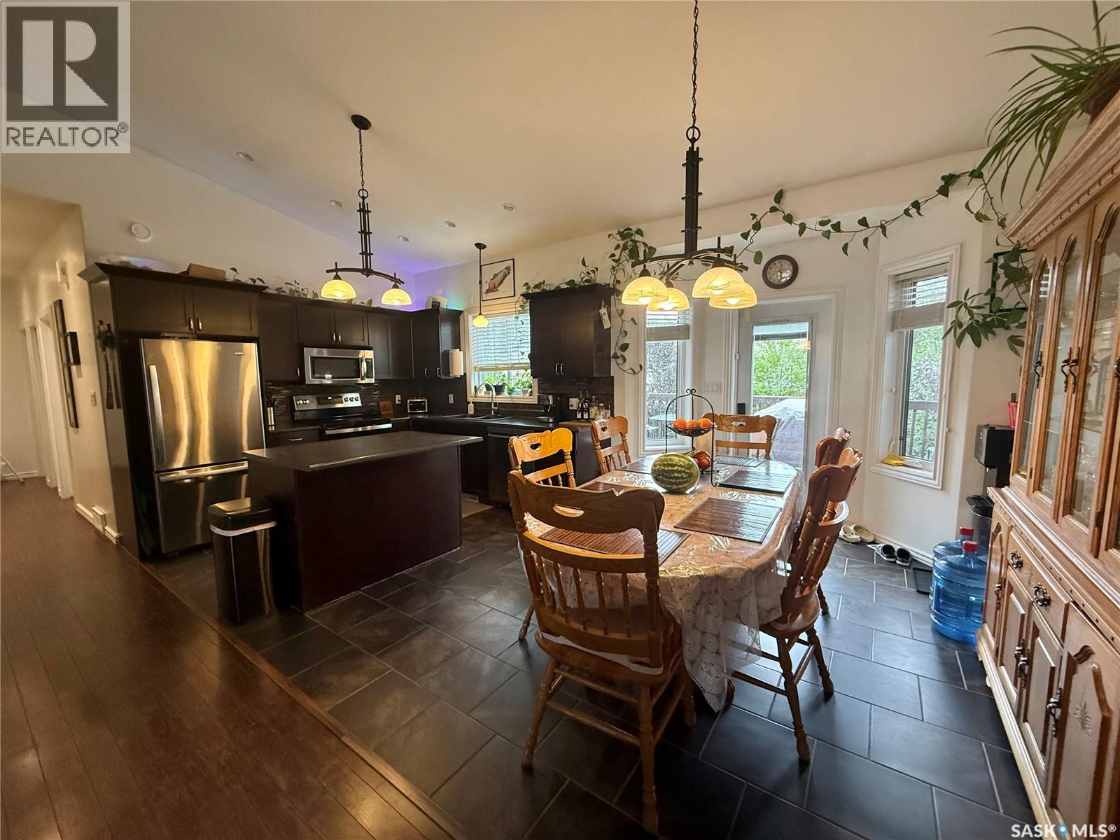
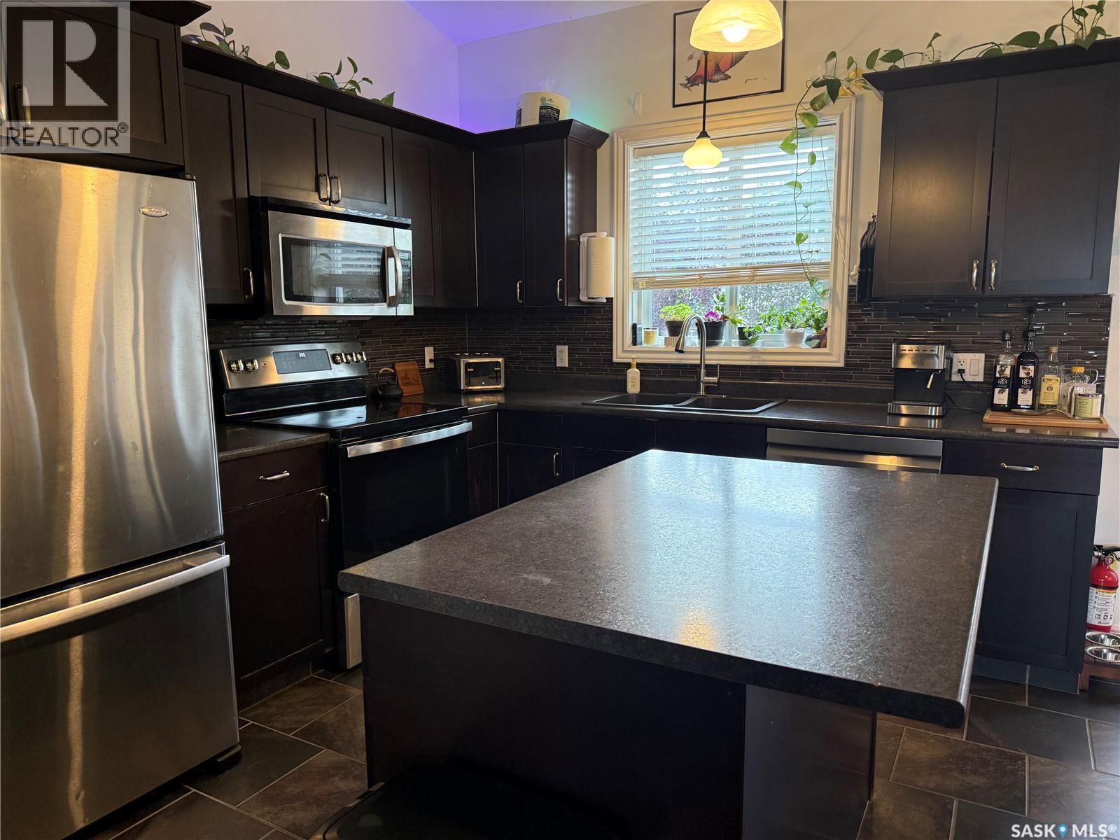
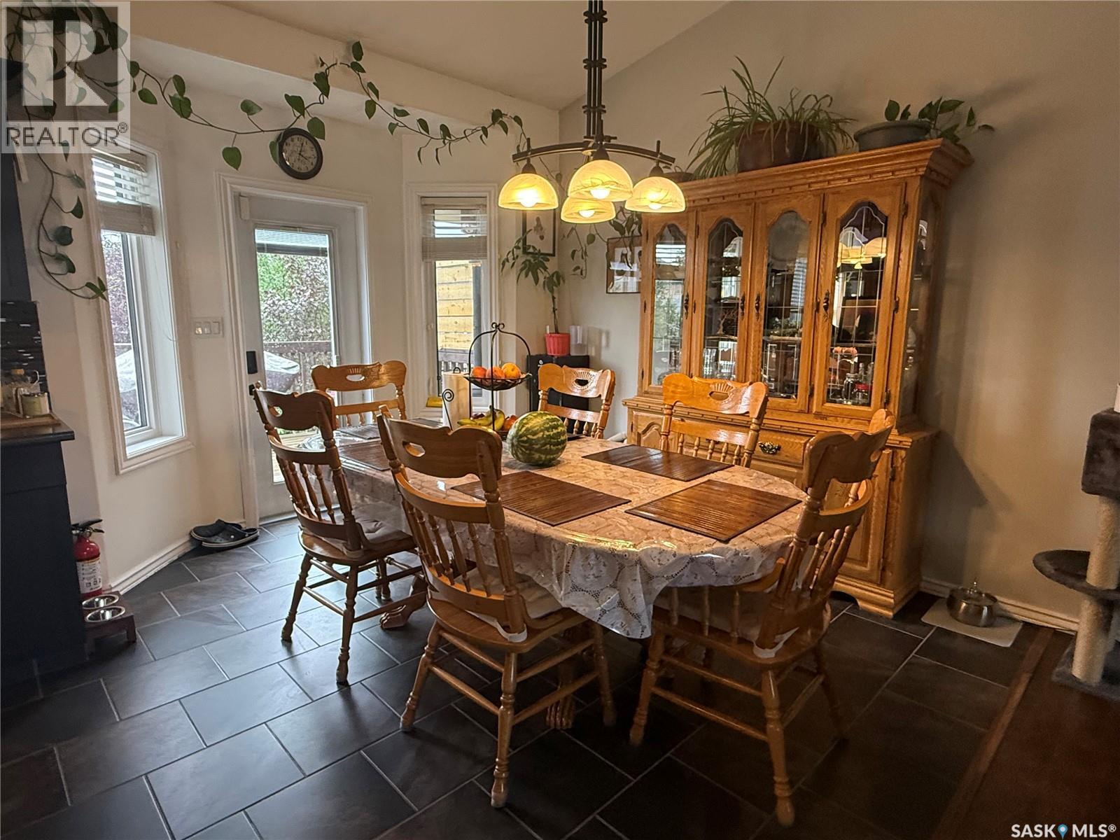
Welcome to 903 Sinotte Cres, If you're looking for a great home with a great location, this very attractive bi level checks all the boxes. On arrival you are greeted with a spacious foyer, vaulted ceilings and a decor that offers a continuous flow of warmth and invitation. This lovely home features an open concept floor plan, a kitchen that boasts tons of maple cupboards, pantry that offers a decorative designer door and tons of space for all your goodies and attractive stainless steel appliances. Tons of natural light and a natural gas fire place entice you to spend your free time enjoying the comforts of your living room. With 3 bedrooms up stairs and 2 down there is more than ample room for a growing family. Master bedroom has ensuite with a beautiful walk in tiled shower. House is well maintained and beautiful landscaped yard showcases various trees and shrubs. Enjoy summer evenings entertaining guests on the deck or maybe a quick relaxing hot tub at the end of a long day. A few of some of the other features of this home are a fenced back yard, underground sprinklers, central air conditioning, jet tub, heated garage, alarm system and a quick walk to Precam school, just to mention a few. Don't wait set up your appointment to view. (id:27495)
Listing courtesy of eXp Realty · Tracy Fiske
Communities.ca Inc.
Stuart Hall, REALTOR® · Licence #LIC-00651009 · Century 21 Bravo
Data from MLS® System. Deemed reliable but not guaranteed accurate by CREA. The trademarks MLS®, Multiple Listing Service® and the associated logos are owned by The Canadian Real Estate Association (CREA) and identify the quality of services provided by real estate professionals who are members of CREA.
REALTOR®, REALTORS®, and the REALTOR® logo are certification marks that are owned by REALTOR® Canada Inc. and licensed exclusively to The Canadian Real Estate Association (CREA). These certification marks identify real estate professionals who are members of CREA and who must abide by CREA’s By-Laws, Rules, and the REALTOR® Code.
Powered by CREA DDF®