Detached House for sale in Lacombe, Alberta. Listed at $378,900.
3 + 1 bedrooms · 3 bathrooms · 1086 sq ft · Built in 1966
MLS® A2353651
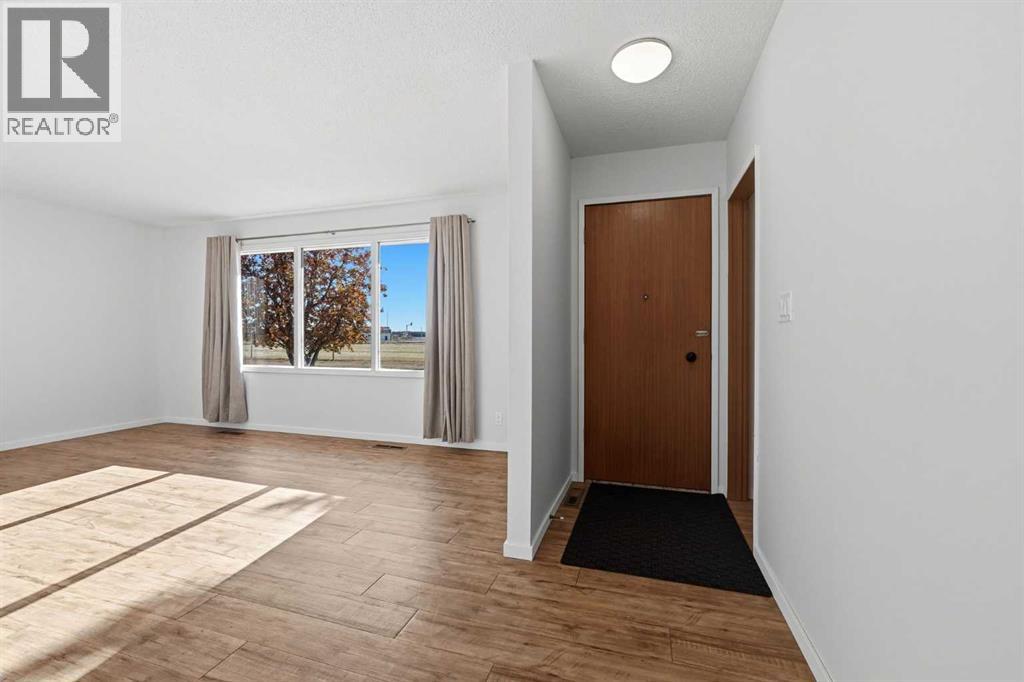
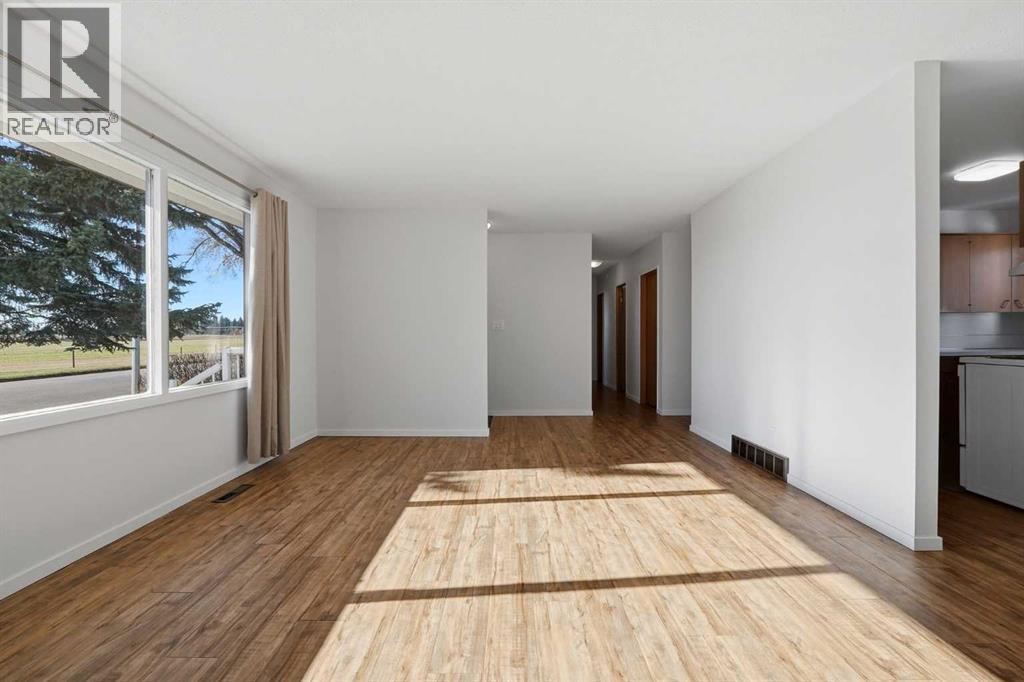
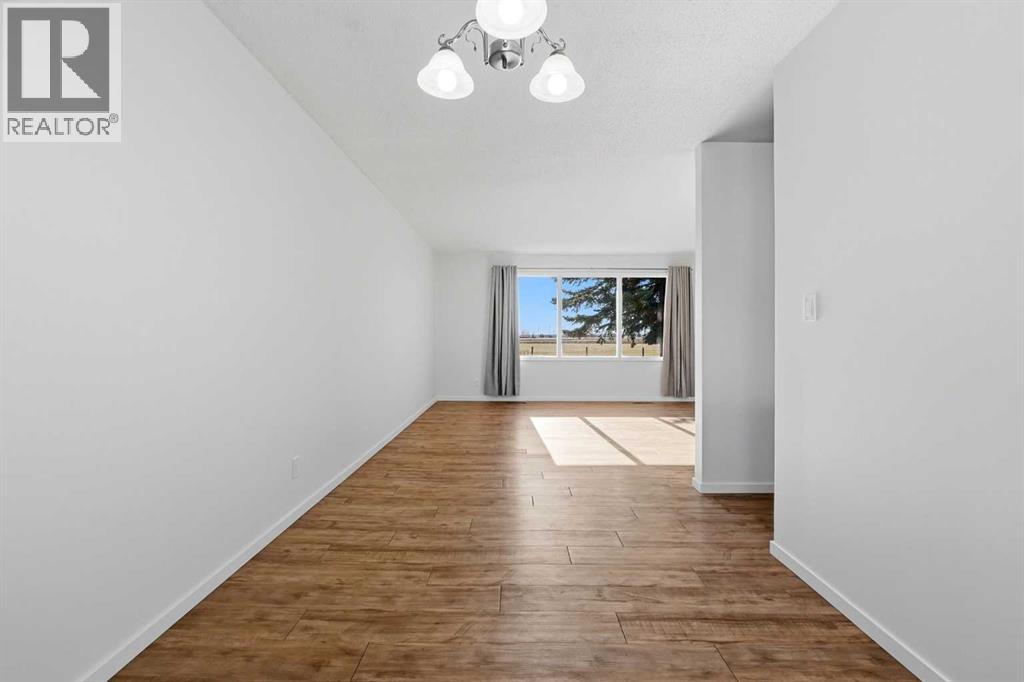
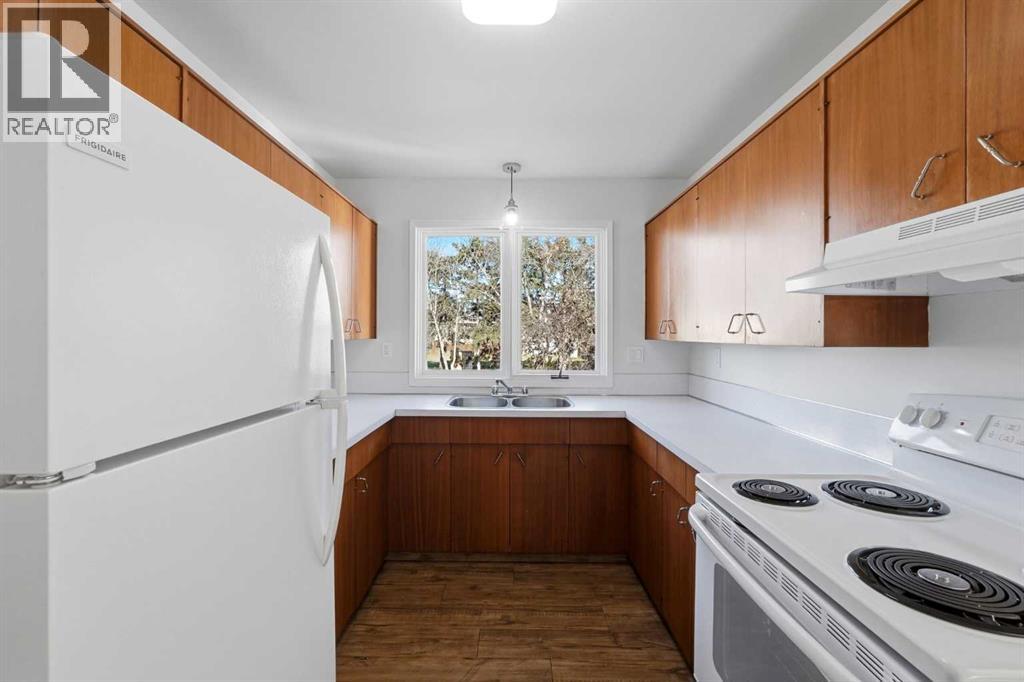
Imagine waking up to views of open sky and the golden fields outside your front door. Situated on one of Lacombe’s most sought-after streets on what feels like the edge of town but is actually very close to down town and the hospital. This beautifully cared-for home is functional and comforting. The full house has just been repainted and other updates throughout were done roughly five years ago. The home radiates warmth from the moment you step inside, highlighted by rich mahogany woodwork throughout. The main floor features a practical, light-filled layout with three bedrooms, including a primary bedroom complete with a convenient 1/2 bath ensuite. The kitchen comes with a brand-new fridge and stove. The partially finished basement expands your living space with a fourth bedroom and another full bathroom. Underneath it all, spray-foam insulation throughout the basement provides top-tier energy efficiency and acoustic comfort, keeping utility costs low and the home cozy year-round. The huge lot features room for RV parking and a single detached garage. (id:27495)
Listing courtesy of Royal LePage Network Realty Corp. · Samantha Loranger
Communities.ca Inc.
Stuart Hall, REALTOR® · Licence #LIC-00651009 · Century 21 Bravo
Data from MLS® System. Deemed reliable but not guaranteed accurate by CREA. The trademarks MLS®, Multiple Listing Service® and the associated logos are owned by The Canadian Real Estate Association (CREA) and identify the quality of services provided by real estate professionals who are members of CREA.
REALTOR®, REALTORS®, and the REALTOR® logo are certification marks that are owned by REALTOR® Canada Inc. and licensed exclusively to The Canadian Real Estate Association (CREA). These certification marks identify real estate professionals who are members of CREA and who must abide by CREA’s By-Laws, Rules, and the REALTOR® Code.
Powered by CREA DDF®