Townhouse for sale in Ladysmith, British Columbia. Listed at $679,900.
3 bedrooms · 2 bathrooms · 1547 sq ft · Built in 2023
MLS® 30260388
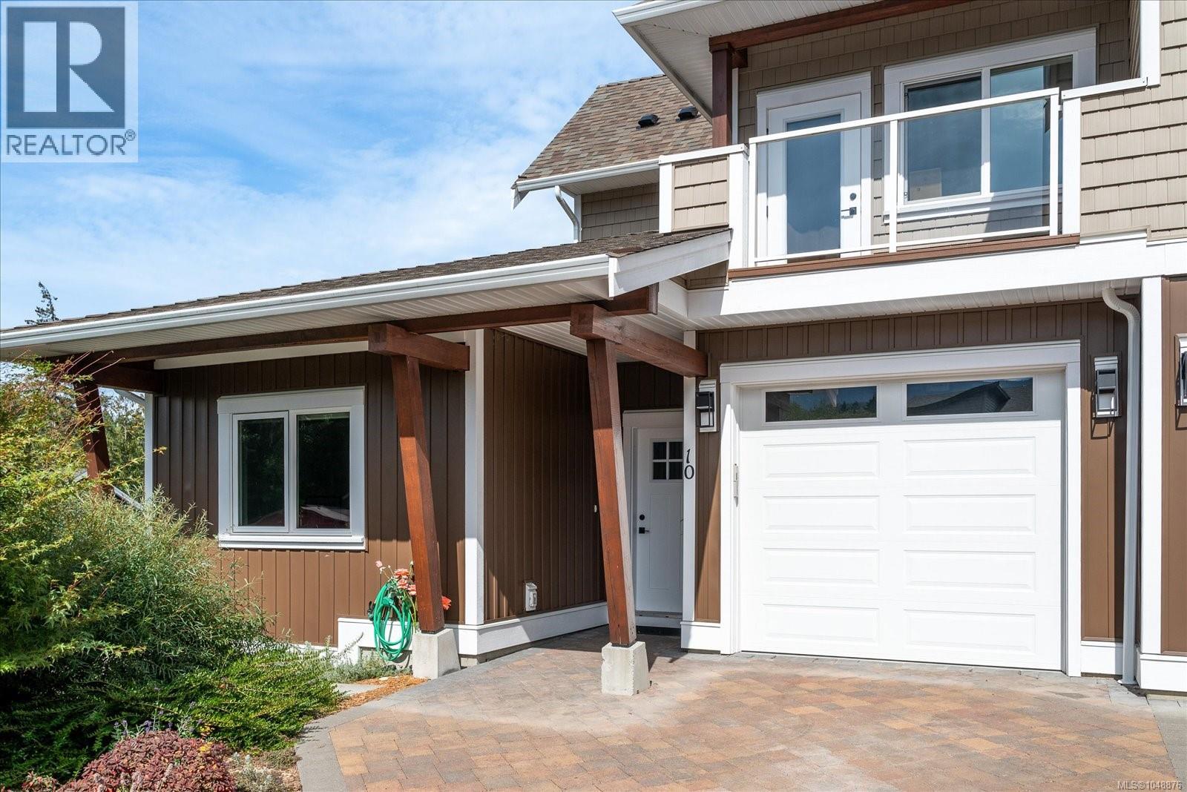
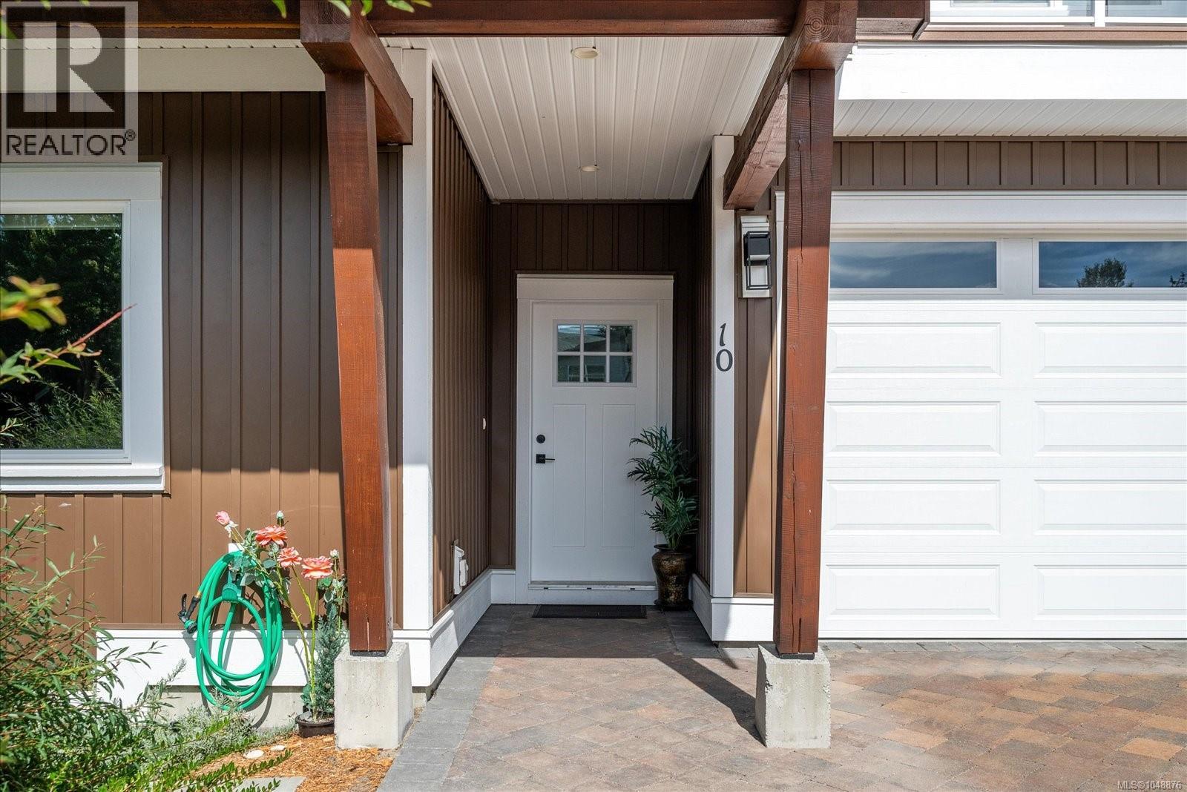
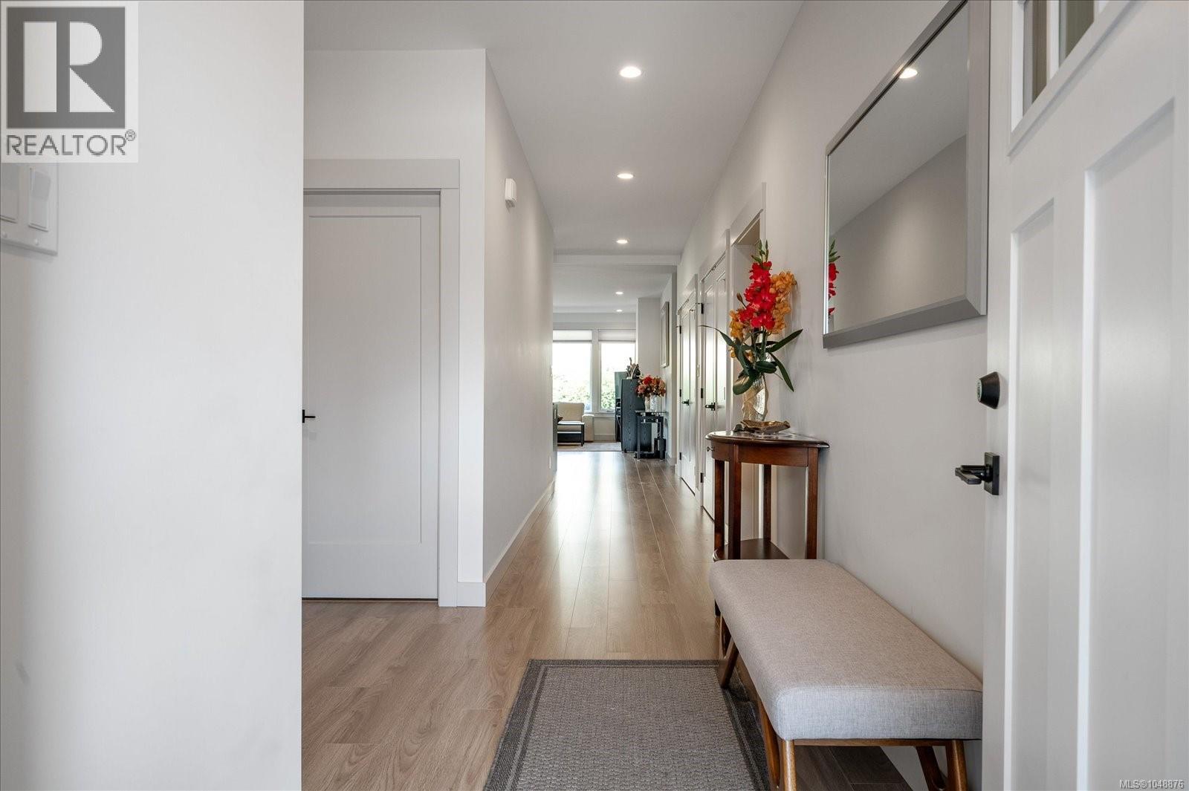
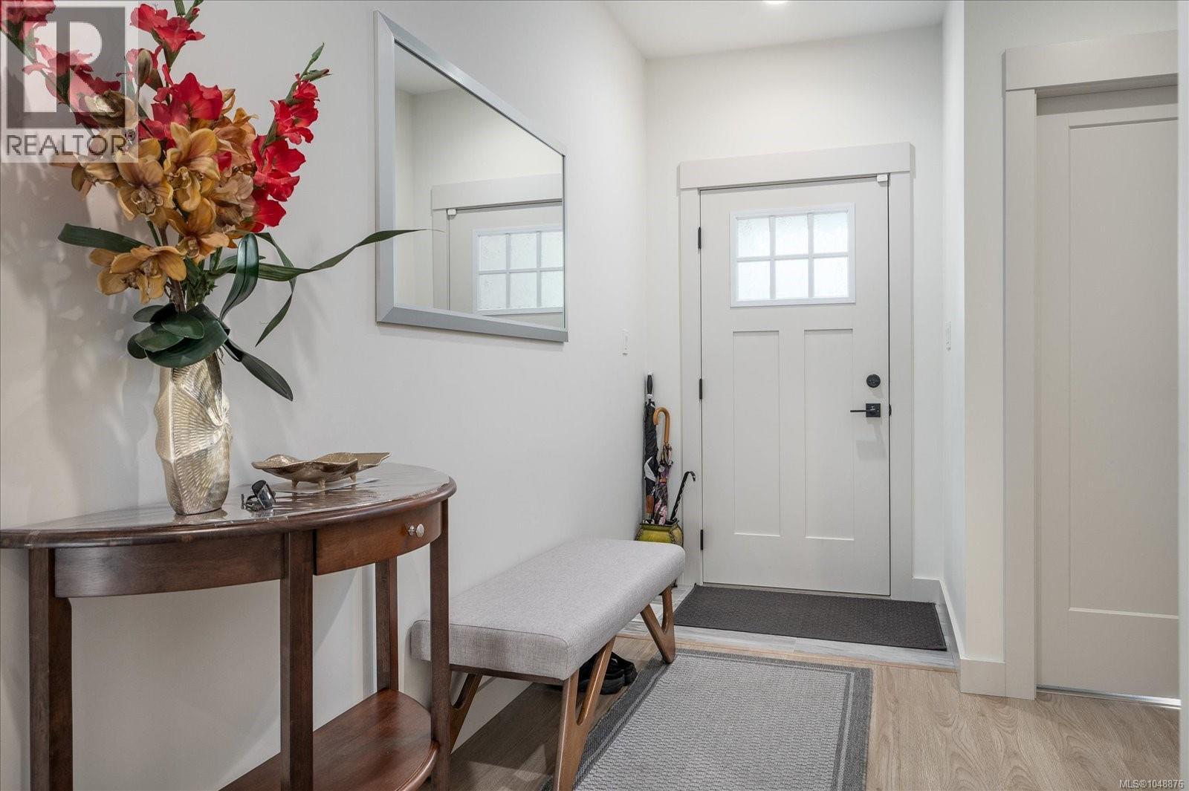
This immaculate 1547 sq ft rancher style townhome is located in the quaint town of Ladysmith featuring 9 ft ceilings, 3 bedrooms & 2 bathrooms. Upon entering through the front door you are greeted with a welcoming open concept living space. The kitchen is amazing with stainless steel appliances, lots of cabinets, counter space, as well a large island providing plenty of workspace. The living room features a gas fireplace & an abundance of windows providing lots of natural light for a bright & airy ambiance. Step out the door to a private patio area providing the perfect outdoor space for you to enjoy overlooking the landscaped property. The primary bedroom has a generous amount of closet space, & a 4 piece ensuite with heated flooring. Having 2 additional bedrooms, four piece bathroom & laundry area makes this such a fabulous & spacious well thought out plan. This unit also has the convenience of a 4 ft crawl space for extra storage & an attached garage. Close to all downtown amenities (id:27495)
Listing courtesy of REMAX Professionals (NA) · Robert Bank
Communities.ca Inc.
Stuart Hall, REALTOR® · Licence #LIC-00651009 · Century 21 Bravo
Data from MLS® System. Deemed reliable but not guaranteed accurate by CREA. The trademarks MLS®, Multiple Listing Service® and the associated logos are owned by The Canadian Real Estate Association (CREA) and identify the quality of services provided by real estate professionals who are members of CREA.
REALTOR®, REALTORS®, and the REALTOR® logo are certification marks that are owned by REALTOR® Canada Inc. and licensed exclusively to The Canadian Real Estate Association (CREA). These certification marks identify real estate professionals who are members of CREA and who must abide by CREA’s By-Laws, Rules, and the REALTOR® Code.
Powered by CREA DDF®