Detached House for sale in Ladysmith, British Columbia. Listed at $899,900.
5 bedrooms · 3 bathrooms · 2178 sq ft · Built in 2024
MLS® 30164947
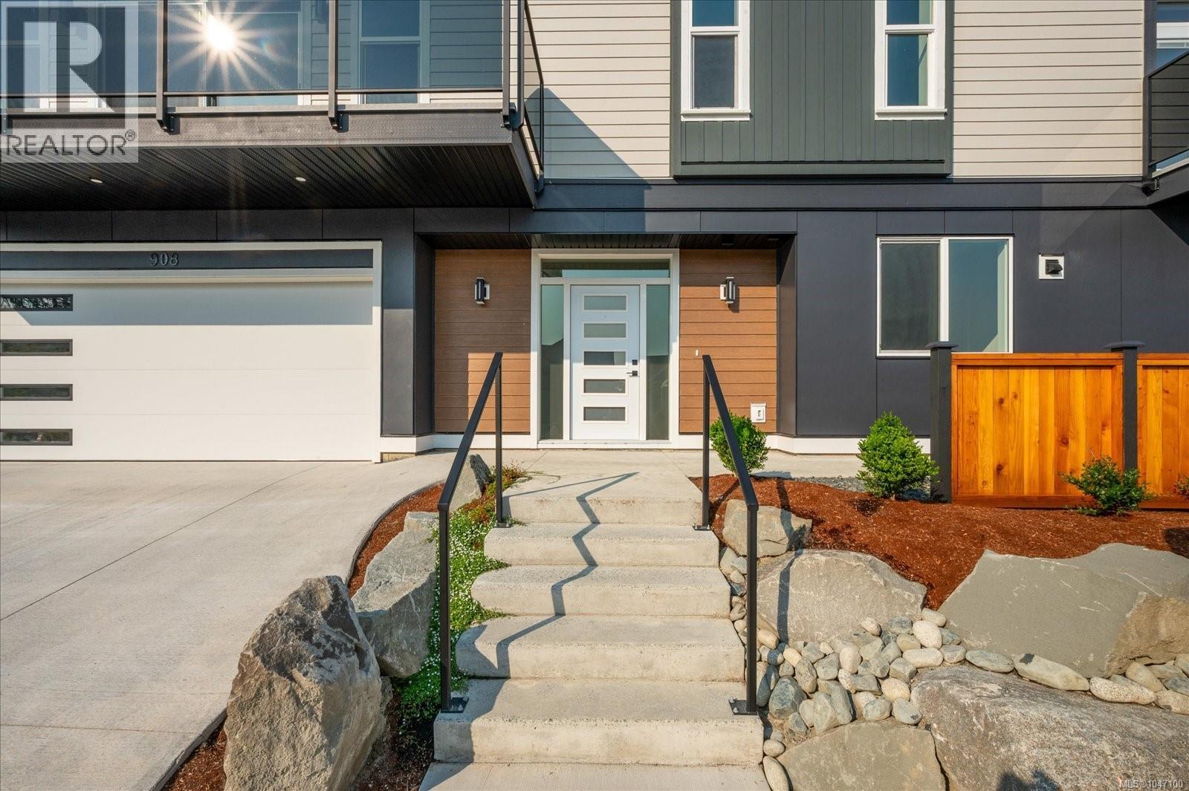
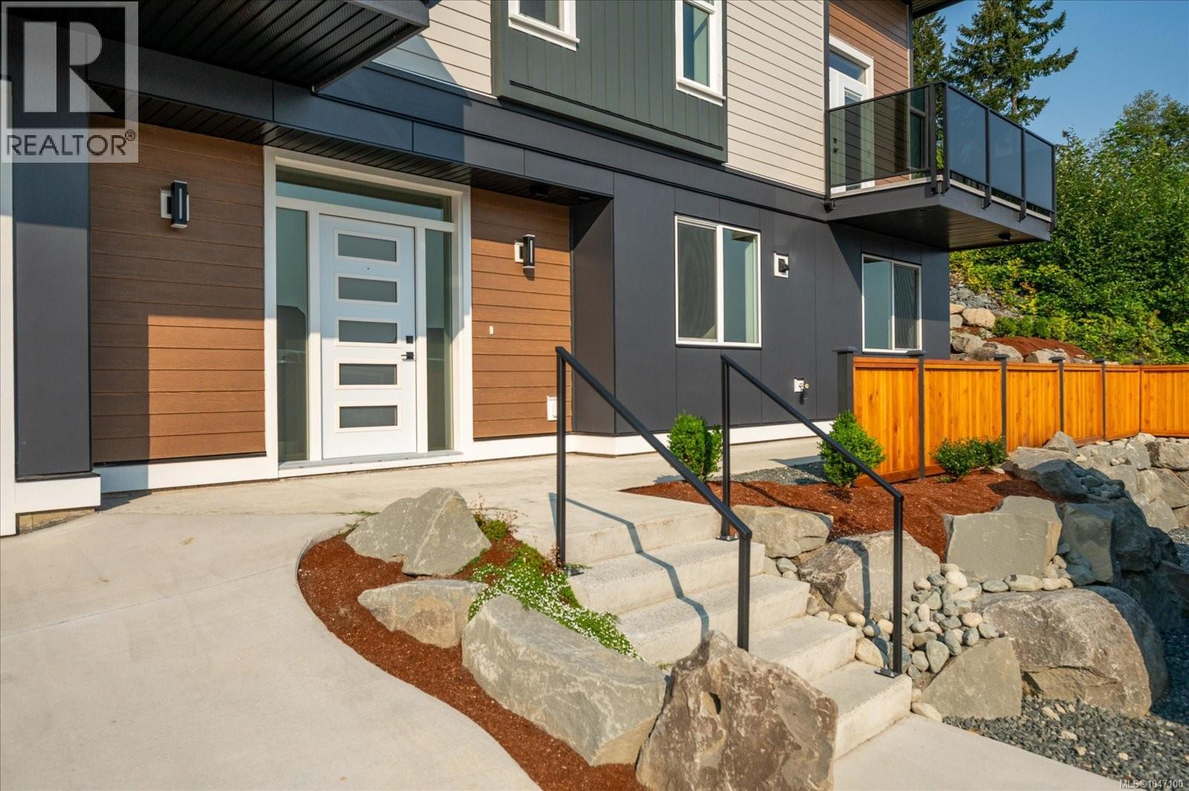
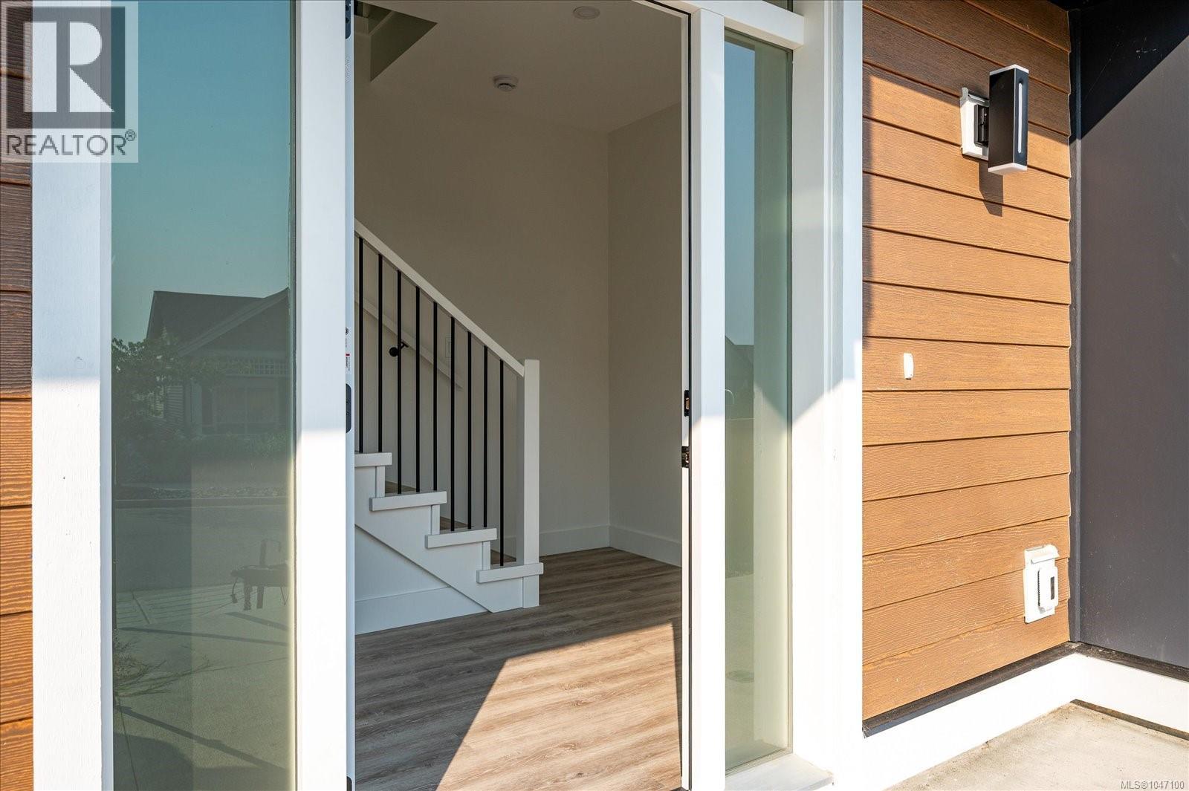
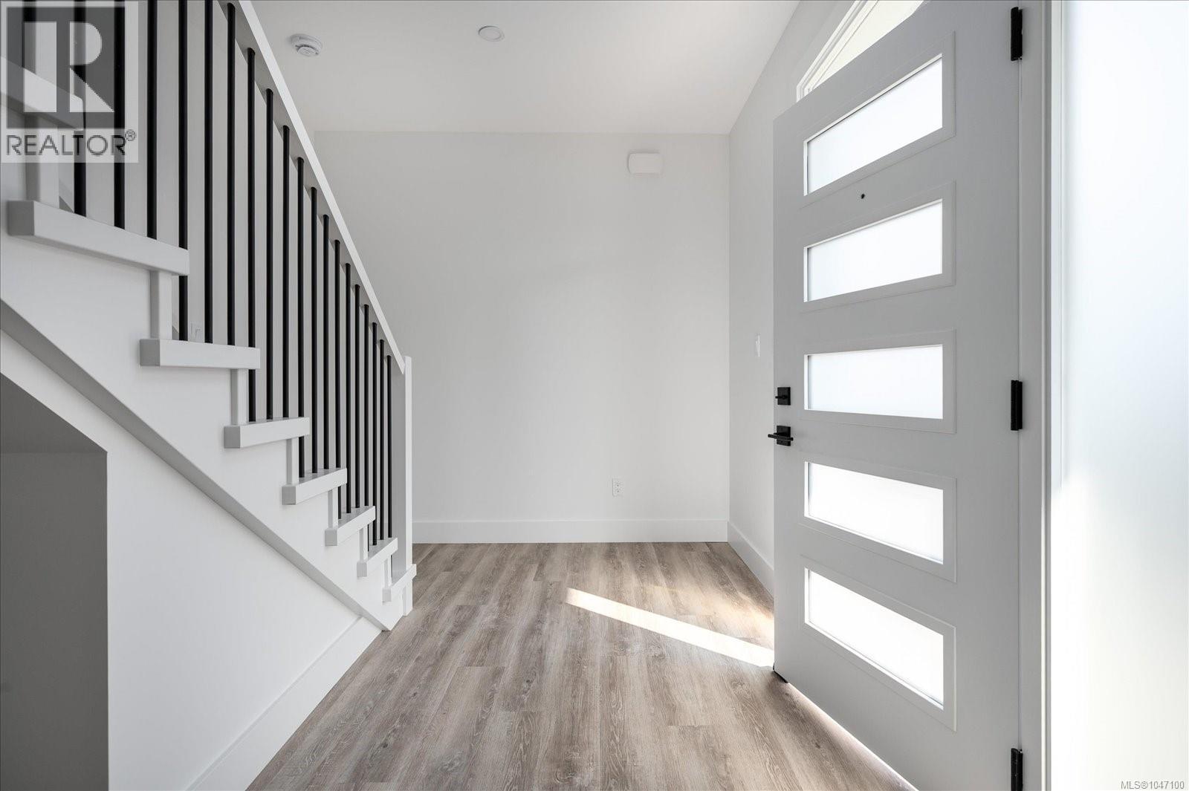
Welcome to 908 Craig Road, a thoughtfully designed modern home where quality construction, energy efficiency and exceptional attention to detail come together. Built to Step Code 3 standards, this impressive home features 10’ ceilings on the main level, 9’ ceilings down, a well-designed three-bedroom main living area and a separate two-bedroom suite—ideal for extended family or additional income. The bright, contemporary main level offers a spacious kitchen with ¾” prefinished birch cabinetry, granite countertops, raised island and roughed-in under-cabinet lighting. The generous living and dining areas extend to outdoor spaces on both sides of the home, creating an easy connection between indoor and outdoor living. The primary bedroom features a walk-in closet and beautifully finished ensuite with heated tile floors and a dual-head shower. Quality is evident throughout, with impressive 8’ solid-core interior doors finished in durable Arborite laminate, tiled bathrooms, soundproofing throughout the upper walls and enhanced sound separation between the main home and suite. Behind the finishes is equally impressive construction. The home incorporates a reinforced 10” concrete rear wall with two layers of 15M rebar, two internal concrete buttress walls and floor spans engineered to minimize deflection. Hardy panel and Hardy board cladding, a torch-on roof and thoughtful exterior detailing complete the modern design. Comfort and efficiency are enhanced by heat pumps serving the main living area, primary bedroom and separate suite, along with an HRV system. A natural-gas fireplace, gas-capable range, front and rear BBQ gas outlets, garage hot and cold water connections and a dedicated mechanical/storage room add everyday convenience. Outside, enjoy a landscaped yard with irrigation, a rainwater cistern roughed in for irrigation, balcony and patio water connections, and multiple outdoor living spaces. With its modern architecture, substantial construction, energy-conscious systems, quality finishes and versatile five-bedroom layout, 908 Craig Road offers a level of thoughtful design and craftsmanship that truly sets it apart. All information should be verified if fundamental to purchase. (id:27495)
Listing courtesy of Century 21 Harbour Realty Ltd. · Kent Knelson
Communities.ca Inc.
Stuart Hall, REALTOR® · Licence #LIC-00651009 · Century 21 Bravo
Data from MLS® System. Deemed reliable but not guaranteed accurate by CREA. The trademarks MLS®, Multiple Listing Service® and the associated logos are owned by The Canadian Real Estate Association (CREA) and identify the quality of services provided by real estate professionals who are members of CREA.
REALTOR®, REALTORS®, and the REALTOR® logo are certification marks that are owned by REALTOR® Canada Inc. and licensed exclusively to The Canadian Real Estate Association (CREA). These certification marks identify real estate professionals who are members of CREA and who must abide by CREA’s By-Laws, Rules, and the REALTOR® Code.
Powered by CREA DDF®