Detached House for sale in Lake Country, British Columbia. Listed at $1,850,000.
5 bedrooms · 4 bathrooms · 2953 sq ft · Built in 2020
MLS® 29873630
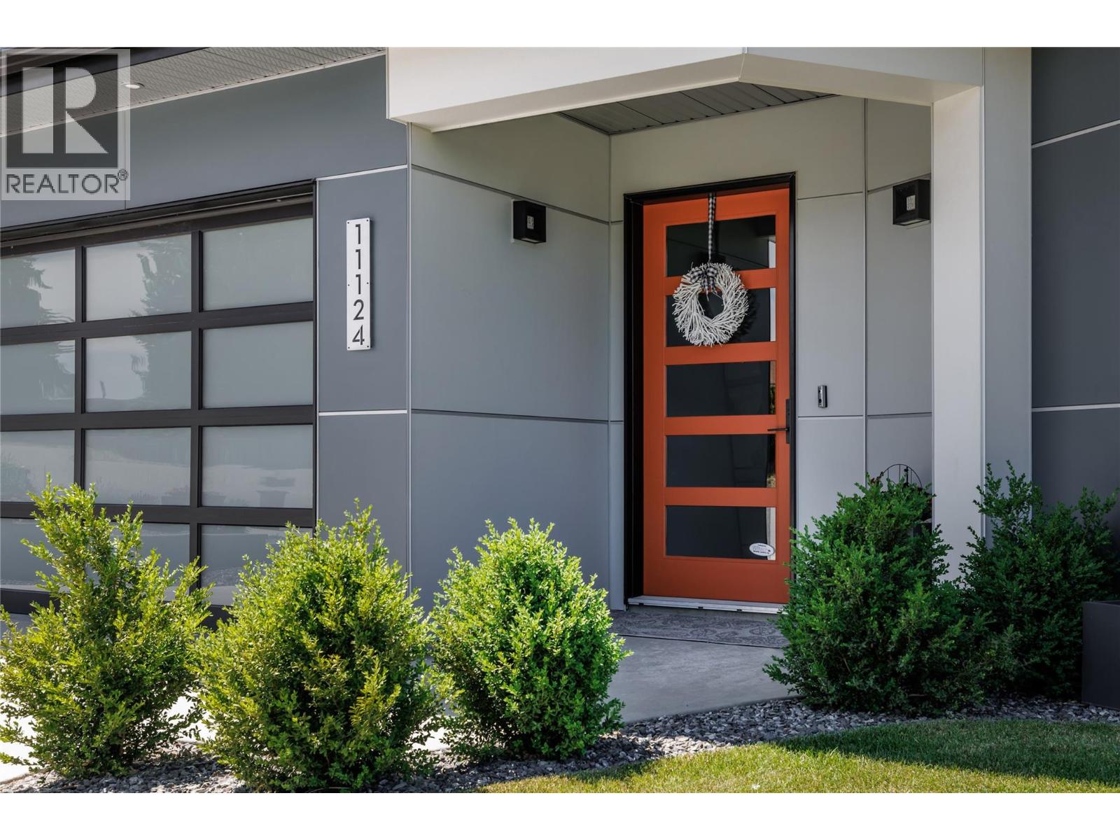
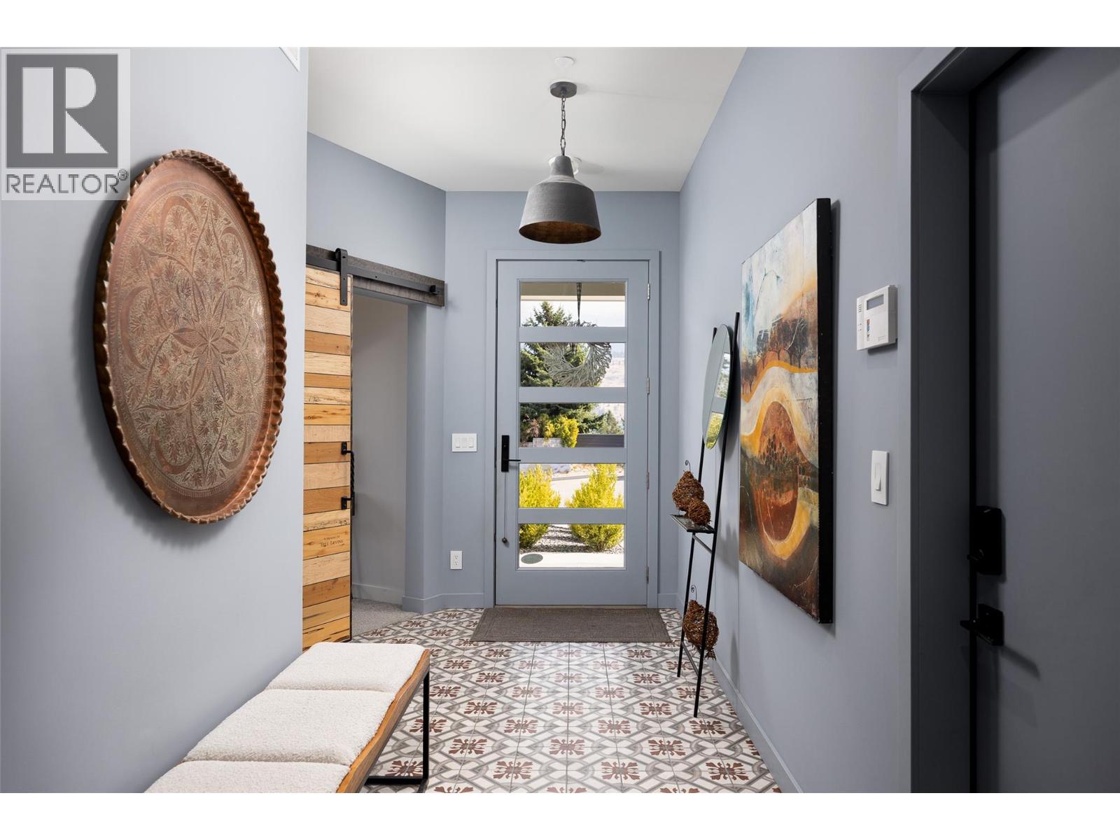
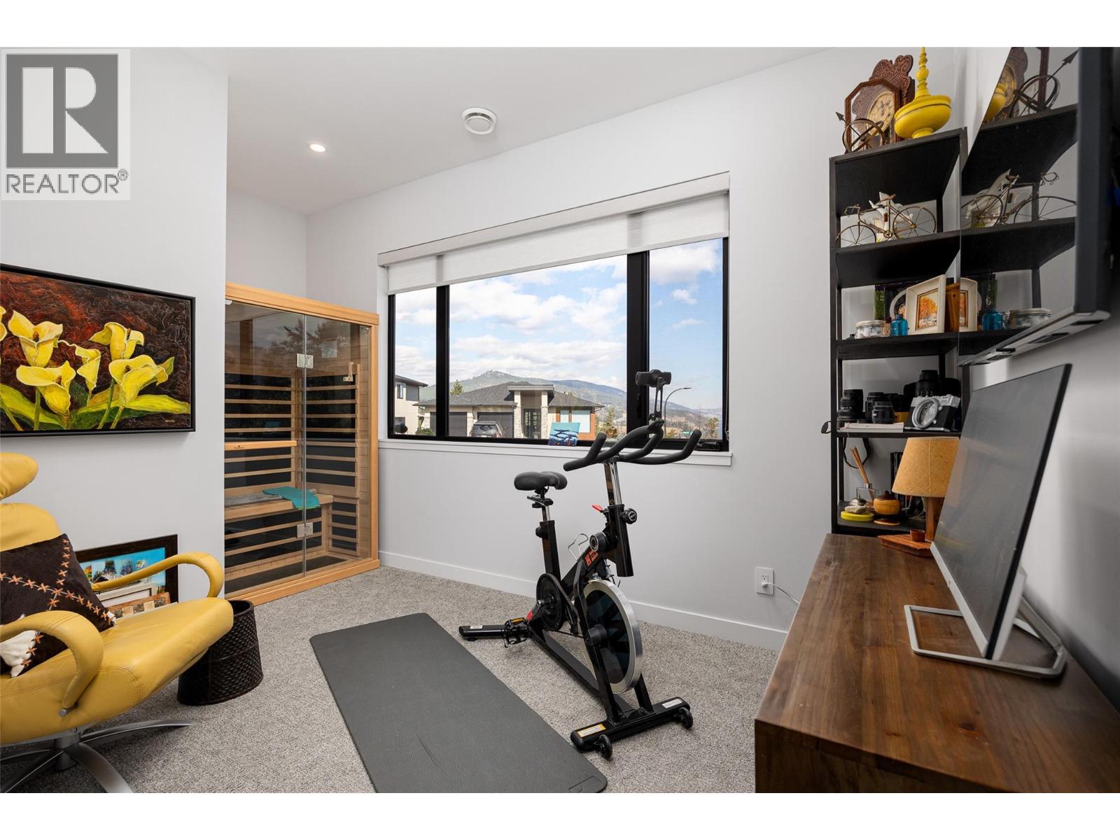
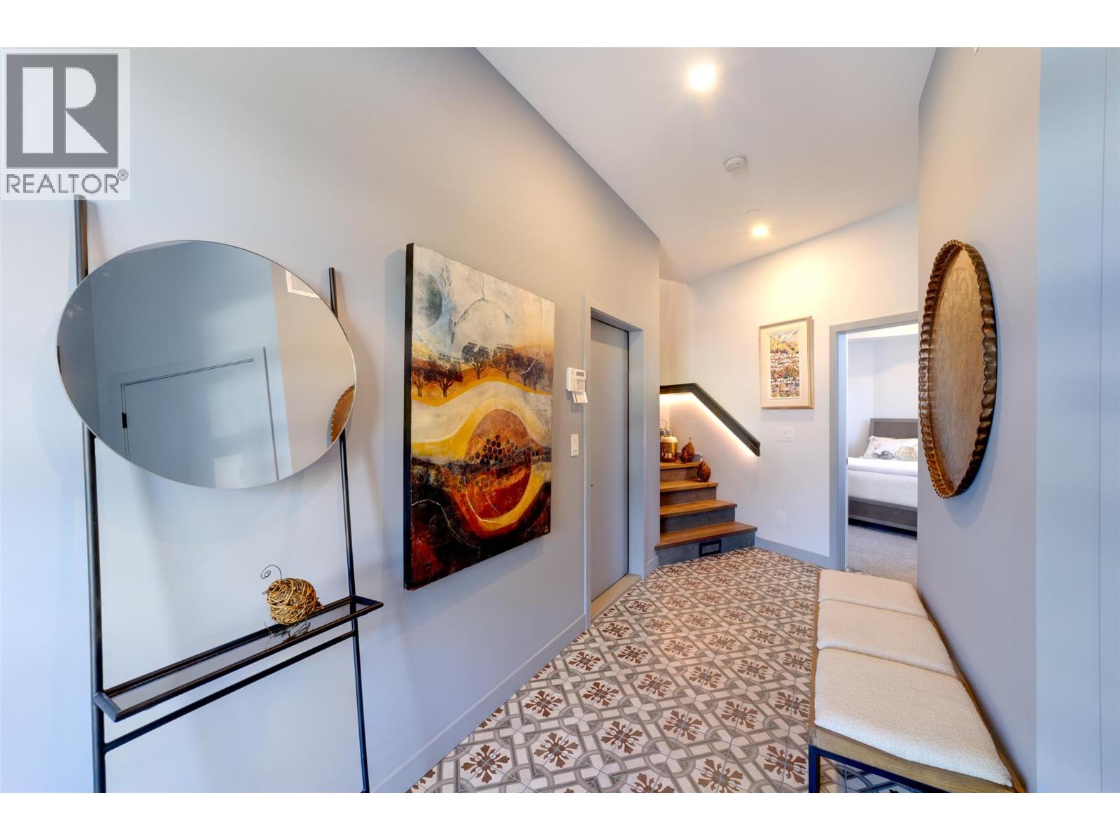
Live the Lake Country lifestyle in this custom-built contemporary residence. A home of Architectural-magazine caliber, designed for the discerning buyer who values exceptional finishes and curated detail. Perched for panoramic lake and mountain views, enjoy front-row sunrises and sunsets from the deck, perfect for unwinding after touring local wineries. Thoughtfully configured for comfort and entertaining, the open-concept layout flows effortlessly between living spaces. Premium upgrades throughout include high-end flooring, designer light fixtures, bespoke cabinetry, ceiling treatments, and a concept fireplace that lend a designer touch. The ultra-modern kitchen features custom cabinets, a walk-in pantry with access to a wine-bar area, an entertainer’s dream. The dining room frames the mountain views, while indoor comforts include a primary ensuite with a large soaker tub, separate shower and radiant in-floor heating, plus a dedicated room for exercise and a sauna for post-workout relaxation. A separate one-bedroom suite with its own laundry and private entrance offers income or guest flexibility. Outside, the expansive deck is ideal for entertaining, complete with a fire table. And the home is set up for modern living with solar panels on the roof and wiring ready for an electric vehicle. Situated close to the airport, golf courses, wineries, beaches and a network of trails for walking, hiking and biking, this beautifully finished home invites you to savor laid-back Lake Country living with refined, magazine-worthy design and thoughtful craftsmanship throughout. (id:27495)
Listing courtesy of Angell Hasman & Assoc Realty Ltd. · Natalie Benedet
Communities.ca Inc.
Stuart Hall, REALTOR® · Licence #LIC-00651009 · Century 21 Bravo
Data from MLS® System. Deemed reliable but not guaranteed accurate by CREA. The trademarks MLS®, Multiple Listing Service® and the associated logos are owned by The Canadian Real Estate Association (CREA) and identify the quality of services provided by real estate professionals who are members of CREA.
REALTOR®, REALTORS®, and the REALTOR® logo are certification marks that are owned by REALTOR® Canada Inc. and licensed exclusively to The Canadian Real Estate Association (CREA). These certification marks identify real estate professionals who are members of CREA and who must abide by CREA’s By-Laws, Rules, and the REALTOR® Code.
Powered by CREA DDF®