Townhouse for sale in Lake Country, British Columbia. Listed at $1,450,000.
4 bedrooms · 3 bathrooms · 3020 sq ft · Built in 2024
MLS® 30258924
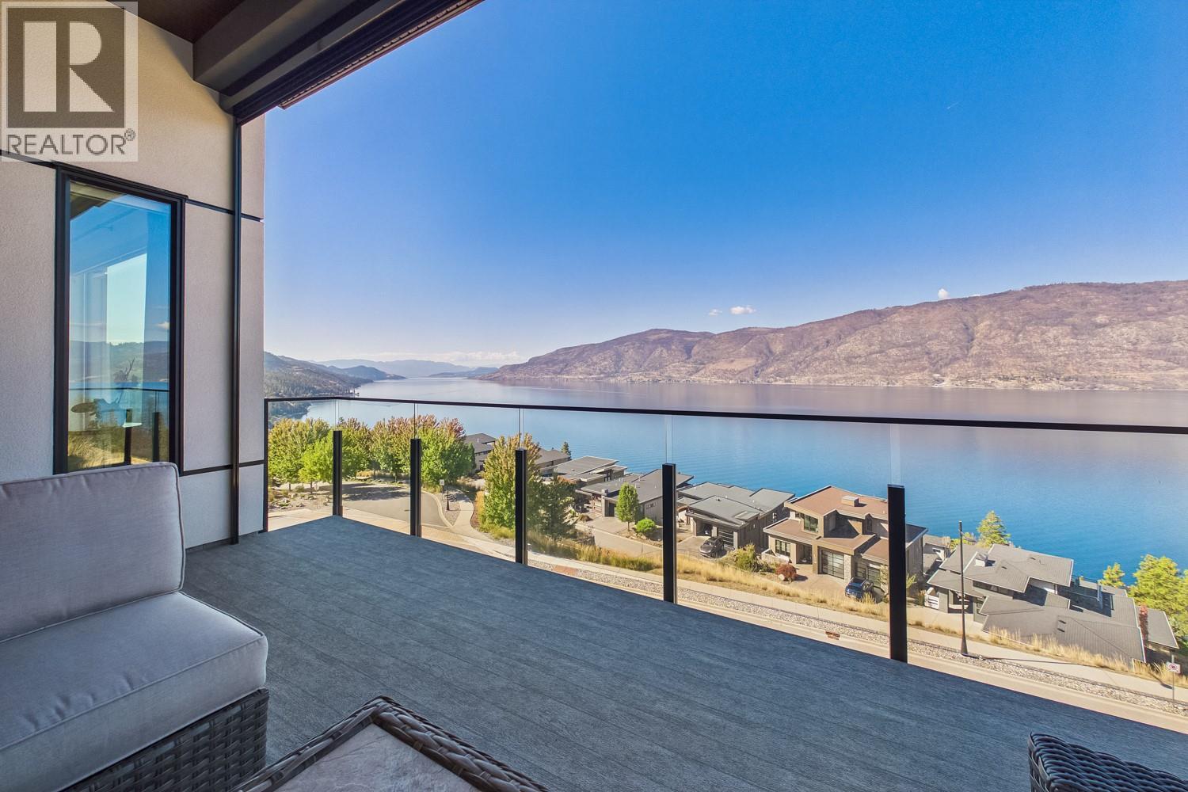
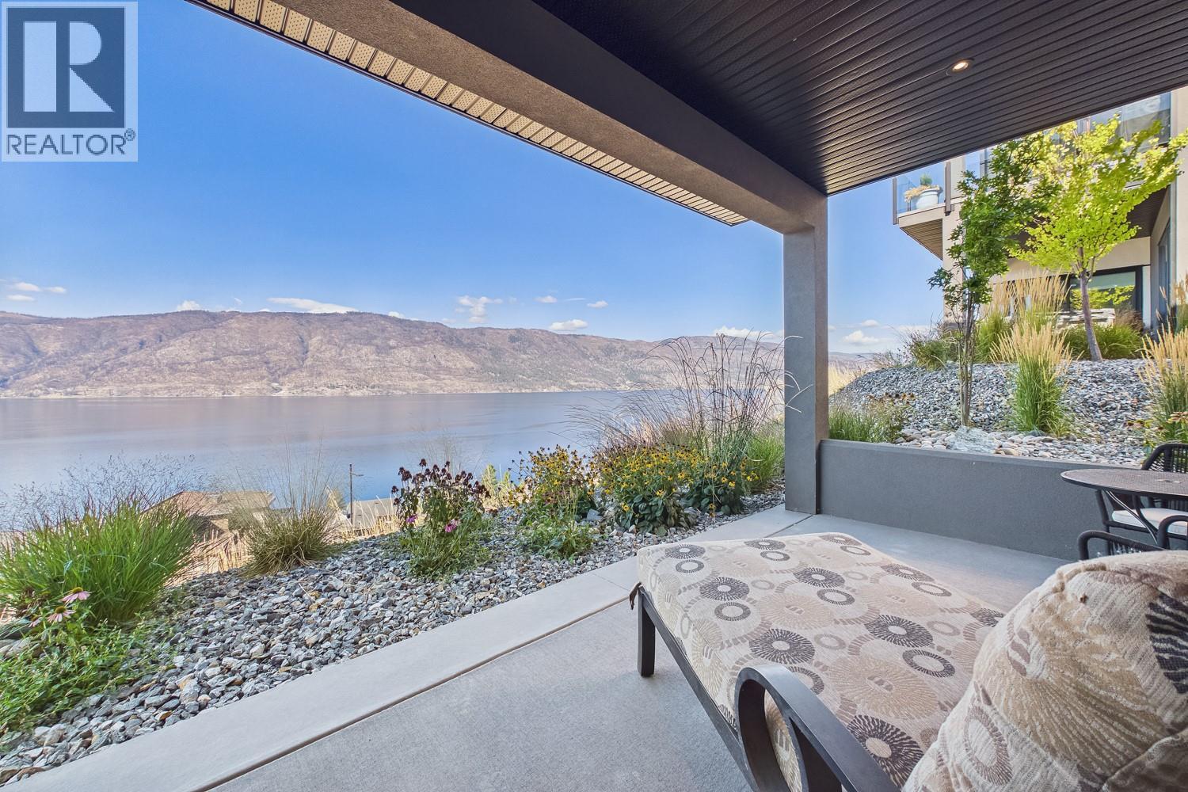
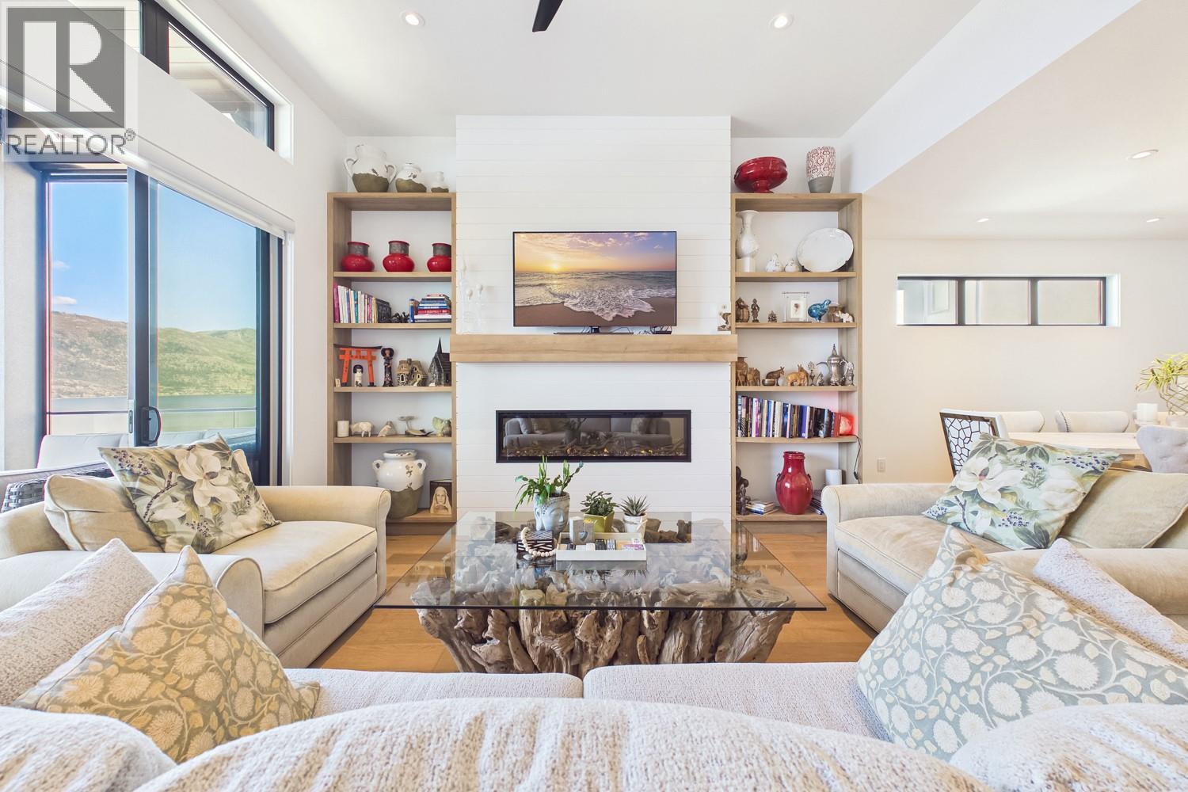
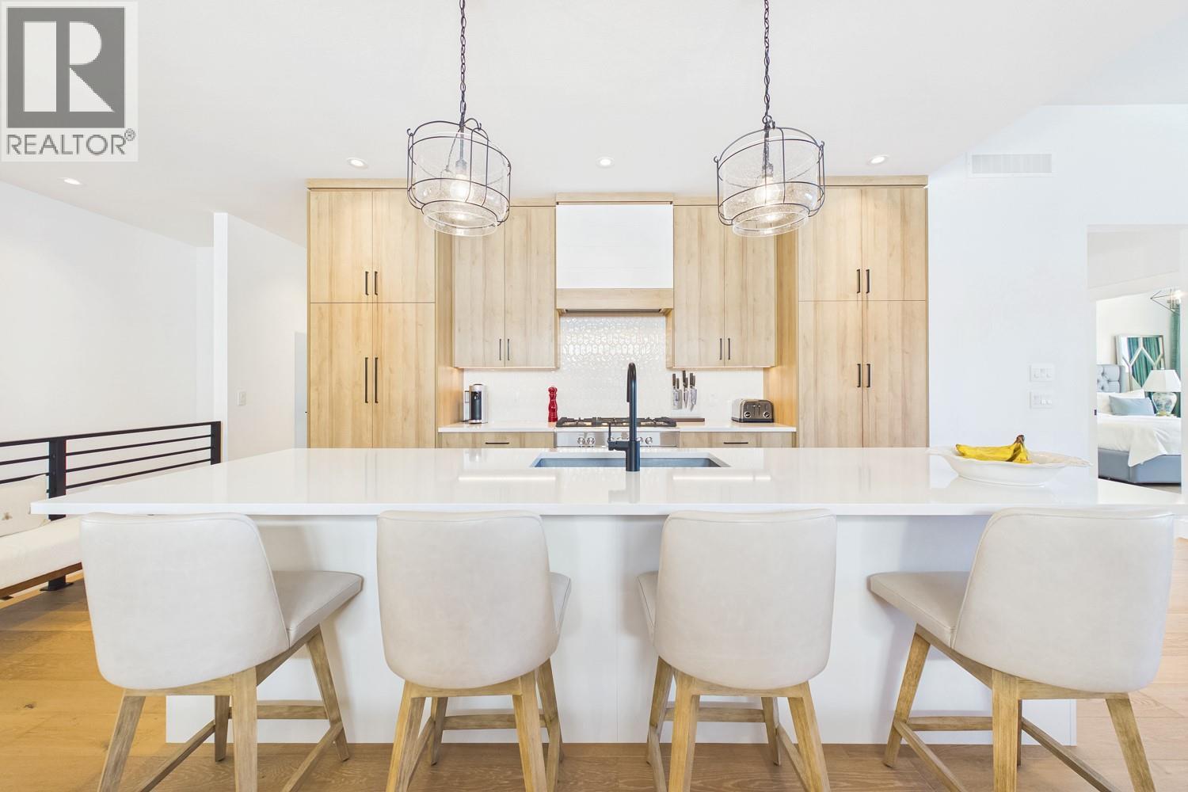
Set above Okanagan Lake, this beautifully appointed 4 bedroom walk-out rancher offers over 3,000 sq. ft. of sophisticated, low maintenance living with breathtaking lake views from both levels. Basking in natural light, the open main floor features soaring 9’ and 11’ ceilings with wide-plank hardwood and custom built-ins framing a central feature fireplace, perfect for both everyday living and entertaining. Expansive double patio doors seamlessly extend the space onto a covered deck equipped with Phantom screens and dual outdoor heaters for true year-round living. The stylish kitchen features custom cabinetry, quartz countertops, integrated Fisher & Paykel appliances and a large island with seating for four. The lower level offers two bedrooms, a full bathroom, additional living space with an upgraded wet bar for family or guests and ample storage. Step outside into the ultimate Okanagan lifestyle, minutes from your front door, you'll find scenic bike trails, sandy public beaches, local boat launches, off-leash dog parks, and active courts for tennis, basketball, and pickleball. An oversized double garage provides space for vehicles, kayaks, bikes and all the essentials for lake and wine country living. Immaculately maintained and in like-new condition, this home has NO GST. Surrounded by award winning wineries this is an exceptional opportunity for full-time living or a refined Okanagan retreat. Simply arrive, settle in and enjoy or lock up and leave when you’re ready to go. (id:27495)
Listing courtesy of Royal LePage Kelowna · Brett Johnston
Communities.ca Inc.
Stuart Hall, REALTOR® · Licence #LIC-00651009 · Century 21 Bravo
Data from MLS® System. Deemed reliable but not guaranteed accurate by CREA. The trademarks MLS®, Multiple Listing Service® and the associated logos are owned by The Canadian Real Estate Association (CREA) and identify the quality of services provided by real estate professionals who are members of CREA.
REALTOR®, REALTORS®, and the REALTOR® logo are certification marks that are owned by REALTOR® Canada Inc. and licensed exclusively to The Canadian Real Estate Association (CREA). These certification marks identify real estate professionals who are members of CREA and who must abide by CREA’s By-Laws, Rules, and the REALTOR® Code.
Powered by CREA DDF®