Townhouse for sale in Lake Country, British Columbia. Listed at $769,000.
3 bedrooms · 4 bathrooms · 1821 sq ft · Built in 2016
MLS® 30330709
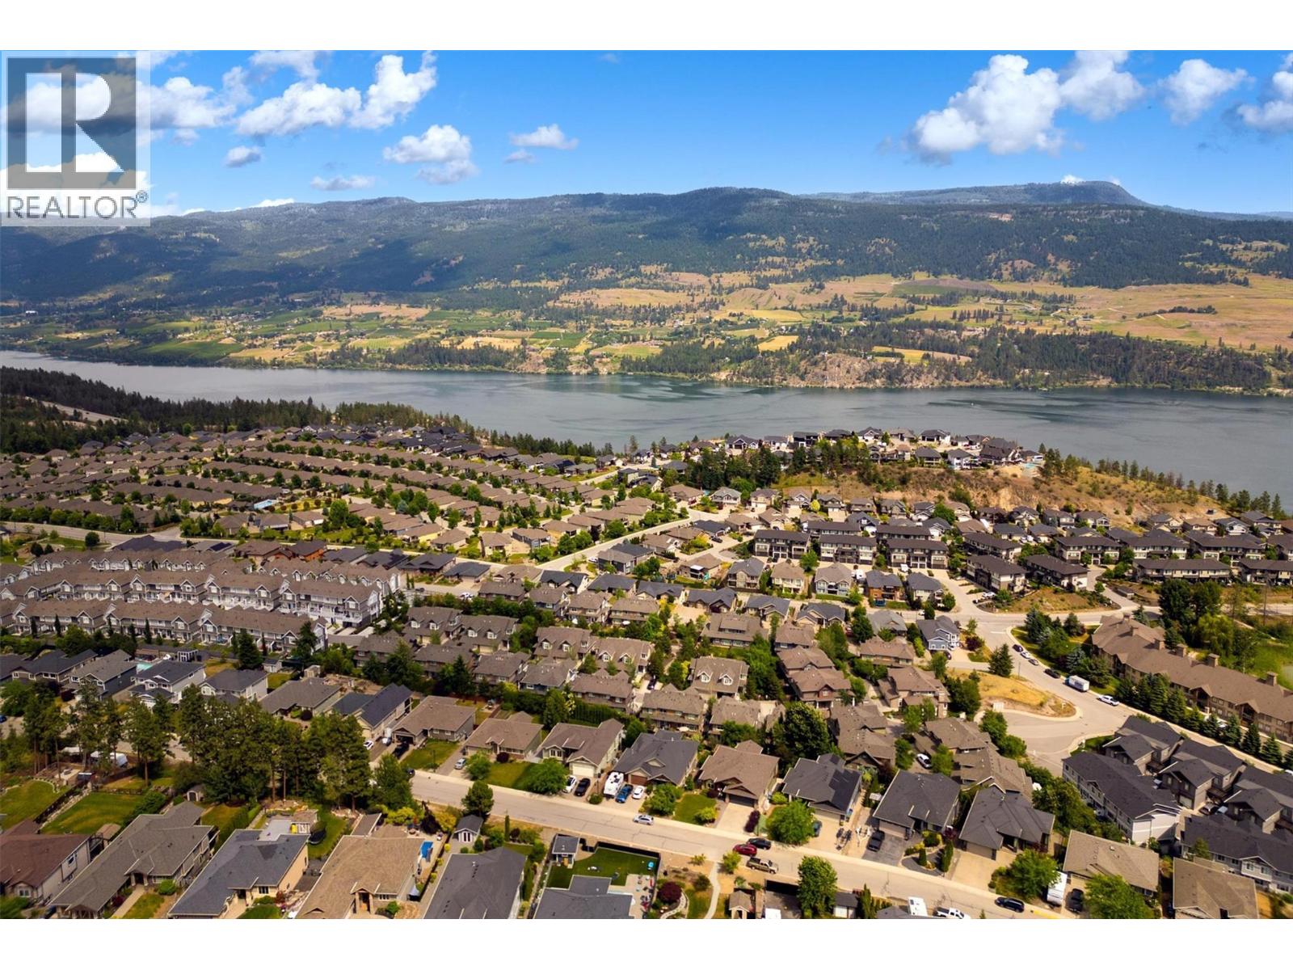
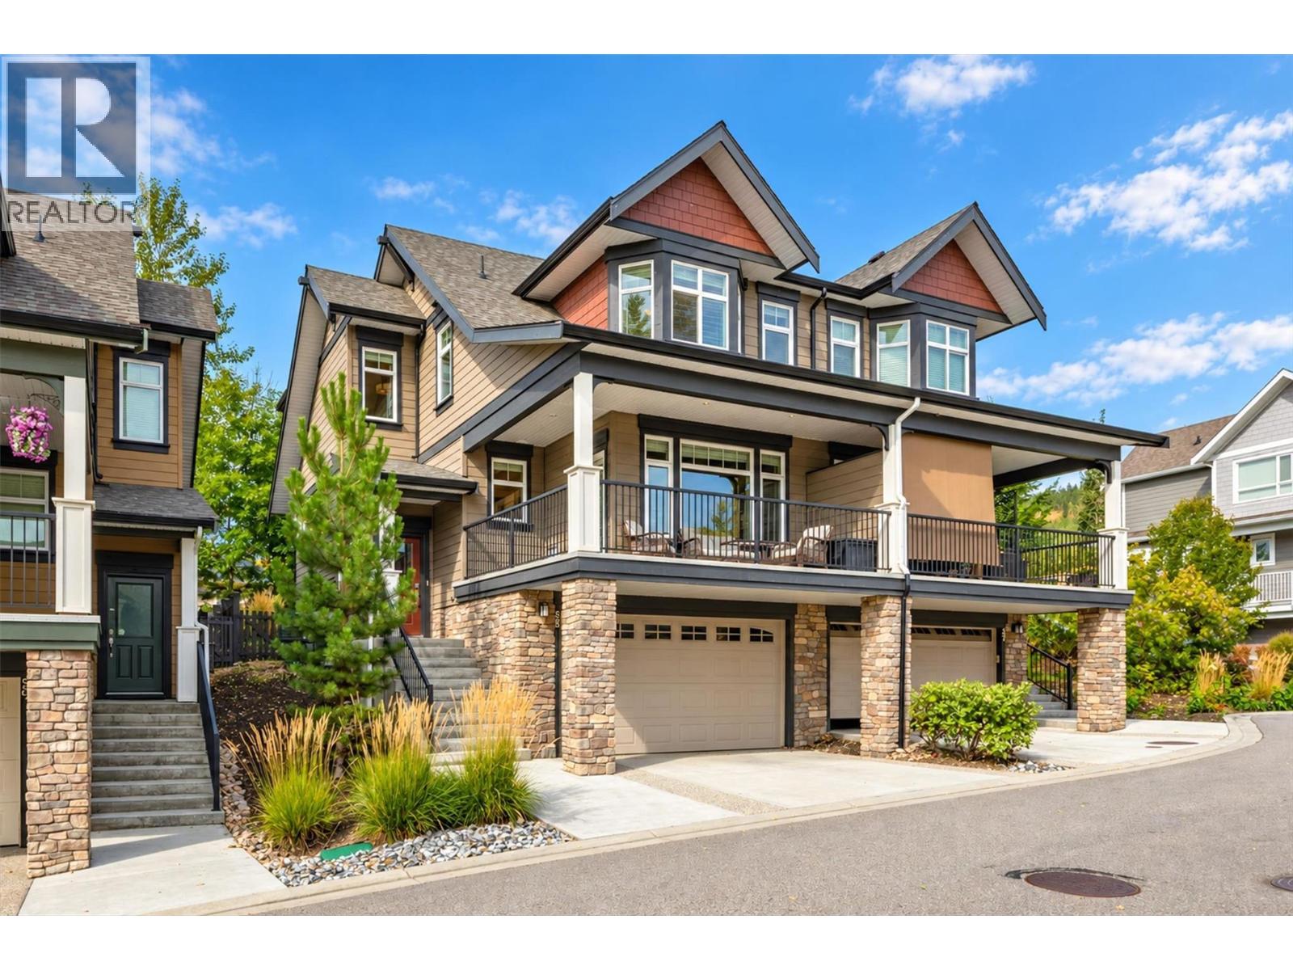
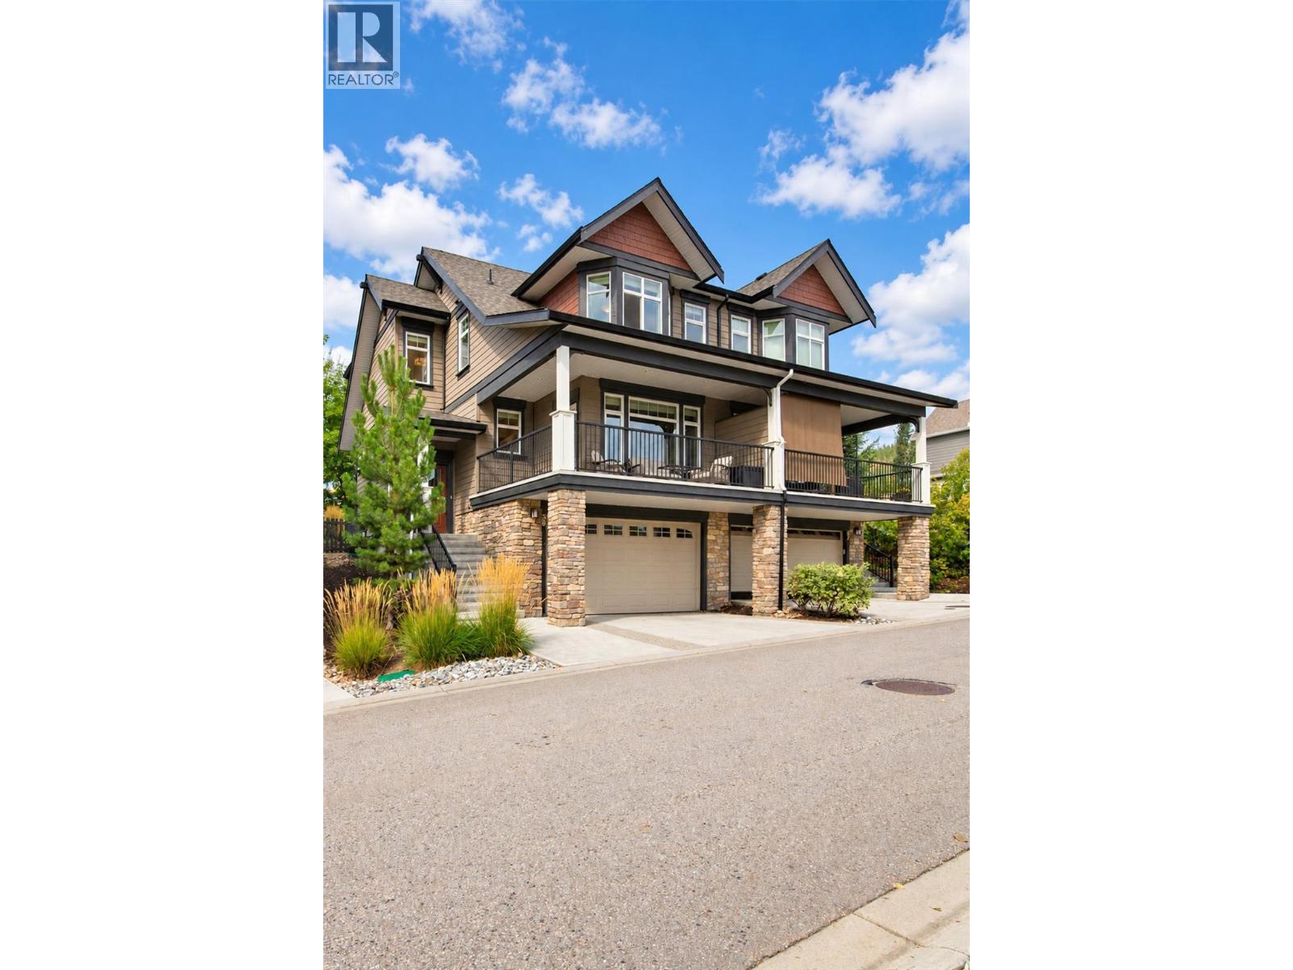
Welcome to Crystal Heights, where comfort, space and convenience come together in this beautiful townhome with 3 bedrooms, 3.5 bathrooms and a den on the main floor. The thoughtfully designed floor plan keeps all three bedrooms together upstairs, while the freshly painted main level is dedicated to bright, open living and entertaining. Large windows fill the living and dining areas with natural light, complemented by quality finishes and a feature fireplace with space above for a wall-mounted TV. The kitchen offers quartz countertops, stainless steel appliances, a freestanding island and direct access to the backyard. Step outside to a spacious fenced yard and patio complete with a gas hookup—perfect for summer BBQs. A convenient powder room completes the main floor. Upstairs, the primary suite features a walk-in closet and 4-piece ensuite, alongside two additional bedrooms and a full bathroom. Forced-air heating, central A/C and a double garage add everyday comfort. Ideally located near beaches, parks, restaurants, Kelowna International Airport and more! (id:27495)
Listing courtesy of Royal LePage Kelowna · John McMahon
Communities.ca Inc.
Stuart Hall, REALTOR® · Licence #LIC-00651009 · Century 21 Bravo
Data from MLS® System. Deemed reliable but not guaranteed accurate by CREA. The trademarks MLS®, Multiple Listing Service® and the associated logos are owned by The Canadian Real Estate Association (CREA) and identify the quality of services provided by real estate professionals who are members of CREA.
REALTOR®, REALTORS®, and the REALTOR® logo are certification marks that are owned by REALTOR® Canada Inc. and licensed exclusively to The Canadian Real Estate Association (CREA). These certification marks identify real estate professionals who are members of CREA and who must abide by CREA’s By-Laws, Rules, and the REALTOR® Code.
Powered by CREA DDF®