Townhouse for sale in Lake Country, British Columbia. Listed at $1,079,999.
4 bedrooms · 4 bathrooms · 2634 sq ft · Built in 2026
MLS® 30088472
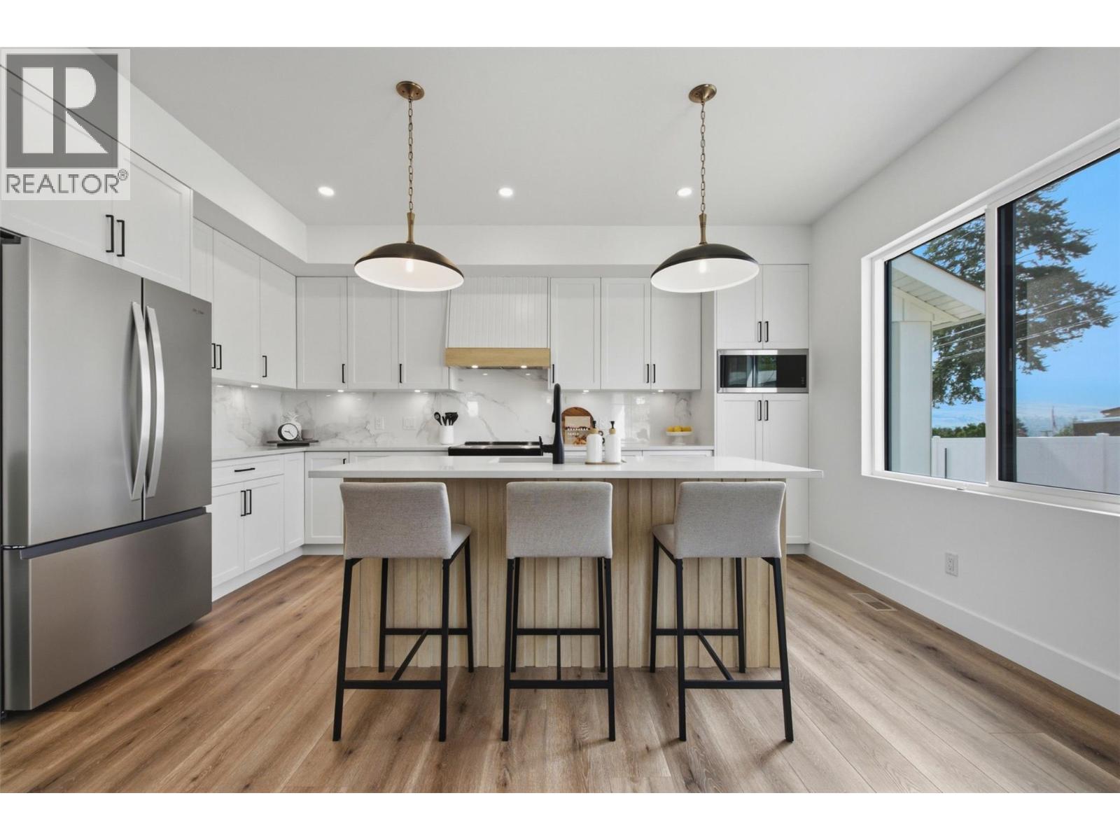
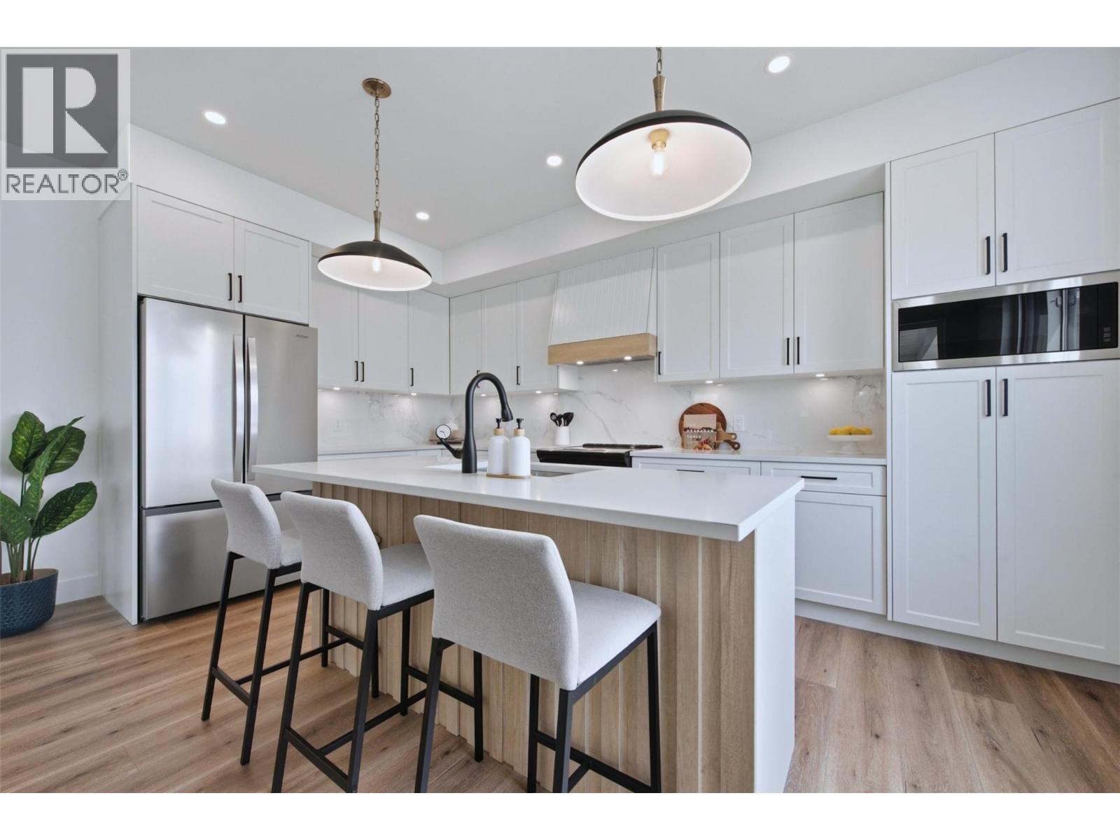
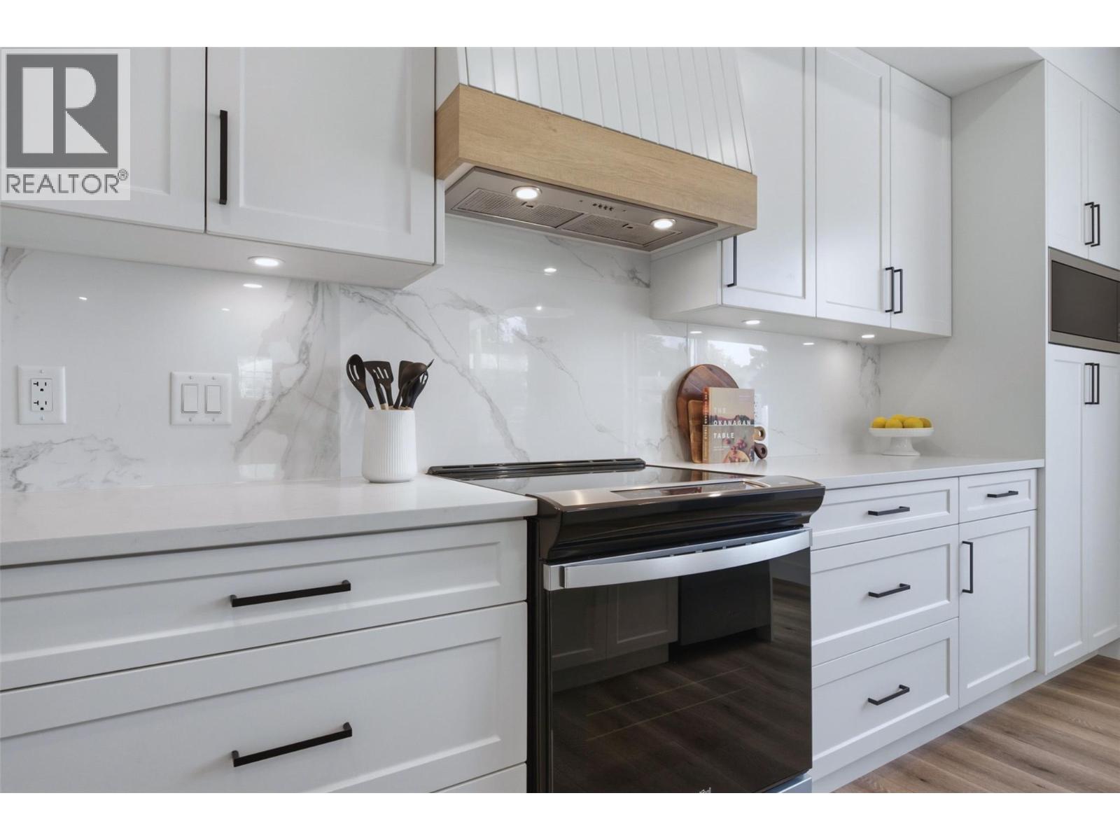
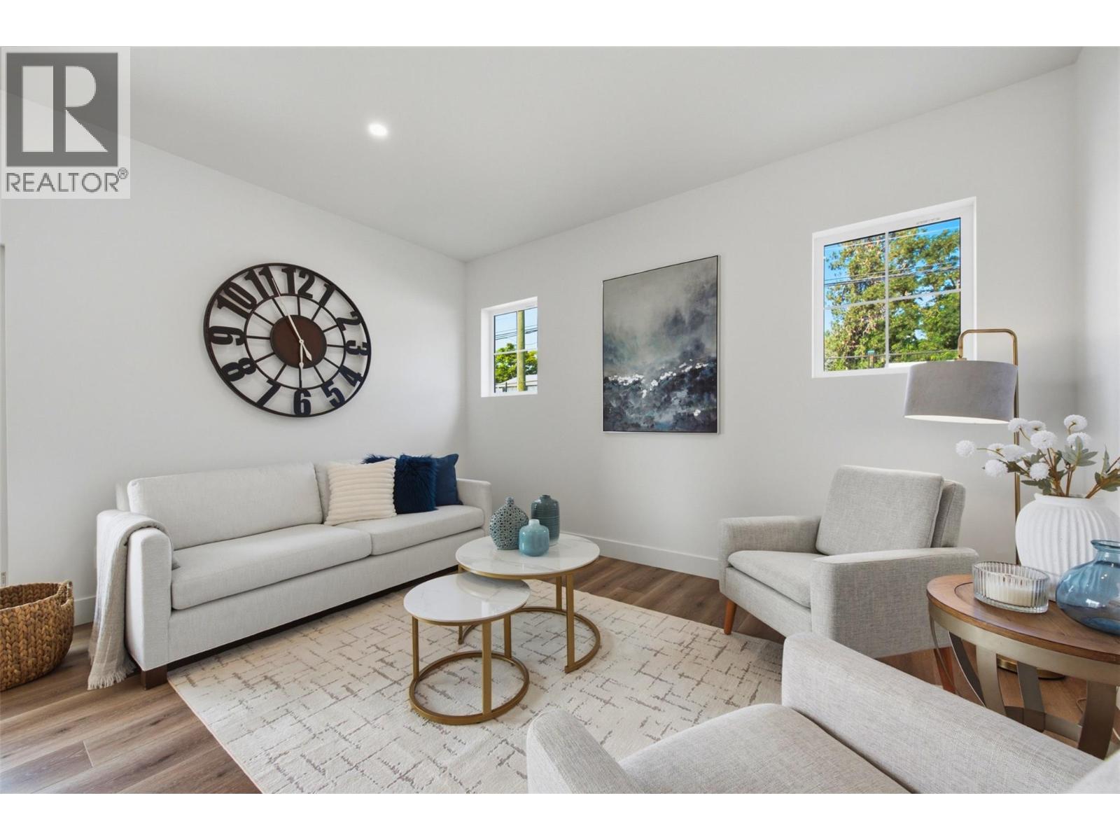
OPEN HOUSE SAT AUG 1,8TH,15TH,22ND,29TH 1-3 PM MODERN | STYLISH | ELEGANT - WELCOME TO BRAND NEW LakePointe Village — a vibrant community of larger, level-entry townhomes designed to live like single-family homes, set amid lakes, orchards, and vineyards. The elegant modern farmhouse aesthetic pays homage to Lake Country's agricultural roots while staying fresh and timeless. Home 8 (201), ""The Oyama,"" is a spacious corner location offering an expansive 2,634 sq finished square feet, a large double garage, wrap-around porch, and oversized windows. Level entry opens to a gourmet kitchen and living area flowing out to a covered patio and private backyard. Upstairs: an oversized primary features an expansive walk-through closet and feature ensuite. There are two additional bedrooms, a full bath, and civilized side-by-side laundry room. The basement adds a fourth bedroom, bath, and recreation or flex space with lots of storage room as a bonus. Just 5 minutes to schools, shops, and parks; 10 minutes to beaches, lakes, YLW Airport, and UBCO; 22 minutes to Downtown Kelowna. Live the best of the Okanagan. Additional floor plans and homes are also available, offering a variety of layouts and living spaces ranging from approximately 1,700 to 2,500 sq. ft. Unit 8 presents a rare opportunity to secure one of the community’s largest and most desirable residences. https://lakepointevillage.ca/ (id:27495)
Listing courtesy of Stilhavn Real Estate Services · Shane Styles
Communities.ca Inc.
Stuart Hall, REALTOR® · Licence #LIC-00651009 · Century 21 Bravo
Data from MLS® System. Deemed reliable but not guaranteed accurate by CREA. The trademarks MLS®, Multiple Listing Service® and the associated logos are owned by The Canadian Real Estate Association (CREA) and identify the quality of services provided by real estate professionals who are members of CREA.
REALTOR®, REALTORS®, and the REALTOR® logo are certification marks that are owned by REALTOR® Canada Inc. and licensed exclusively to The Canadian Real Estate Association (CREA). These certification marks identify real estate professionals who are members of CREA and who must abide by CREA’s By-Laws, Rules, and the REALTOR® Code.
Powered by CREA DDF®