Detached House for sale in Lake Country, British Columbia. Listed at $949,000.
4 bedrooms · 3 bathrooms · 2198 sq ft · Built in 2010
MLS® 10403697
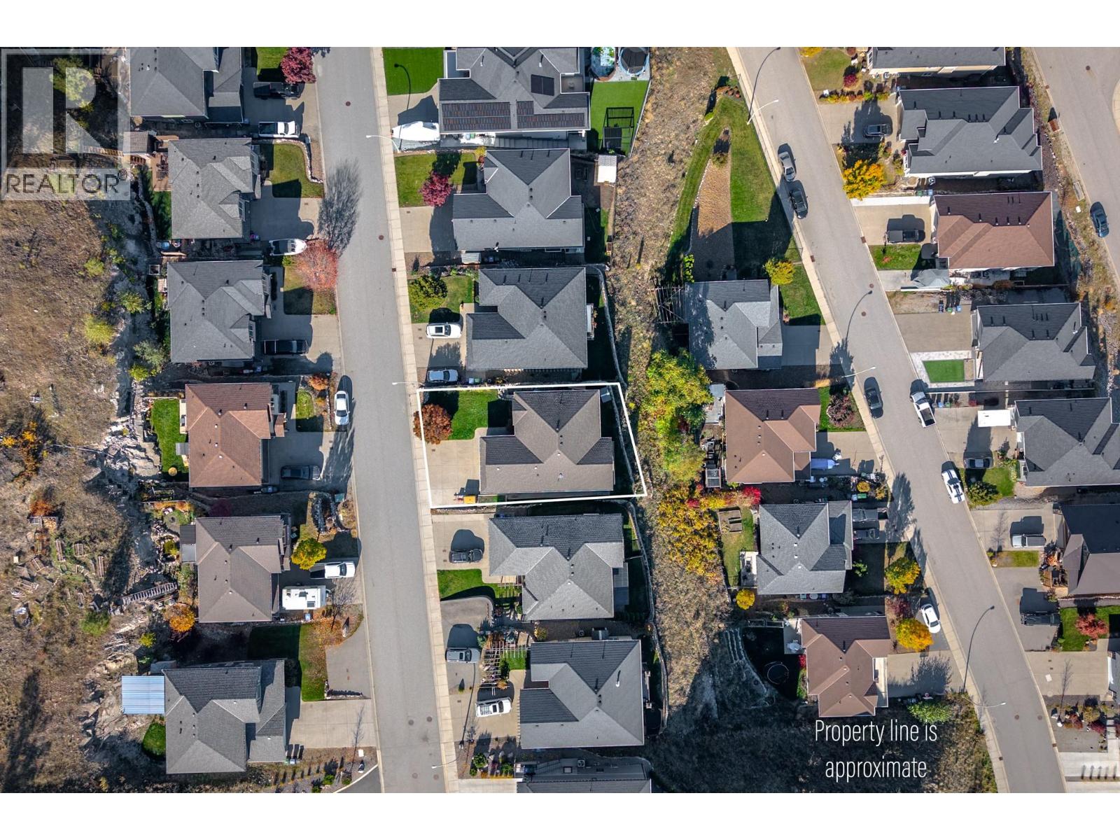
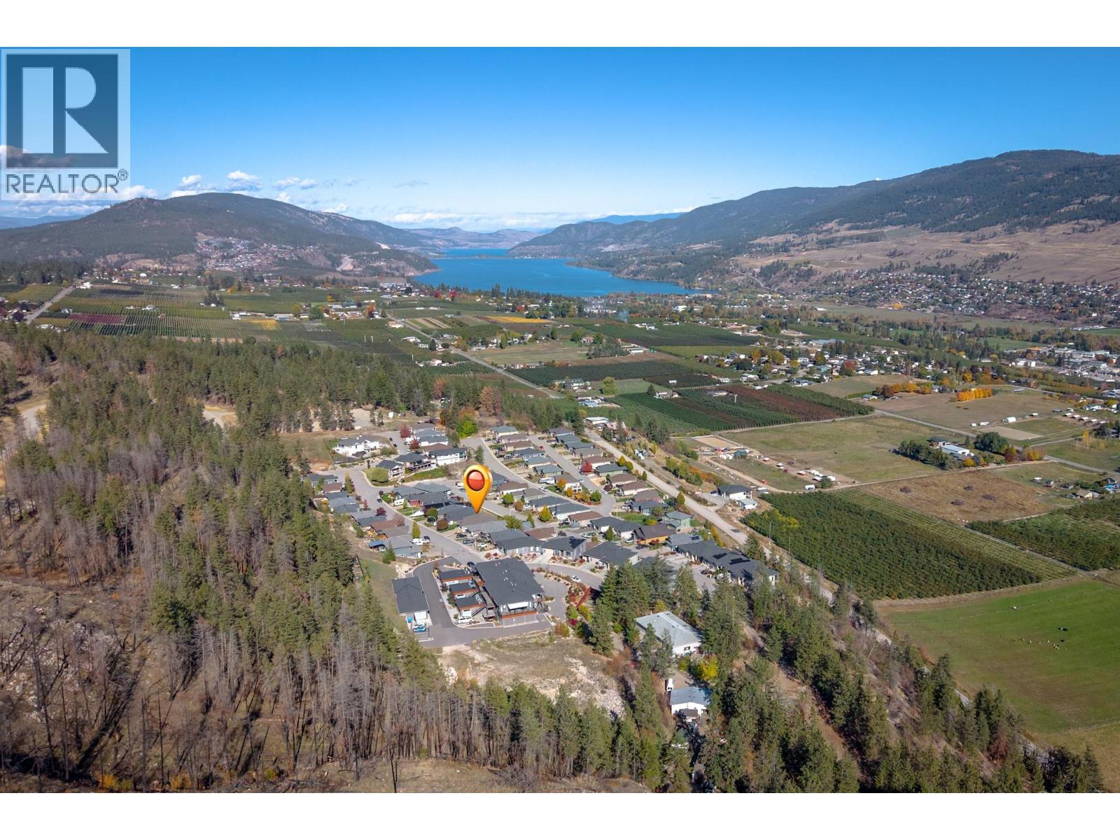
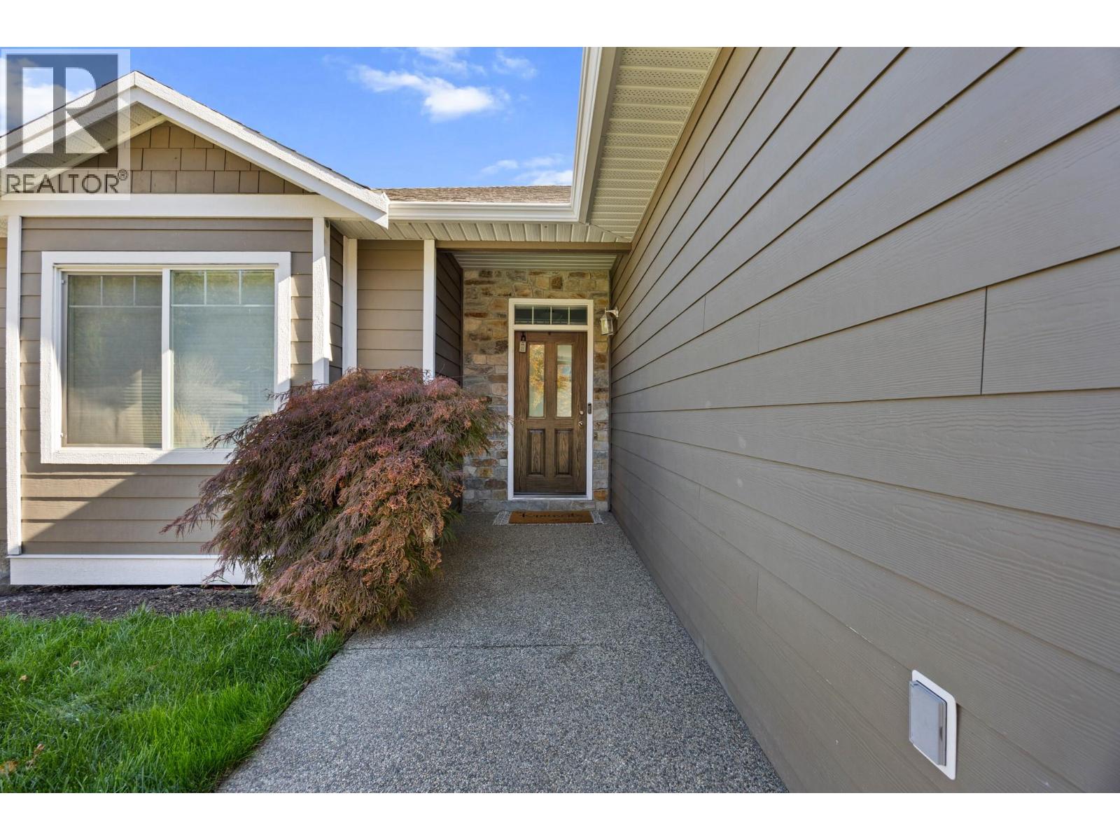
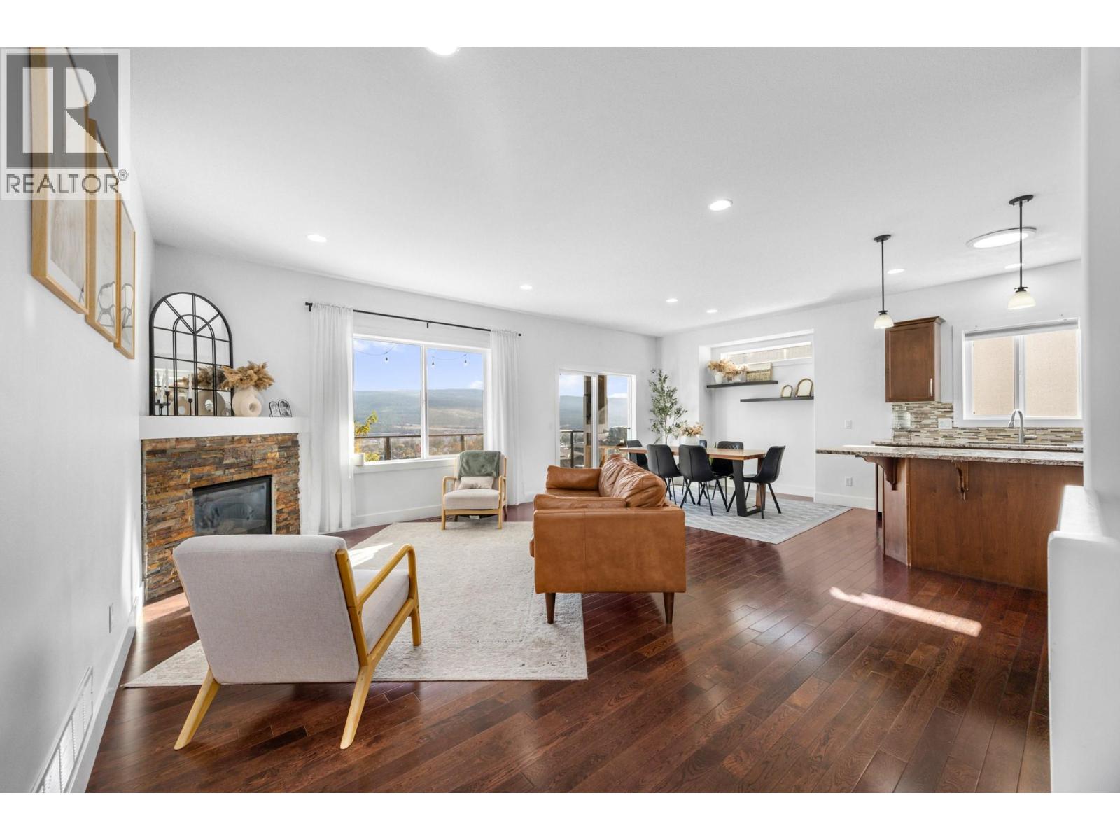
Beautiful View Home with Legal 2-Bedroom Suite & Exceptional Income Potential! Enjoy the perfect blend of style, comfort, and versatility in this immaculate 4-bedroom, 3-bathroom property. Perfect as a spacious family home with a mortgage helper or a dual-income investment opportunity! The bright main level features a well-appointed kitchen complete with stainless steel appliances, warm wood cabinetry, solid granite countertops, and a cozy breakfast bar. The adjacent open living space centers around a charming corner gas fireplace—ideal for relaxing evenings. Step out onto the covered deck to soak in picturesque, panoramic mountain and valley views while entertaining or enjoying your morning coffee. The spacious primary retreat features a rustic-chic barn door leading into a sleek ensuite equipped with modern tilework and a frameless glass shower. A second bedroom and full guest bathroom round out the main floor. Downstairs, the fully finished, legal 2-bedroom, 1-bathroom suite boasts its own private entrance and covered patio—offering privacy for tenants and valuable rental income. Outside, the flat, fully fenced backyard is safe and perfect for pets, children, or gardening. (id:27495)
Listing courtesy of RE/MAX Vernon · Alexander Fink
Communities.ca Inc.
Stuart Hall, REALTOR® · Licence #LIC-00651009 · Century 21 Bravo
Data from MLS® System. Deemed reliable but not guaranteed accurate by CREA. The trademarks MLS®, Multiple Listing Service® and the associated logos are owned by The Canadian Real Estate Association (CREA) and identify the quality of services provided by real estate professionals who are members of CREA.
REALTOR®, REALTORS®, and the REALTOR® logo are certification marks that are owned by REALTOR® Canada Inc. and licensed exclusively to The Canadian Real Estate Association (CREA). These certification marks identify real estate professionals who are members of CREA and who must abide by CREA’s By-Laws, Rules, and the REALTOR® Code.
Powered by CREA DDF®