Detached House for sale in Lake Country, British Columbia. Listed at $2,799,000.
6 bedrooms · 5 bathrooms · 3632 sq ft · Built in 2002
MLS® 29802392
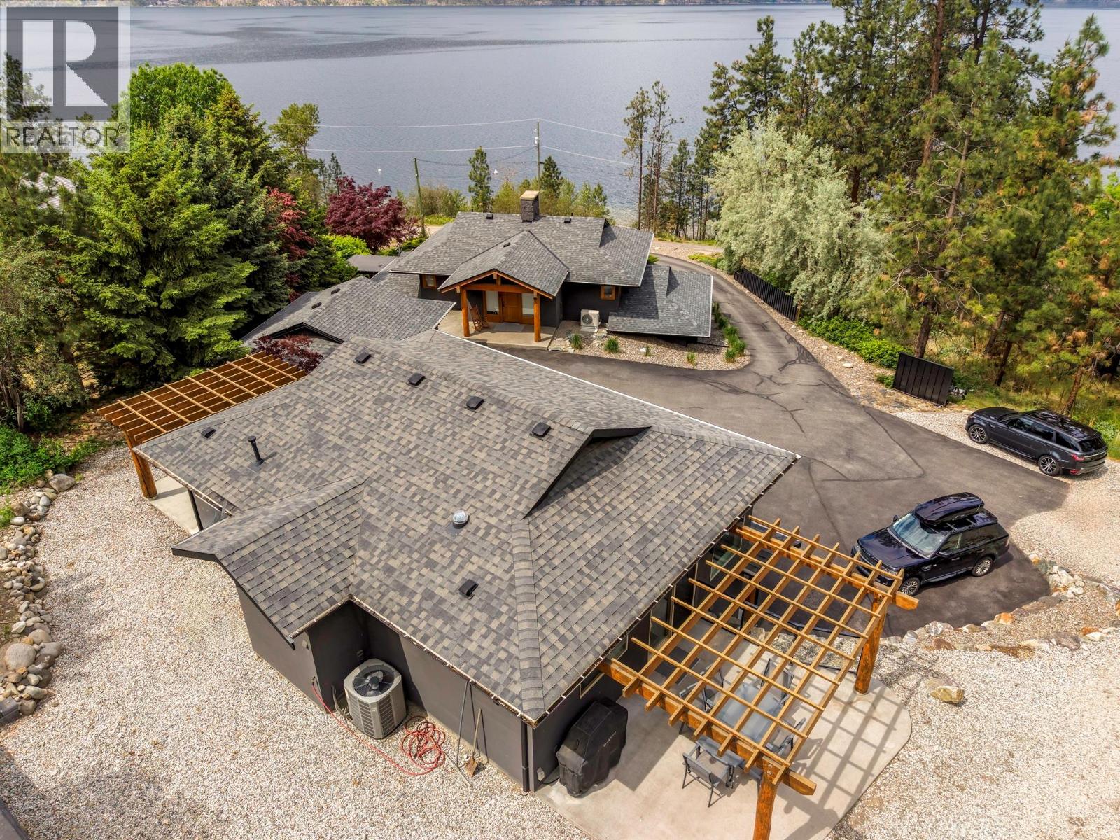
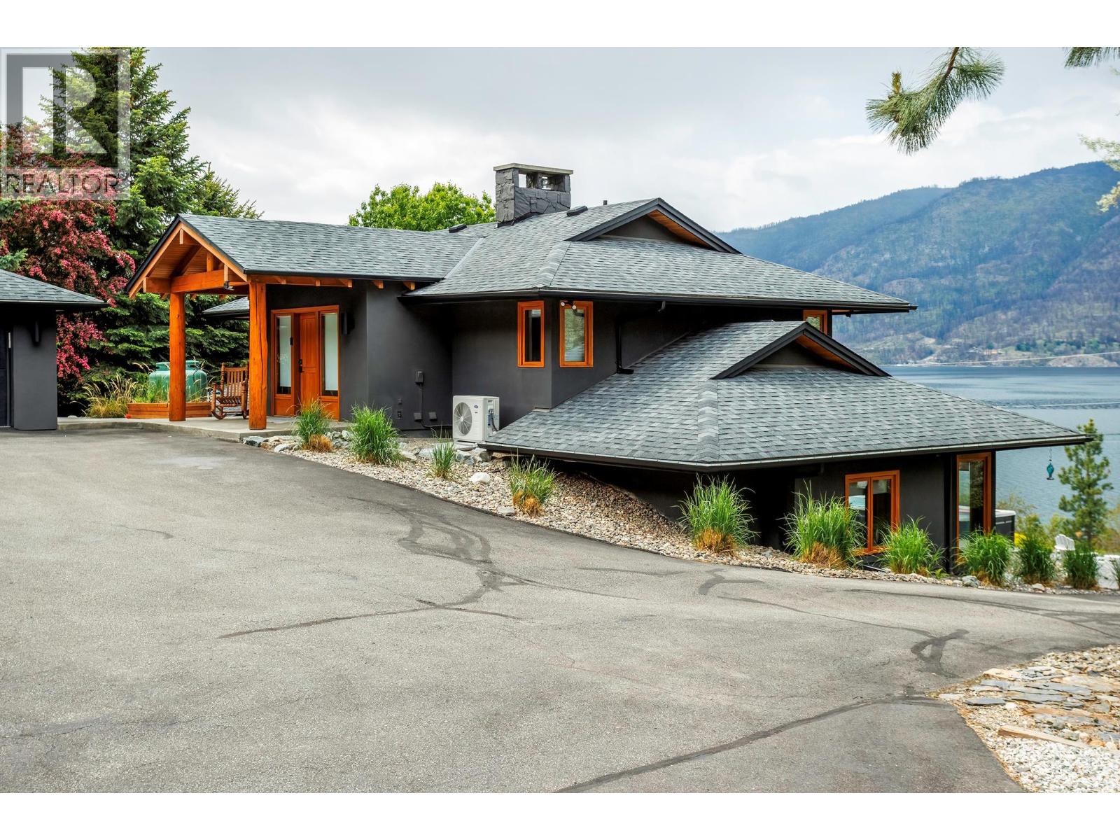
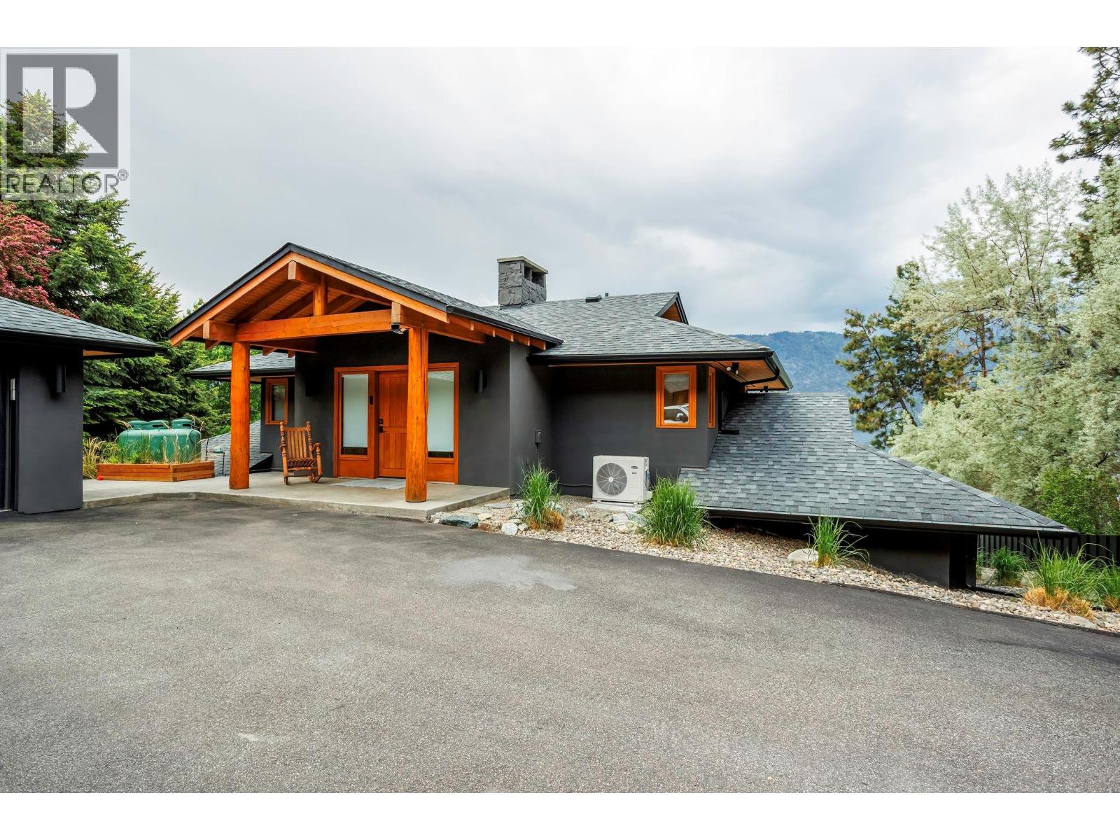
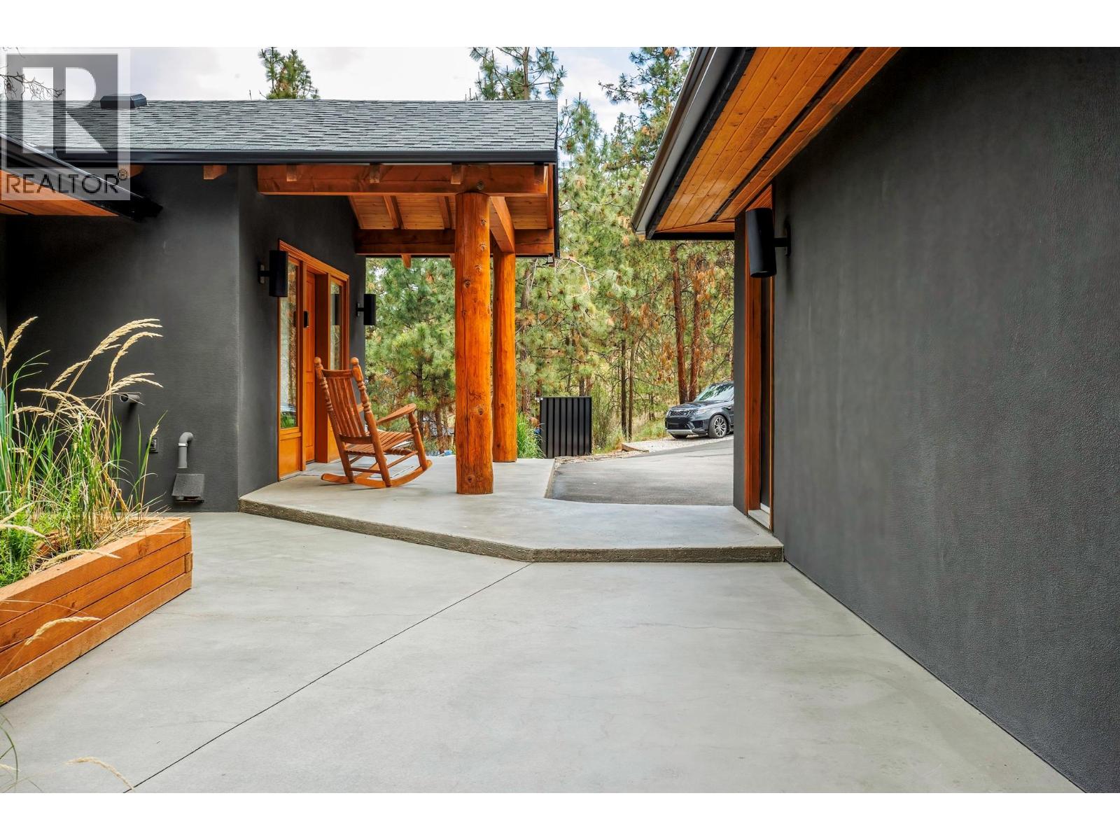
Rarely does a property of this calibre become available in sought-after Okanagan Centre. Set on a private 2.52-acre semi-lakeshore property just steps to the beach, this extensively renovated estate captures the essence of luxury Okanagan living with breathtaking lake, valley, and mountain views, exceptional privacy, and incredible indoor-outdoor entertaining. Rebuilt down to the studs during a major 2020–2021 renovation, the main residence and legal carriage house offer over 3,700 sqft of beautifully updated living space featuring elevated ceilings, expansive windows, LED lighting, epoxy flooring, full blind package, and a stunning chef-inspired kitchen with oversized island and premium appliances. The spa-inspired primary ensuite includes a luxurious steam shower while the dining and kitchen areas showcase impressive 10-foot ceilings. Outdoor living is unmatched with multiple lakeview entertaining spaces, covered dining and seating areas, built-in sunblinds, outdoor fireplace, built-in gas BBQ, and wood-fired pizza oven. Relax year-round in the 21’ x 8’ Hydropool swim spa and separate 8-person Hydropool hot tub installed in 2022. Beautifully landscaped grounds include irrigation, privacy fencing, and garden areas. Additional highlights include a buoy installed in 2025, on-demand hot water, in-floor heating, security system, heated garage, 400-amp service, exterior paint in 2024, and new roof and gutters in 2026. Minutes to wineries, shopping, YLW, and UBCO. (id:27495)
Listing courtesy of REMAX Kelowna · Keith Watts
Communities.ca Inc.
Stuart Hall, REALTOR® · Licence #LIC-00651009 · Century 21 Bravo
Data from MLS® System. Deemed reliable but not guaranteed accurate by CREA. The trademarks MLS®, Multiple Listing Service® and the associated logos are owned by The Canadian Real Estate Association (CREA) and identify the quality of services provided by real estate professionals who are members of CREA.
REALTOR®, REALTORS®, and the REALTOR® logo are certification marks that are owned by REALTOR® Canada Inc. and licensed exclusively to The Canadian Real Estate Association (CREA). These certification marks identify real estate professionals who are members of CREA and who must abide by CREA’s By-Laws, Rules, and the REALTOR® Code.
Powered by CREA DDF®