Detached House for sale in Lakeshore, Ontario. Listed at $1,043,900.
5 bedrooms · 4 bathrooms
MLS® 30155312
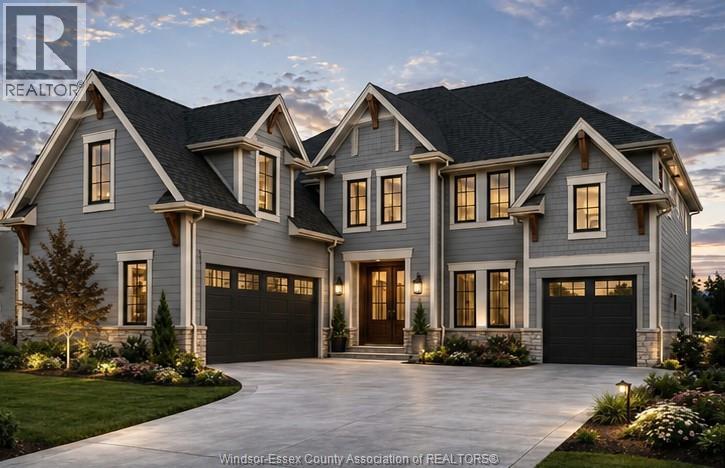
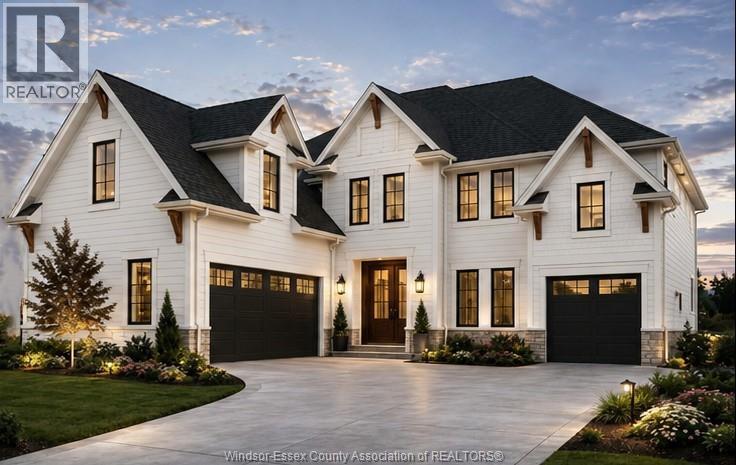
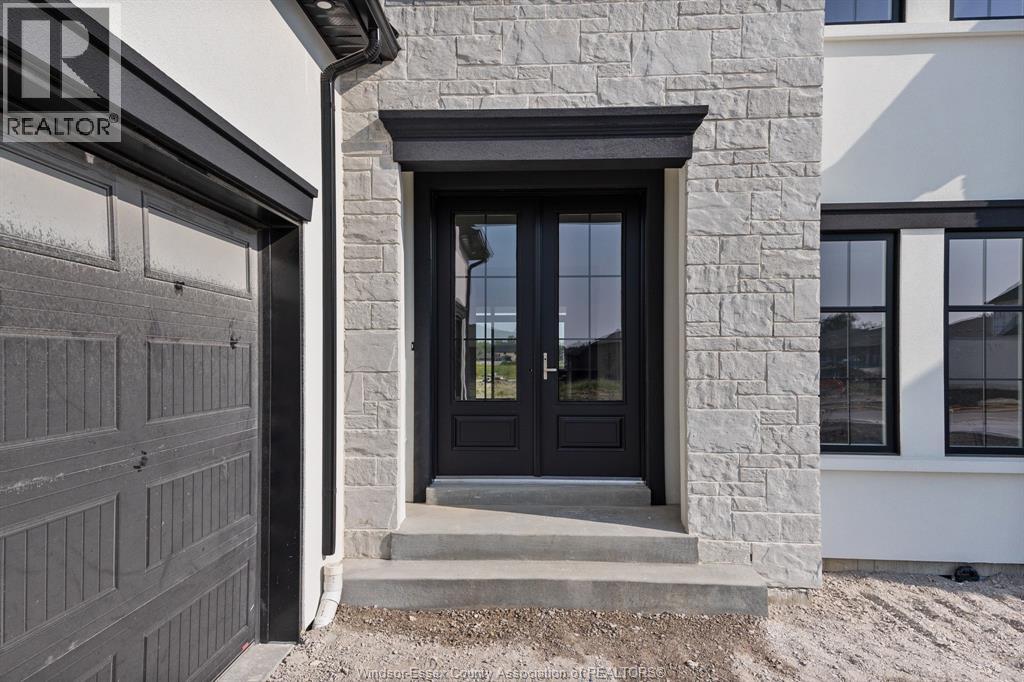
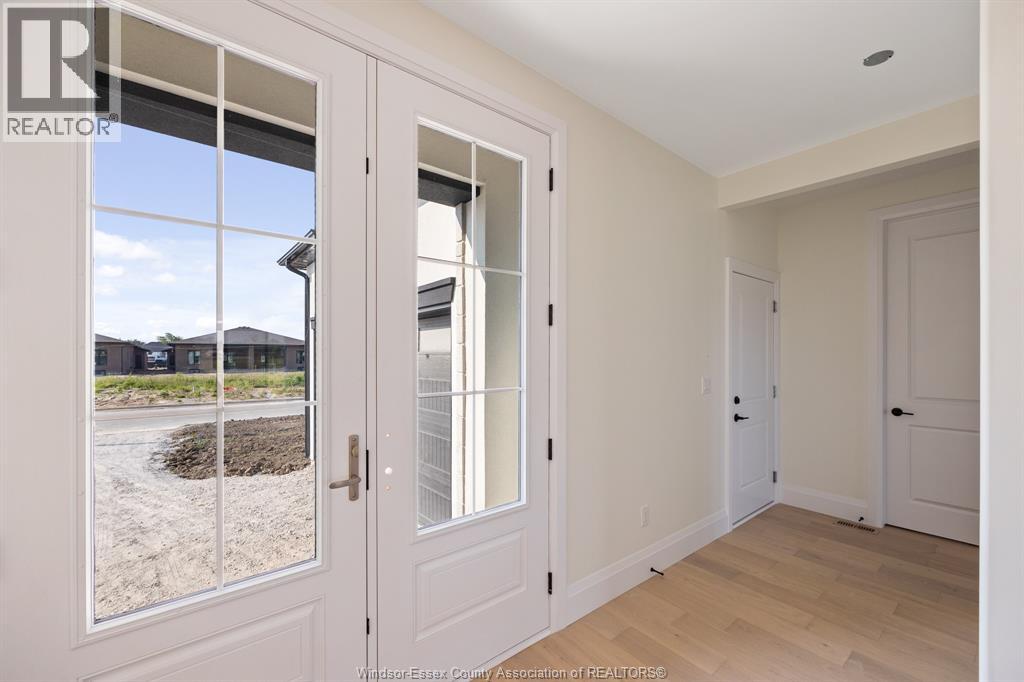
Introducing this stunning custom 3000 sq ft 2-story by J.RAUTI CUSTOM HOMES in our Lakeshore New Centre Estates Project. This home features a unique turn-in 2 car + a 1 car separate garage design, perfect for a gym, storage, workshop, etc. Through the front doors, the grand foyer features an office or dining room at the front of the home. Through the foyer takes you to the grand chefs kitchen finished with quartz or granite countertops, flowing seamlessly into the eating area and 18ft tall family room with many different options for a statement fireplace. Sliding glass door leads to a covered patio. The main level also features a large pantry off the kitchen, mudroom, and a half bath. Upstairs features 4 spacious beds, 3 full baths including 2 ensuites, efficient storage and a laundry room. With custom drawn floorplans, your home will be specifically designed for you and your family, with many different possibilities and inclusions. Photos not exact. (id:27495)
Listing courtesy of REMO VALENTE REAL ESTATE (1990) LIMITED · GIANLUCA RAUTI
Communities.ca Inc.
Stuart Hall, REALTOR® · Licence #LIC-00651009 · Century 21 Bravo
Data from MLS® System. Deemed reliable but not guaranteed accurate by CREA. The trademarks MLS®, Multiple Listing Service® and the associated logos are owned by The Canadian Real Estate Association (CREA) and identify the quality of services provided by real estate professionals who are members of CREA.
REALTOR®, REALTORS®, and the REALTOR® logo are certification marks that are owned by REALTOR® Canada Inc. and licensed exclusively to The Canadian Real Estate Association (CREA). These certification marks identify real estate professionals who are members of CREA and who must abide by CREA’s By-Laws, Rules, and the REALTOR® Code.
Powered by CREA DDF®