Townhouse for sale in Lambton Shores (Grand Bend), Ontario. Listed at $424,900.
2 bedrooms · 3 bathrooms
MLS® 30239777
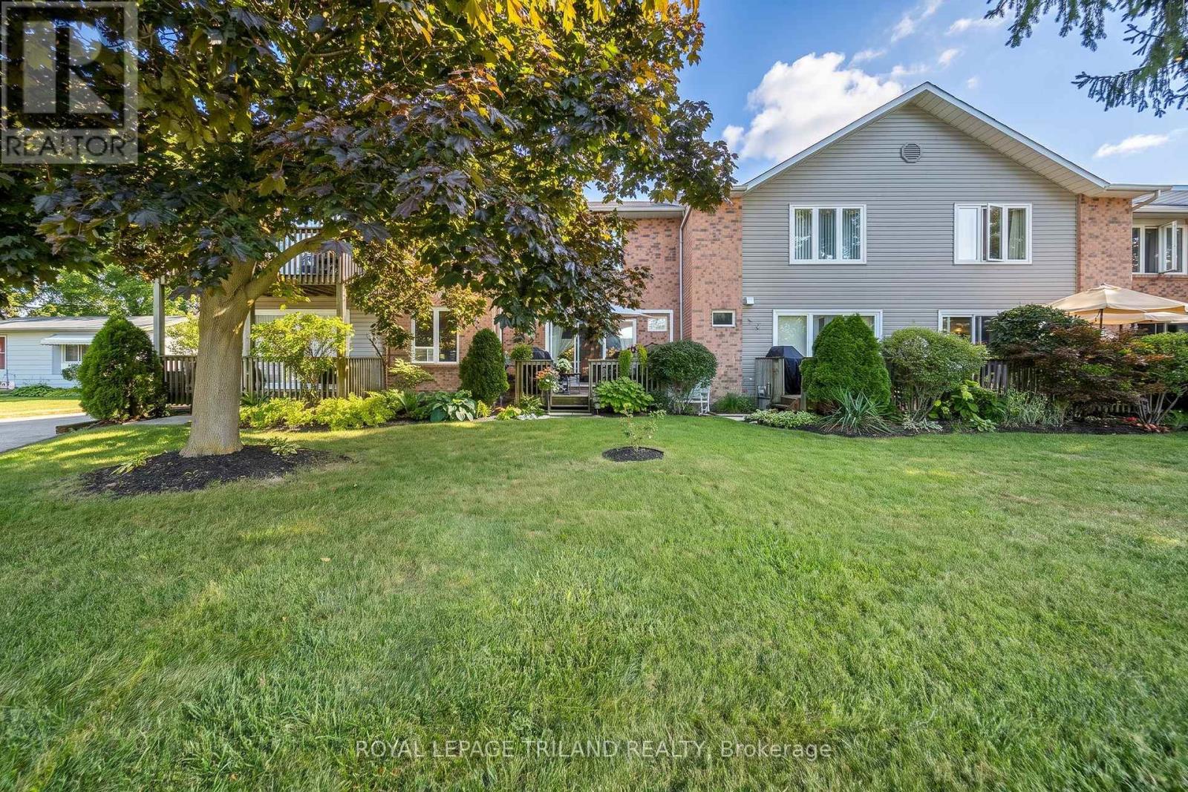
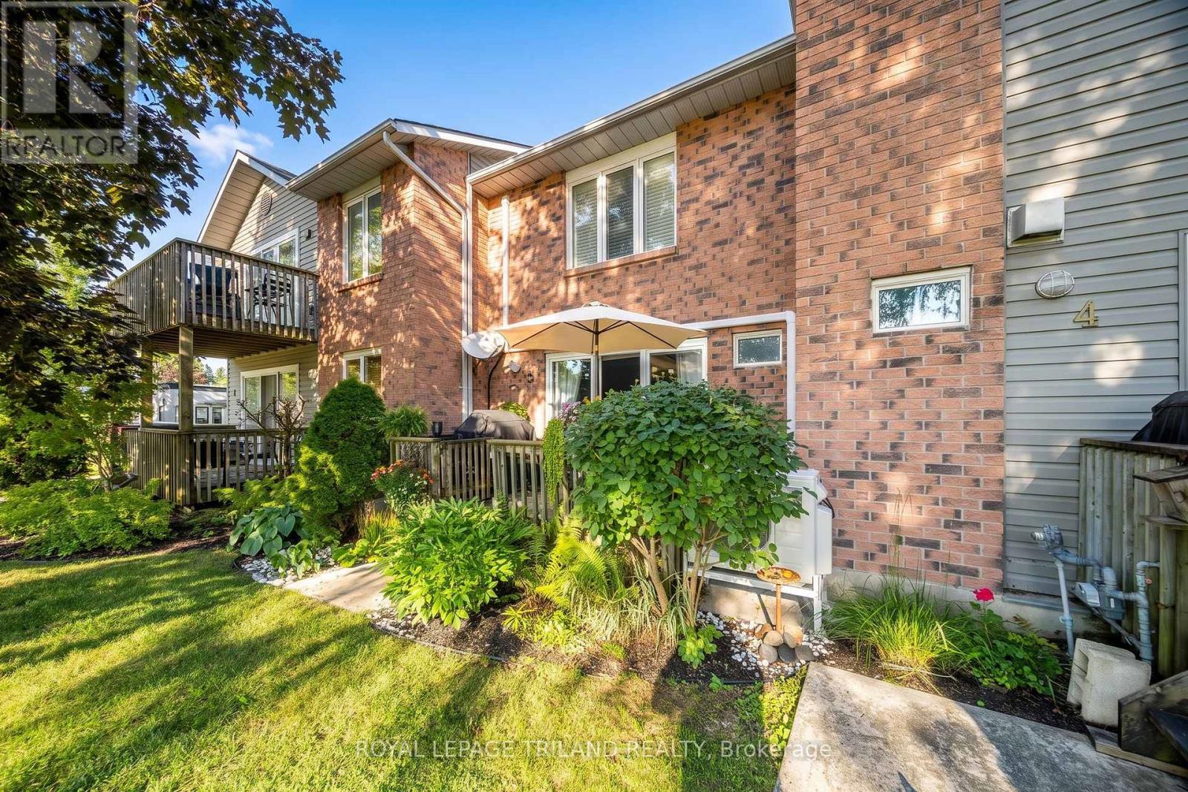
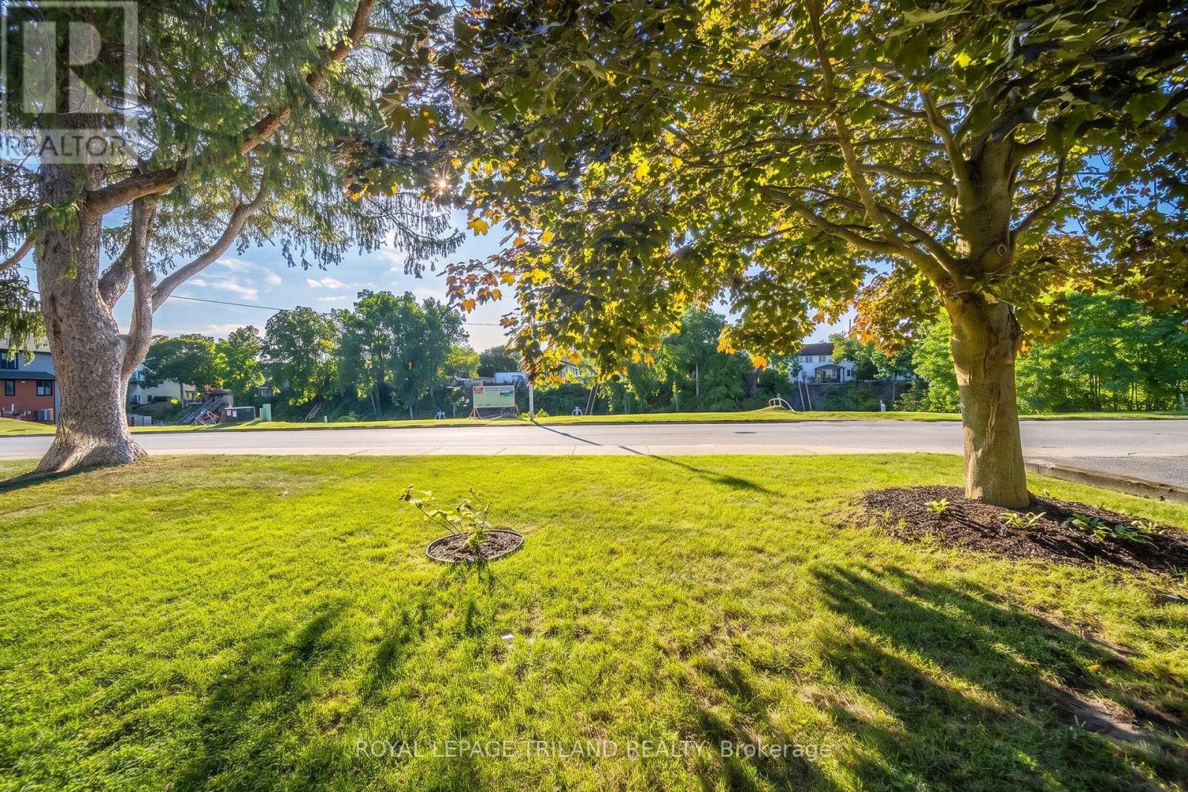
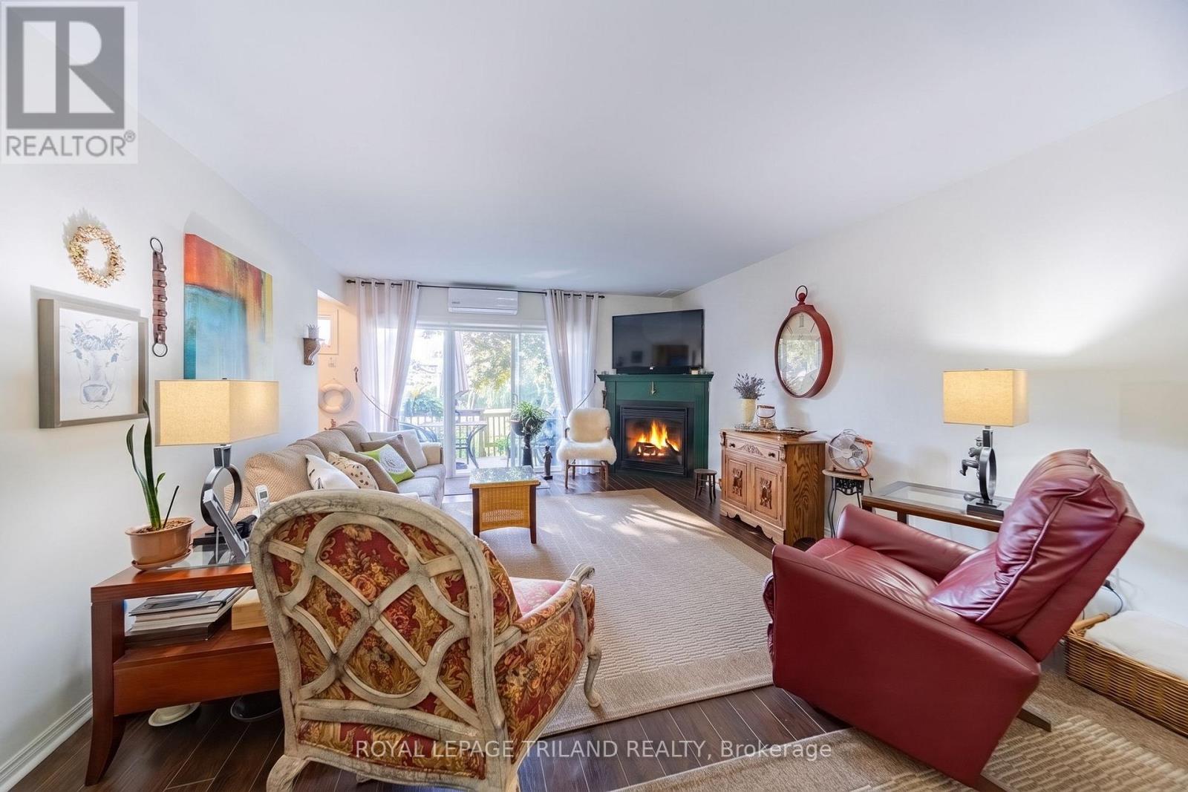
AFFORDABLE GRAND BEND HOME OWNERSHIP w/ RIVERVIEW STEPS TO THE BEACH! This 3 level 2 bed/3 bath townhome in immaculate condition; with loads of space to grow in the unspoiled lower level w/ laundry & a roughed-in 4th bathroom & room for a 3rd bedroom & rec room; is the perfect starter or retirement home for those looking to get into the Grand Bend beach lifestyle without having to spend a fortune! And just wait until you see how this excellent riverview condo is loaded w/ upgrades and extras! Welcome to 18 Sauble River Rd, an ultra quiet & small condo complex overlooking the river & backing to onto permanent green space (GB public school yard) tucked away on one of the least travelled streets in town. This unit, offering an open concept main level with larger foyer, kitchen / dining area, living room w/ gas fireplace, & a 1/2 bathroom, feels much more like a detached home than a condo! Upstairs, you get another large foyer, 2 roomy bedrooms (including a master suite w/ ensuite 1/2 bath) & a spacious 4 pc bath while the lower level is just waiting for your own personal vision to include a 4th bathroom (already roughed-in), a 4th bedroom, and you're already equipped w/ full laundry services & a 2 yr old mini-split heatpump/AC unit. In fact, there is a new heatpump/AC unit on every level of the home, not to mention the slew of upgrades that were just done in 2012 when the entire unit was renovated. Plus, the dishwasher and washer/dryer were just upgraded in 2021. All of the appliances are included, even the natural gas BBQ! Stylish design and features, including California shutters, glass shower w/ marble, & just the general vibe of this superb townhome make every space as loveable as the incredible location. The location is probably as desirable as the home itself, offering super easy access to shopping (3 to 5 min walk), Main St/Main Beach (4 min to Main St ending at beach in 8 to 9 min), & with easy parking right at your door (2 spaces included). What a spot! (id:27495)
Listing courtesy of ROYAL LEPAGE TRILAND REALTY · MIKE SLOAN
Communities.ca Inc.
Stuart Hall, REALTOR® · Licence #LIC-00651009 · Century 21 Bravo
Data from MLS® System. Deemed reliable but not guaranteed accurate by CREA. The trademarks MLS®, Multiple Listing Service® and the associated logos are owned by The Canadian Real Estate Association (CREA) and identify the quality of services provided by real estate professionals who are members of CREA.
REALTOR®, REALTORS®, and the REALTOR® logo are certification marks that are owned by REALTOR® Canada Inc. and licensed exclusively to The Canadian Real Estate Association (CREA). These certification marks identify real estate professionals who are members of CREA and who must abide by CREA’s By-Laws, Rules, and the REALTOR® Code.
Powered by CREA DDF®