Detached House for sale in Lambton Shores (Grand Bend), Ontario. Listed at $969,000.
2 + 2 bedrooms · 3 bathrooms
MLS® X14173678
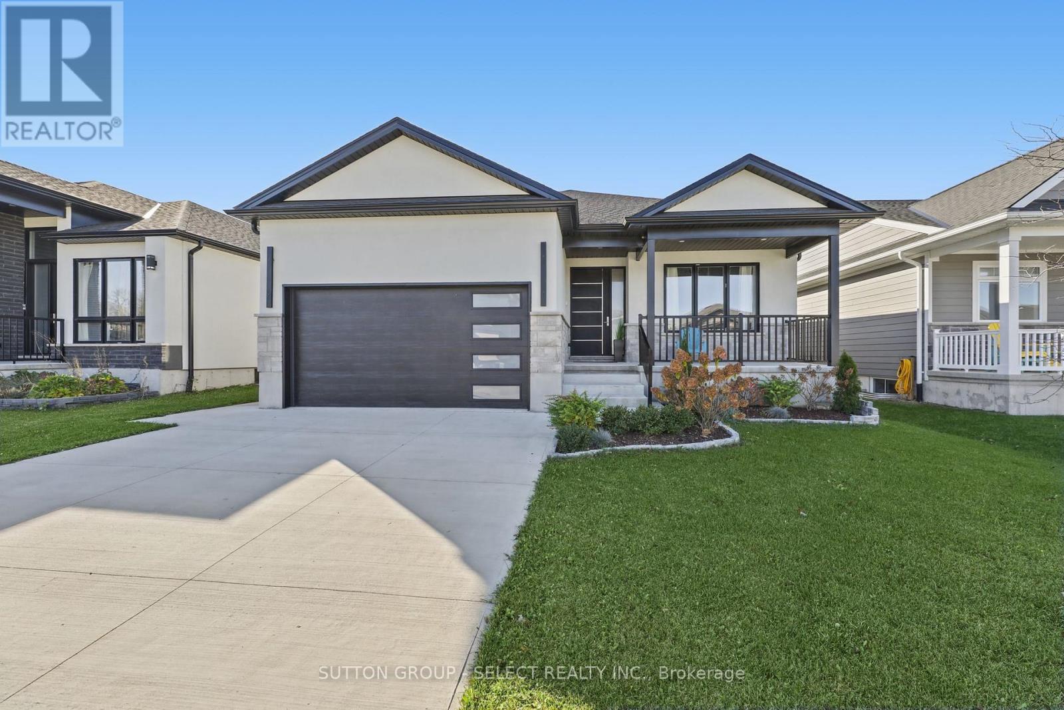
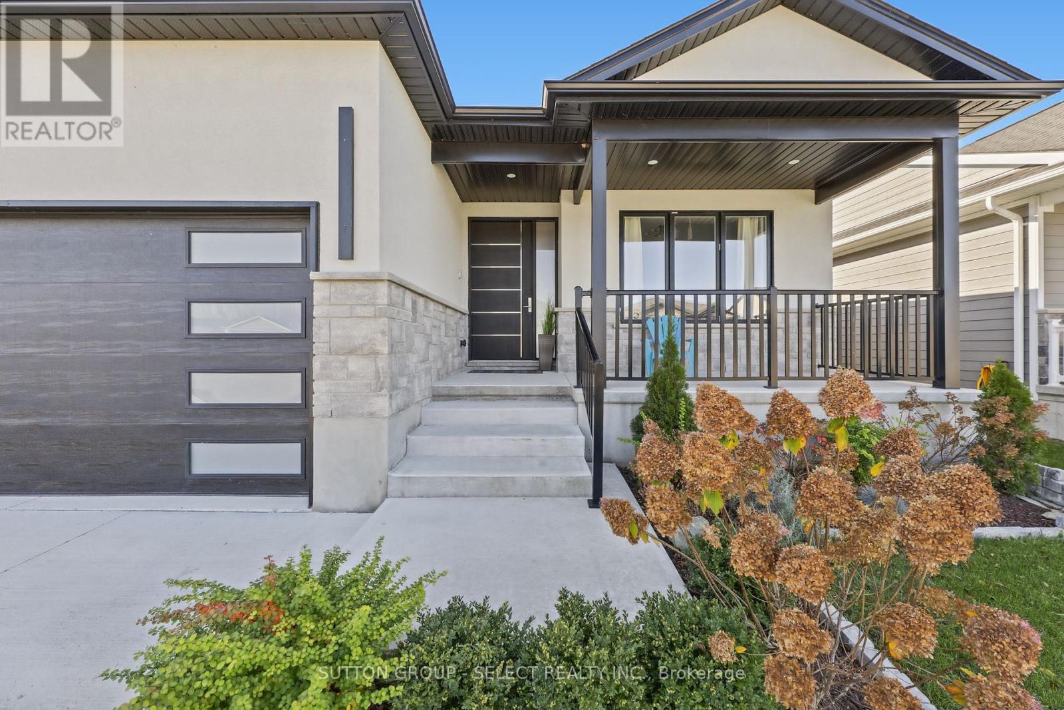
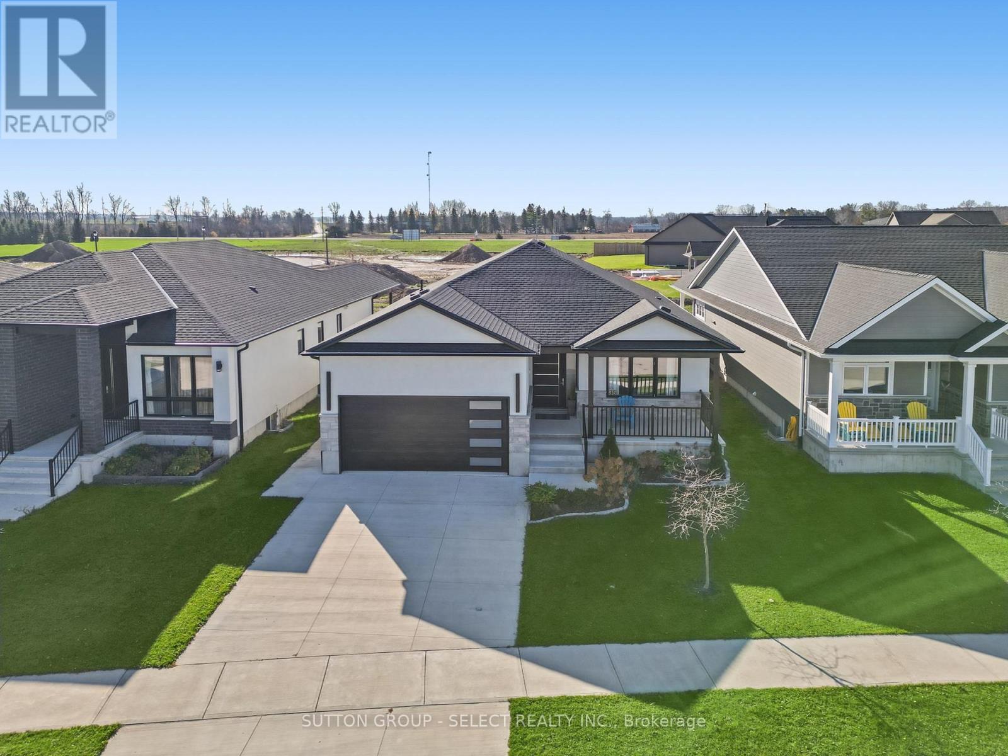
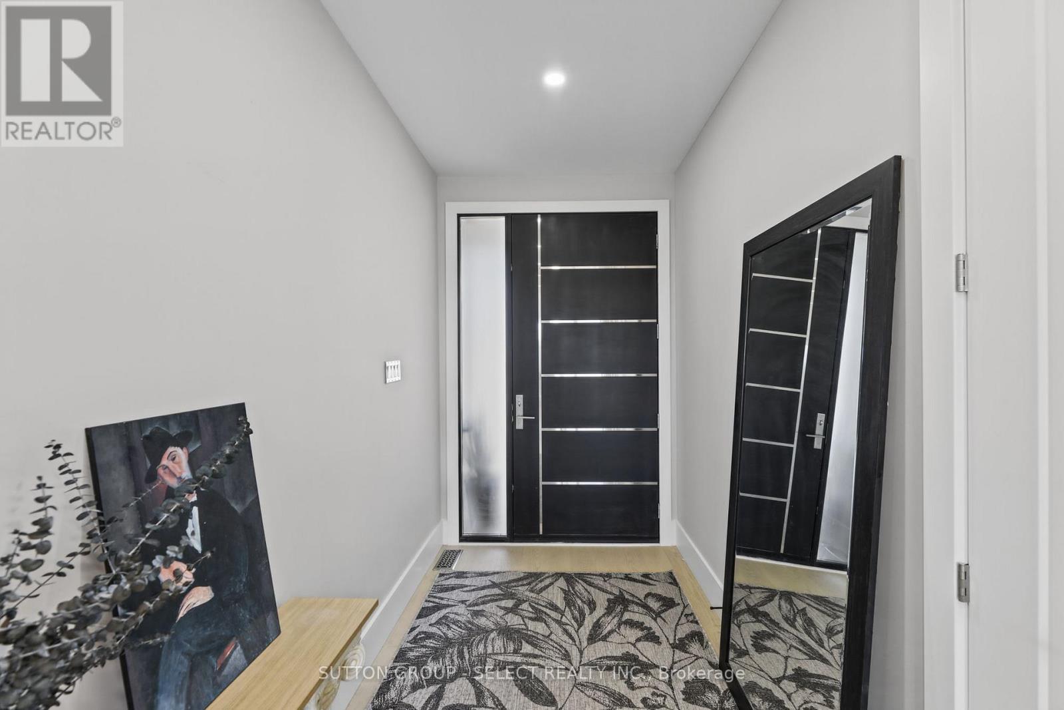
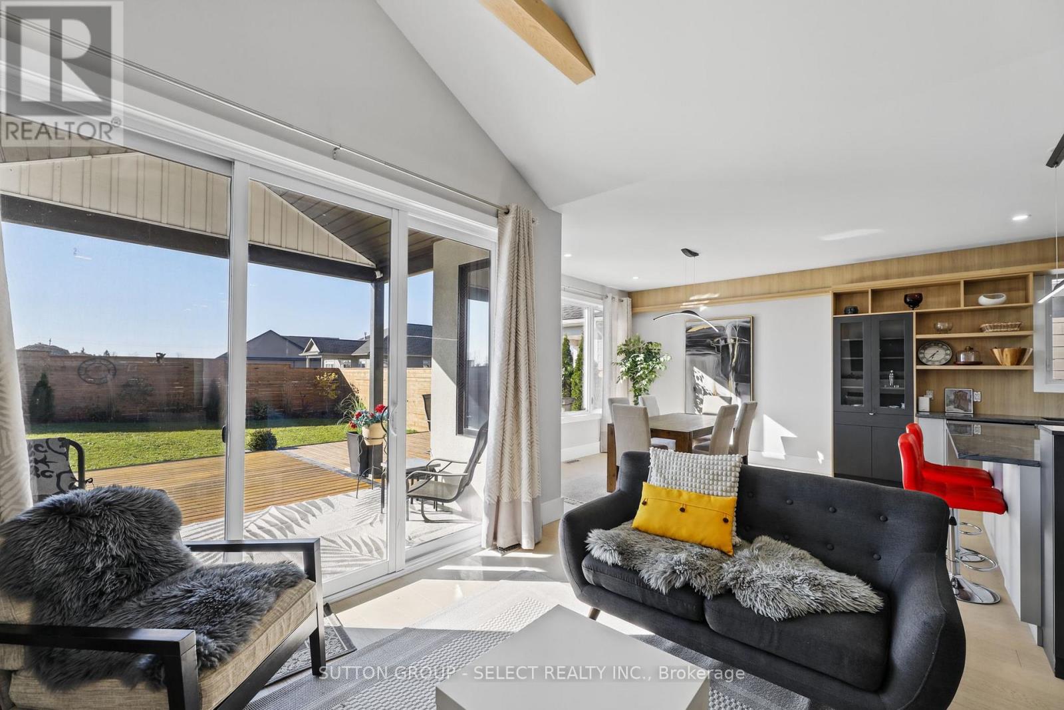
Discover this custom-built home in Newport Landing, Grand Bend, where modern style meets everyday comfort. The stucco and stone exterior, 9-foot ceilings, 8-foot custom doors, vaulted ceiling, open concept, natural-light hardwood flooring create a bright and welcoming feel. The living room features a 5-foot electric fireplace, while the large dining room overlooks the backyard - an inviting setting for family meals and entertaining. The vaulted ceiling with illuminated wood beams add warmth and character to the living space.The kitchen offers custom 'touch-to-open' cabinetry, quartz countertops and a centre island. A main-floor laundry and mudroom add everyday convenience.With a thoughtful 2+2-bedroom layout, there's room for family and guests. The Primary bedroom has a private door onto back deck, 4-piece ensuite and walk-in closet. The basement features heated flooring, 2 additional bedrooms and a spacious family room. A convenient staircase connects the double-car garage directly to the basement, and the garage also has heated flooring. Unwind in the spa-like bathroom, complete with a glass shower and a relaxing 5 x 7 sauna. Additional features include Central vacuum, an owned tankless water heater, a fully fenced yard and a deck with over 430 square feet - ideal for outdoor entertaining.Take a short walk to the beach and enjoy Grand Bend's stunning sunsets. Grocery stores, a medical centre, pharmacy and bank are also within easy walking distance. (id:27495)
Communities.ca Inc.
Stuart Hall, REALTOR® · Licence #LIC-00651009 · Century 21 Bravo
Data from MLS® System. Deemed reliable but not guaranteed accurate by CREA. The trademarks MLS®, Multiple Listing Service® and the associated logos are owned by The Canadian Real Estate Association (CREA) and identify the quality of services provided by real estate professionals who are members of CREA.
REALTOR®, REALTORS®, and the REALTOR® logo are certification marks that are owned by REALTOR® Canada Inc. and licensed exclusively to The Canadian Real Estate Association (CREA). These certification marks identify real estate professionals who are members of CREA and who must abide by CREA’s By-Laws, Rules, and the REALTOR® Code.
Powered by CREA DDF®