Detached House for sale in Langenburg, Saskatchewan. Listed at $227,500.
3 bedrooms · 2 bathrooms · 1128 sq ft · Built in 1976
MLS® 30062312
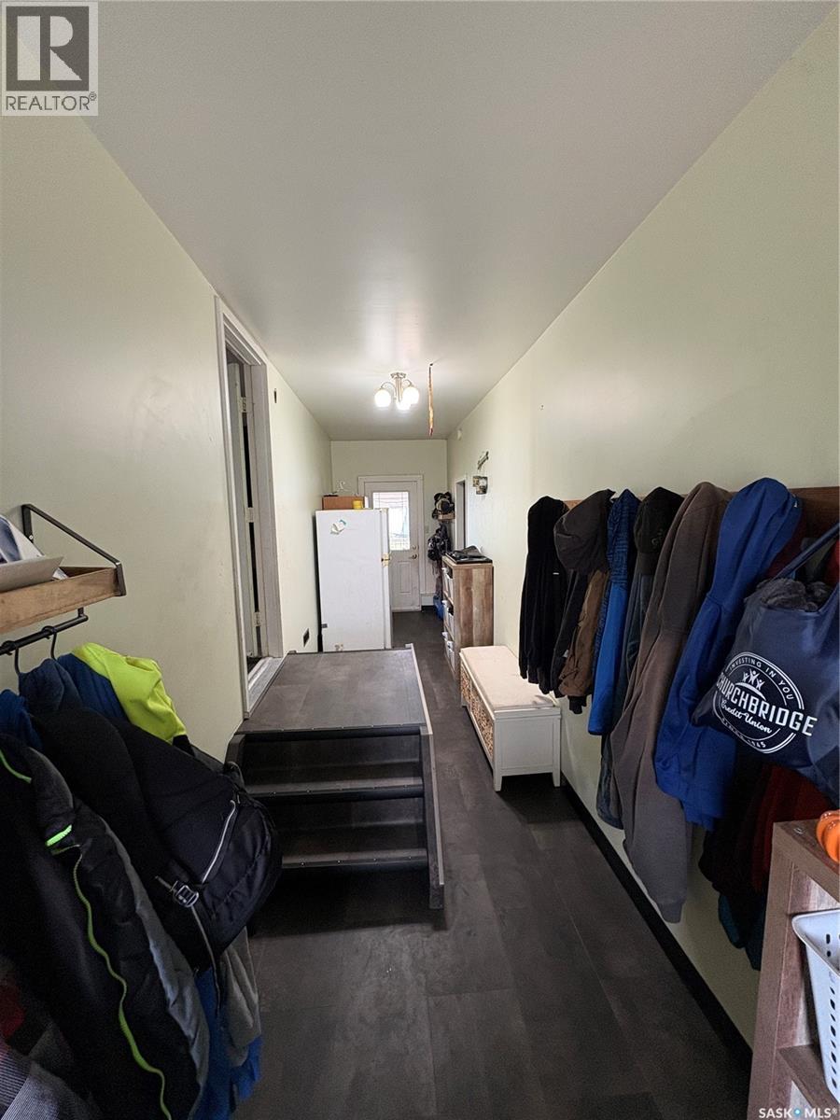
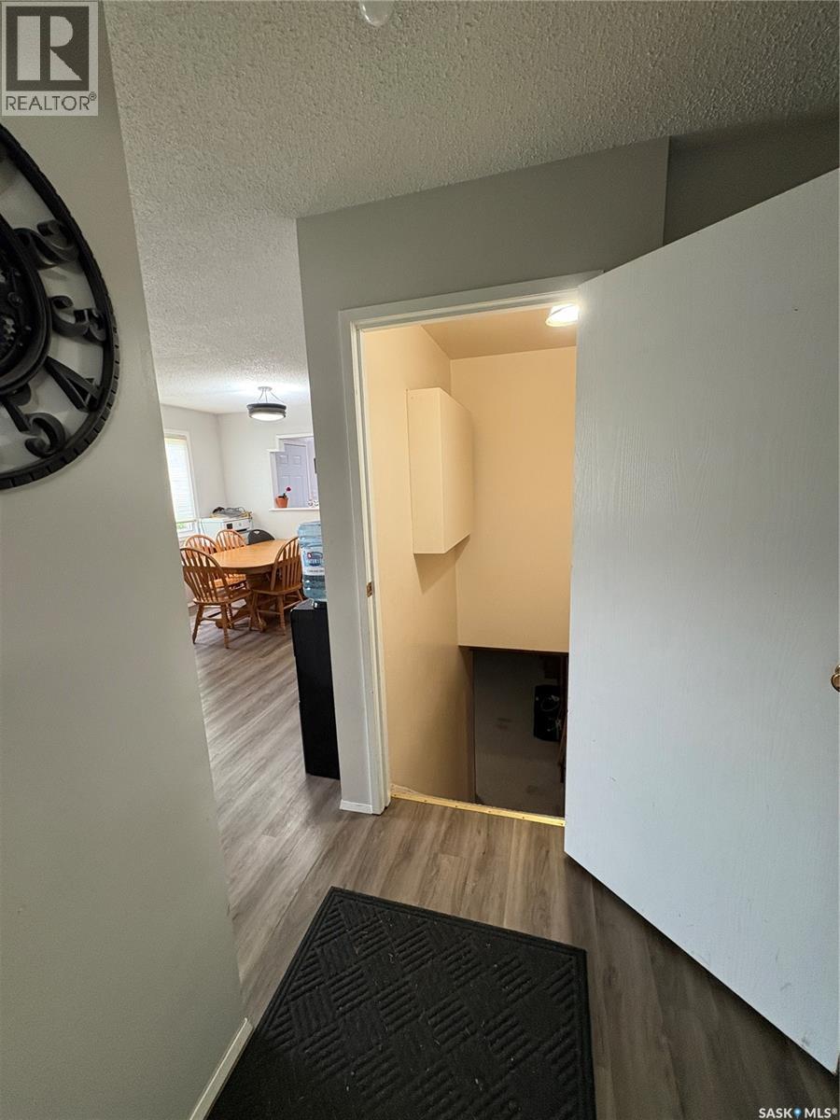
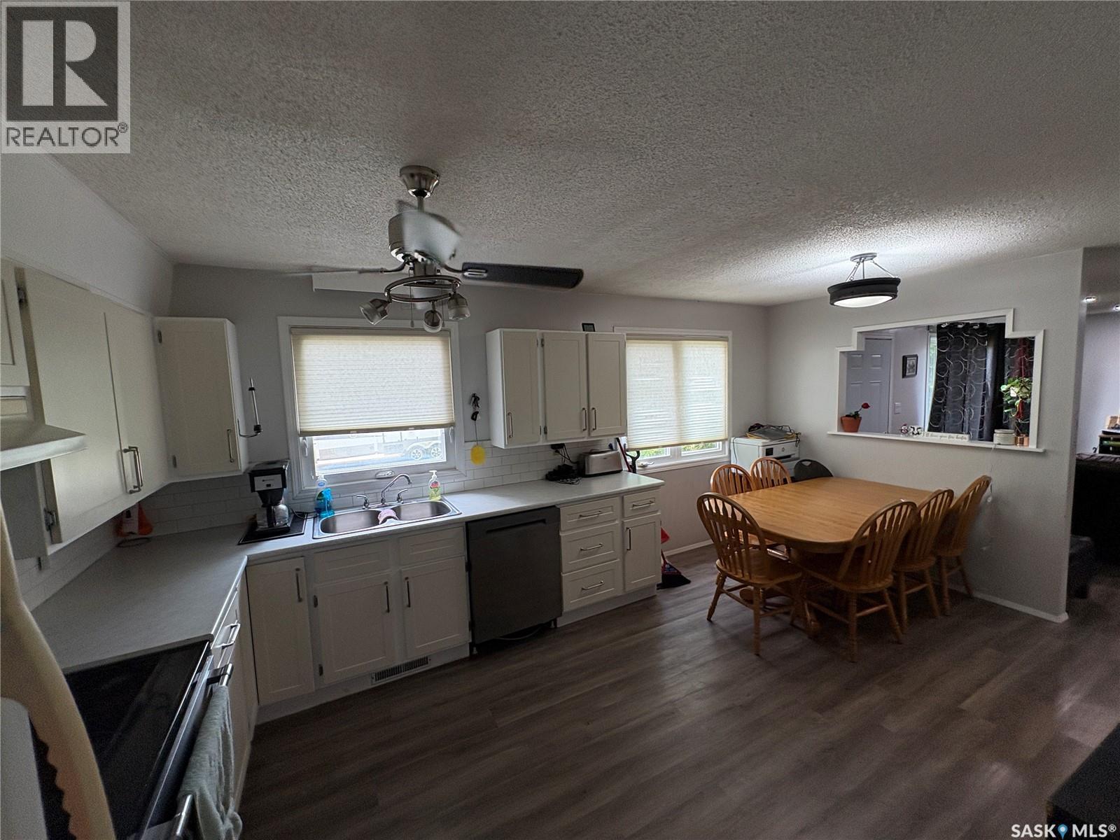
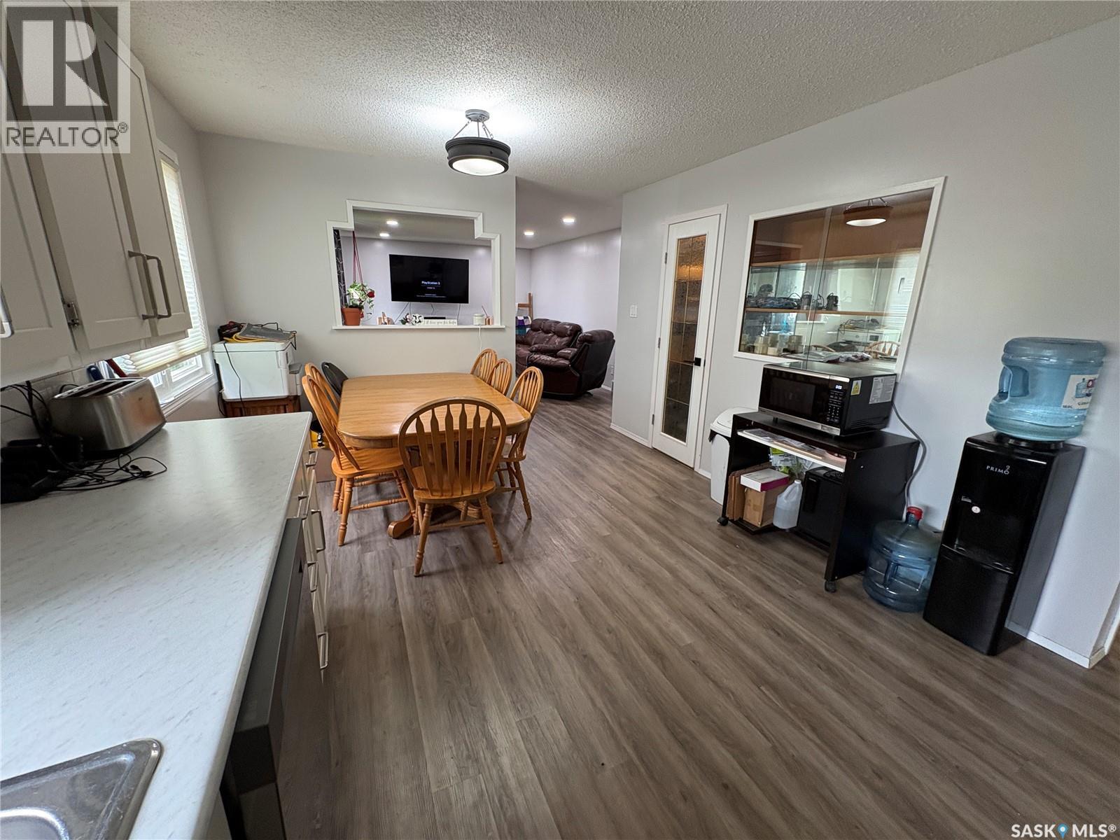
312 Bismark is your perfect, modern, updated home. A nice double, concrete drive, fully fenced back yard, covered patio. Attached garage and large breezeway. An updated kitchen with large pantry flows openly to the dinning and living room with large south facing windows. 2 bedrooms and a large, renovated main floor bathroom. A dry basement with full weeping tile system provides a large bedroom, den/bedroom, 2 piece bath, laundry, storage and a large rec room. Upgrades include but not limited to Windows 2013, Shingles 2015, Siding 2015, Furnace 2013, W/H 2025, sub panel 2024, pot lights, 2025, vinyl fence 2025, flooring 2024. (id:27495)
Listing courtesy of Royal LePage Premier Realty · Alexander Vandenameele
Communities.ca Inc.
Stuart Hall, REALTOR® · Licence #LIC-00651009 · Century 21 Bravo
Data from MLS® System. Deemed reliable but not guaranteed accurate by CREA. The trademarks MLS®, Multiple Listing Service® and the associated logos are owned by The Canadian Real Estate Association (CREA) and identify the quality of services provided by real estate professionals who are members of CREA.
REALTOR®, REALTORS®, and the REALTOR® logo are certification marks that are owned by REALTOR® Canada Inc. and licensed exclusively to The Canadian Real Estate Association (CREA). These certification marks identify real estate professionals who are members of CREA and who must abide by CREA’s By-Laws, Rules, and the REALTOR® Code.
Powered by CREA DDF®