Townhouse for sale in Langford, British Columbia. Listed at $799,000.
3 bedrooms · 4 bathrooms · 2049 sq ft · Built in 2019
MLS® 1053438
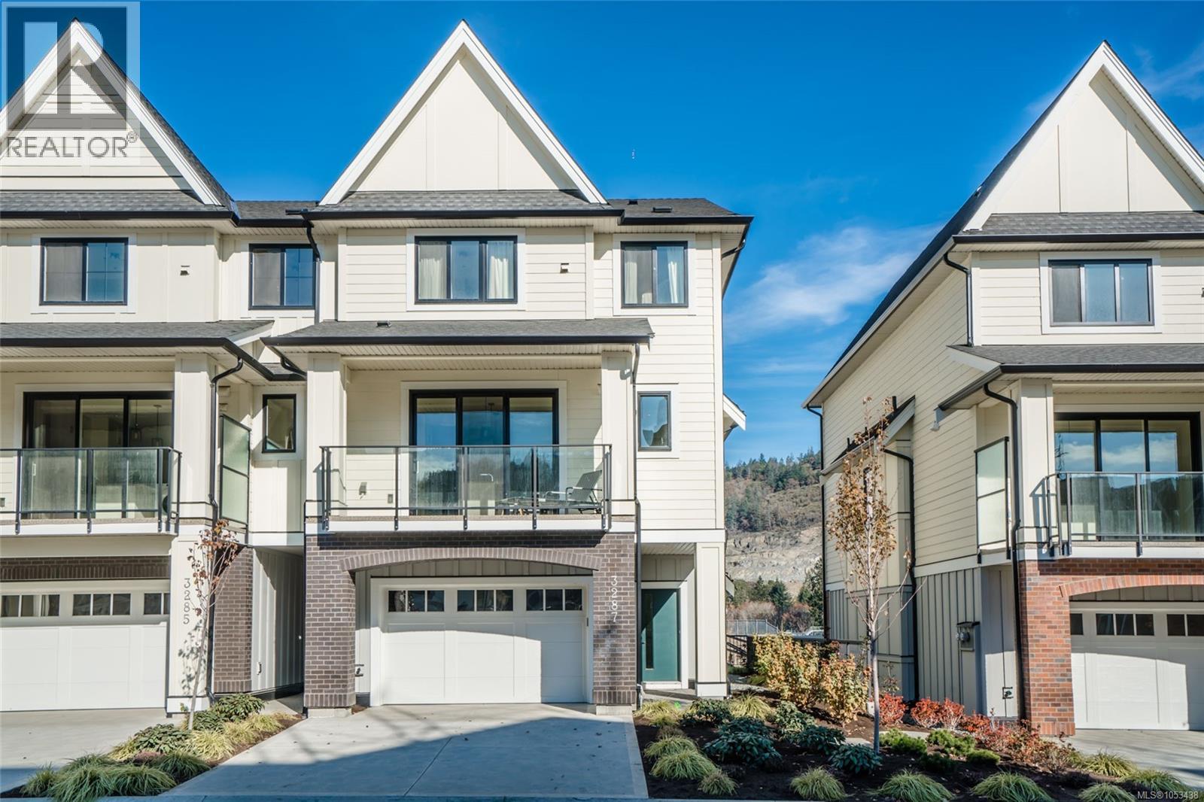
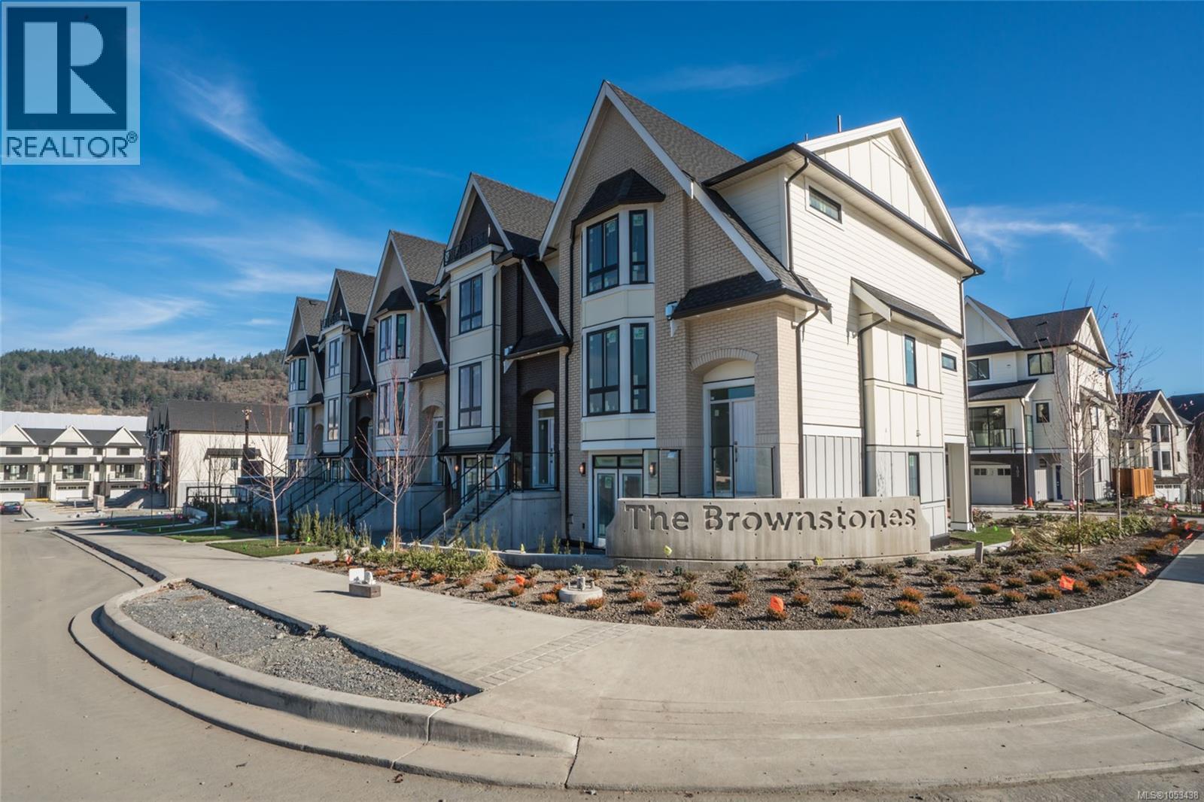
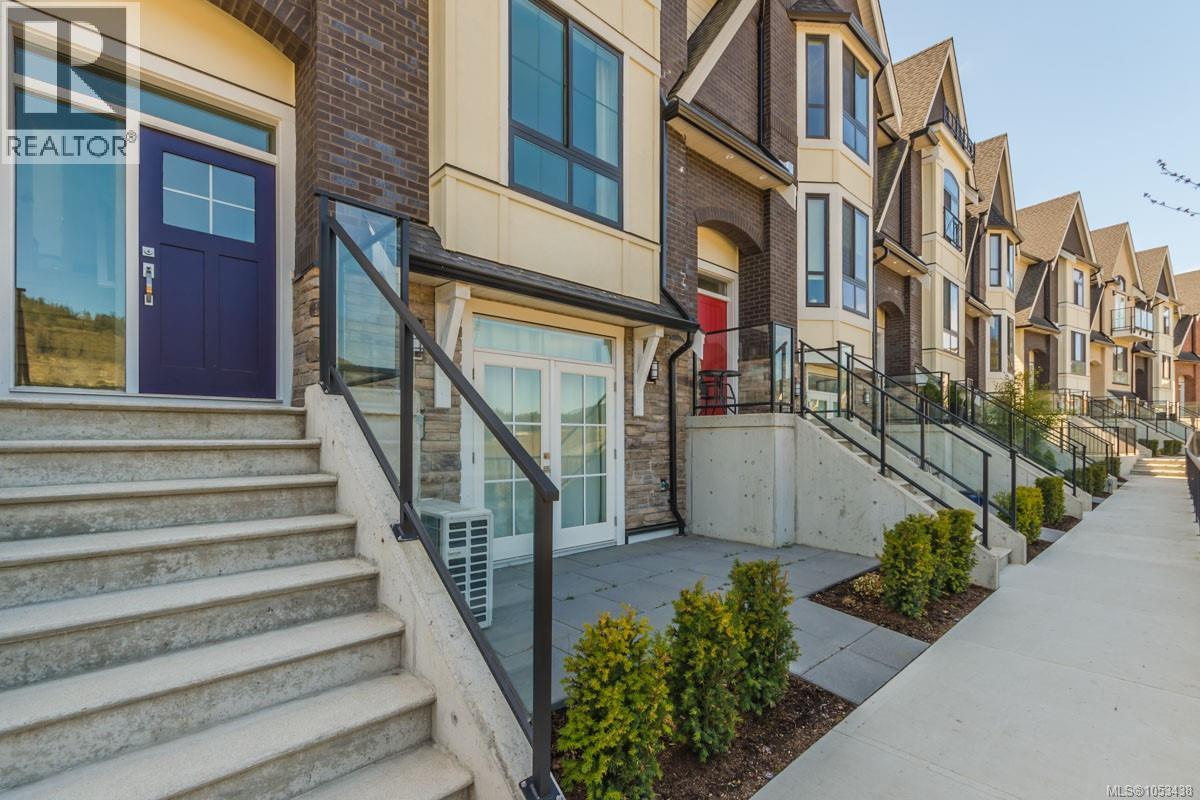
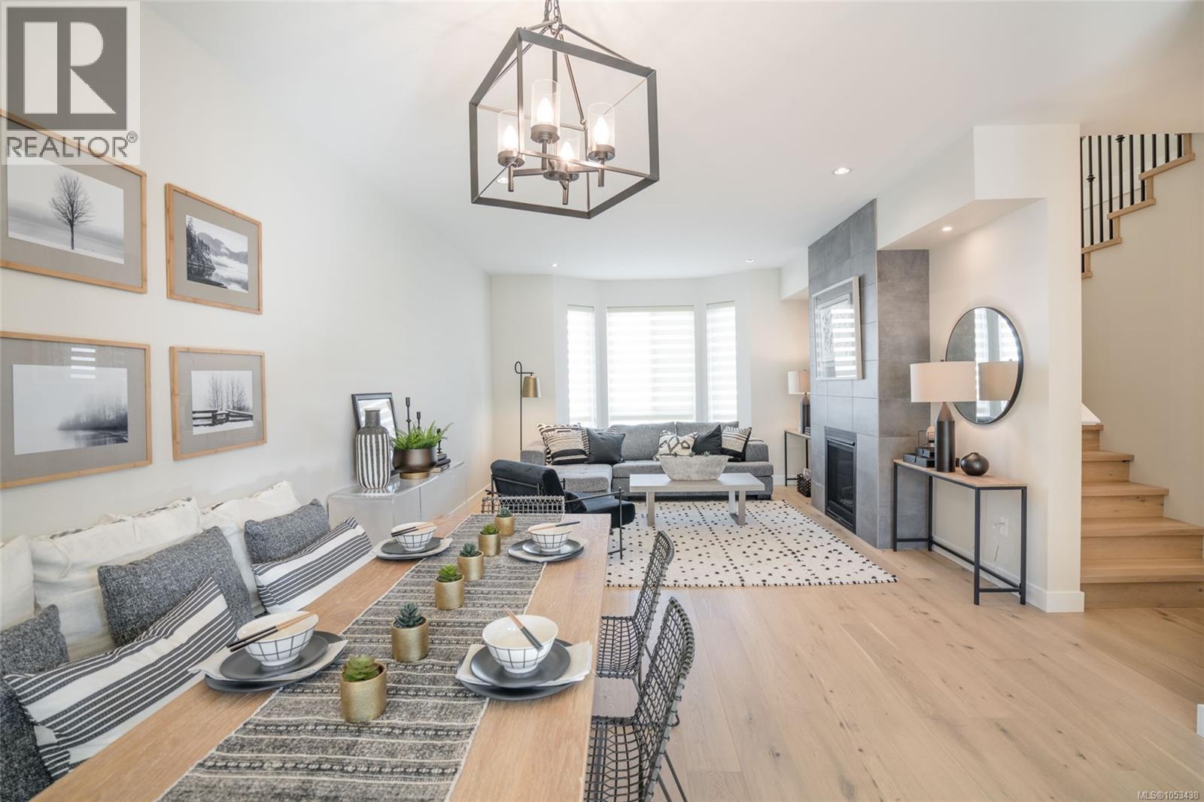
Welcome to 1002 Boxcar Close at The Brownstones, in the sought-after and very popular Kettle Creek neighbourhood. This 3 bedroom, plus Den, and 3.5 bathroom townhome was built in 2019 and is laid out over three levels. The second level is open and bright, with a great room, dining room, family room and a kitchen with a large island and gas range. Step out to the 16'6'' x 7'6'' deck, with a gas hookup for the BBQ. On the third level, the primary bedroom has a walk-through closet leading to the ensuite, with two more bedrooms and a full bath. The entry level has a den that can easily be used as a fourth bedroom, with a full bathroom next door and doors out to a private patio. Heat pump with cooling and an attached garage. Close to Langford Lake, Goldstream Park, trails, shopping, the YMCA and transit, and near the new Pexsisen Elementary, Centre Mountain Lellum Middle and Belmont Secondary. Photos and floor plan are from the original development. (id:27495)
Listing courtesy of RE/MAX Camosun · Mick Thandi
Communities.ca Inc.
Stuart Hall, REALTOR® · Licence #LIC-00651009 · Century 21 Bravo
Data from MLS® System. Deemed reliable but not guaranteed accurate by CREA. The trademarks MLS®, Multiple Listing Service® and the associated logos are owned by The Canadian Real Estate Association (CREA) and identify the quality of services provided by real estate professionals who are members of CREA.
REALTOR®, REALTORS®, and the REALTOR® logo are certification marks that are owned by REALTOR® Canada Inc. and licensed exclusively to The Canadian Real Estate Association (CREA). These certification marks identify real estate professionals who are members of CREA and who must abide by CREA’s By-Laws, Rules, and the REALTOR® Code.
Powered by CREA DDF®