Townhouse for sale in Langford, British Columbia. Listed at $679,000.
2 bedrooms · 3 bathrooms · 1310 sq ft · Built in 2022
MLS® 1053707
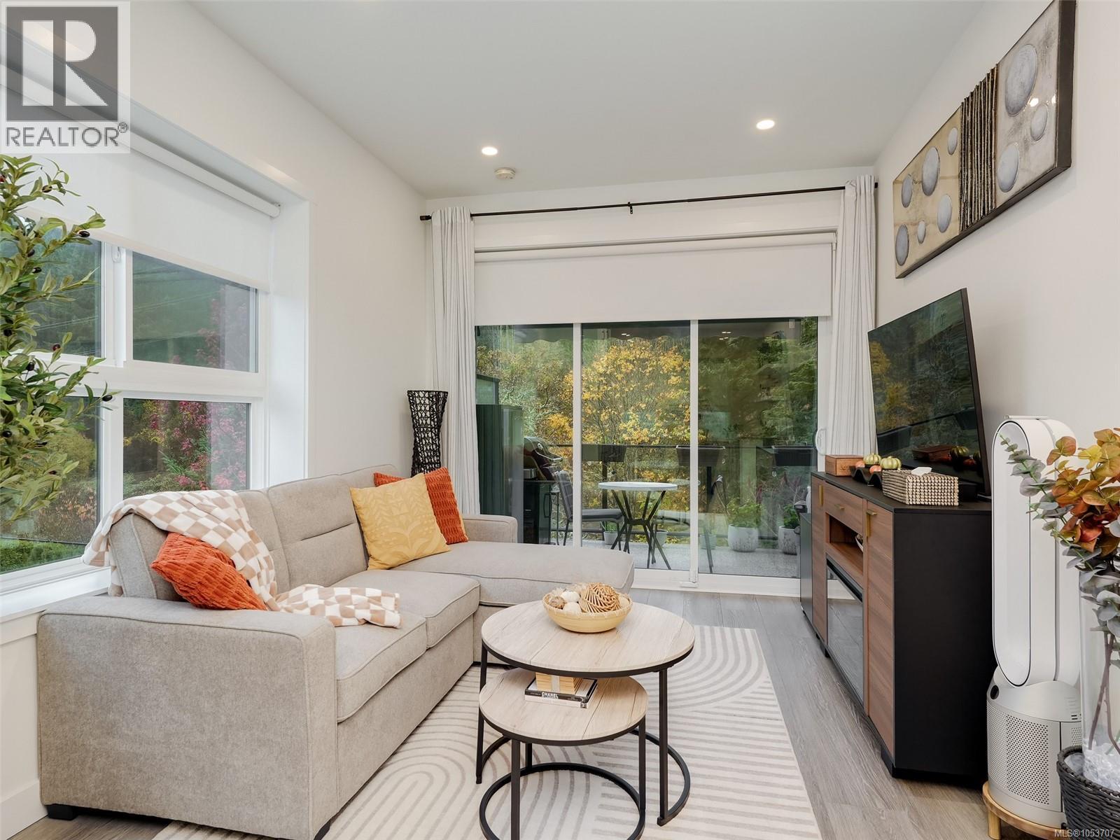
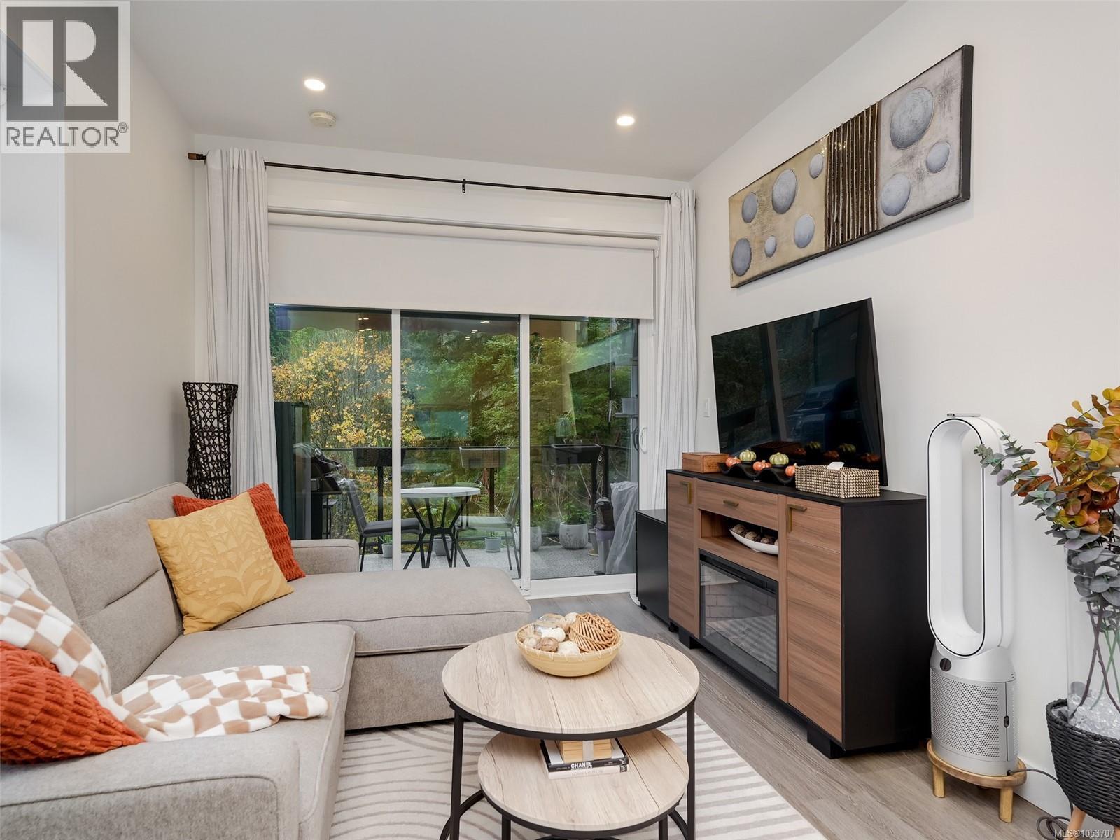
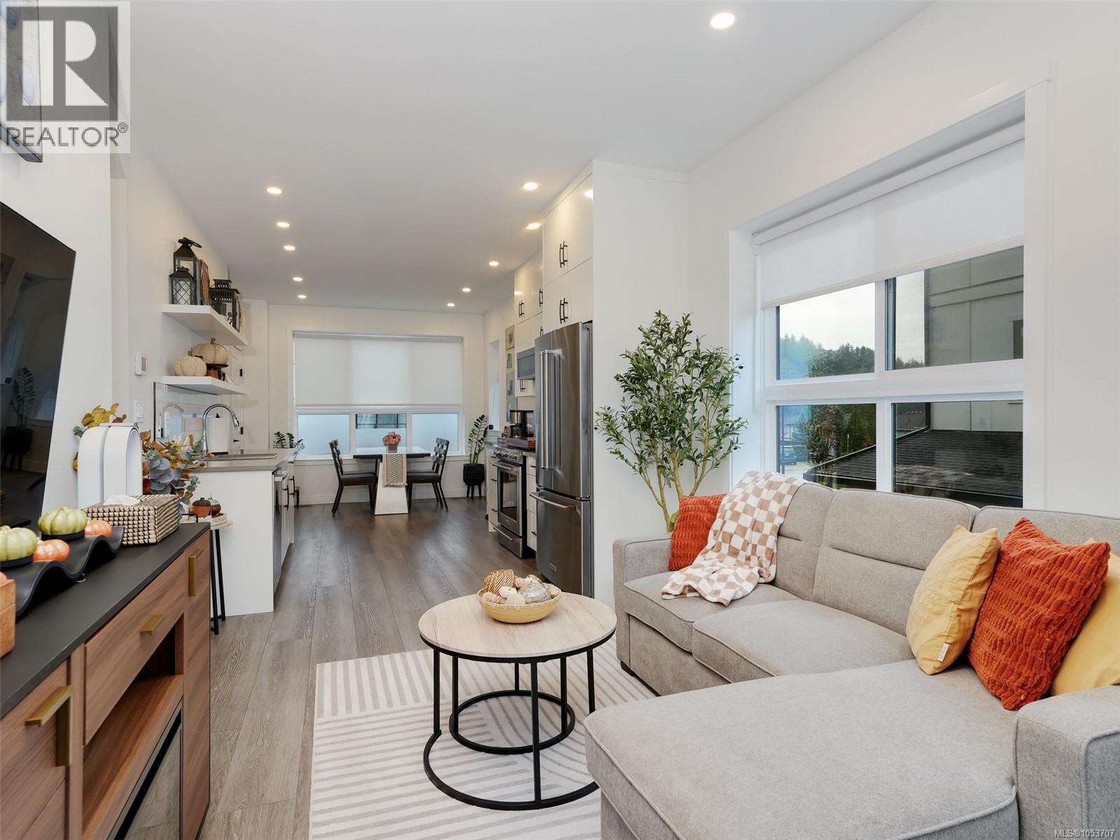
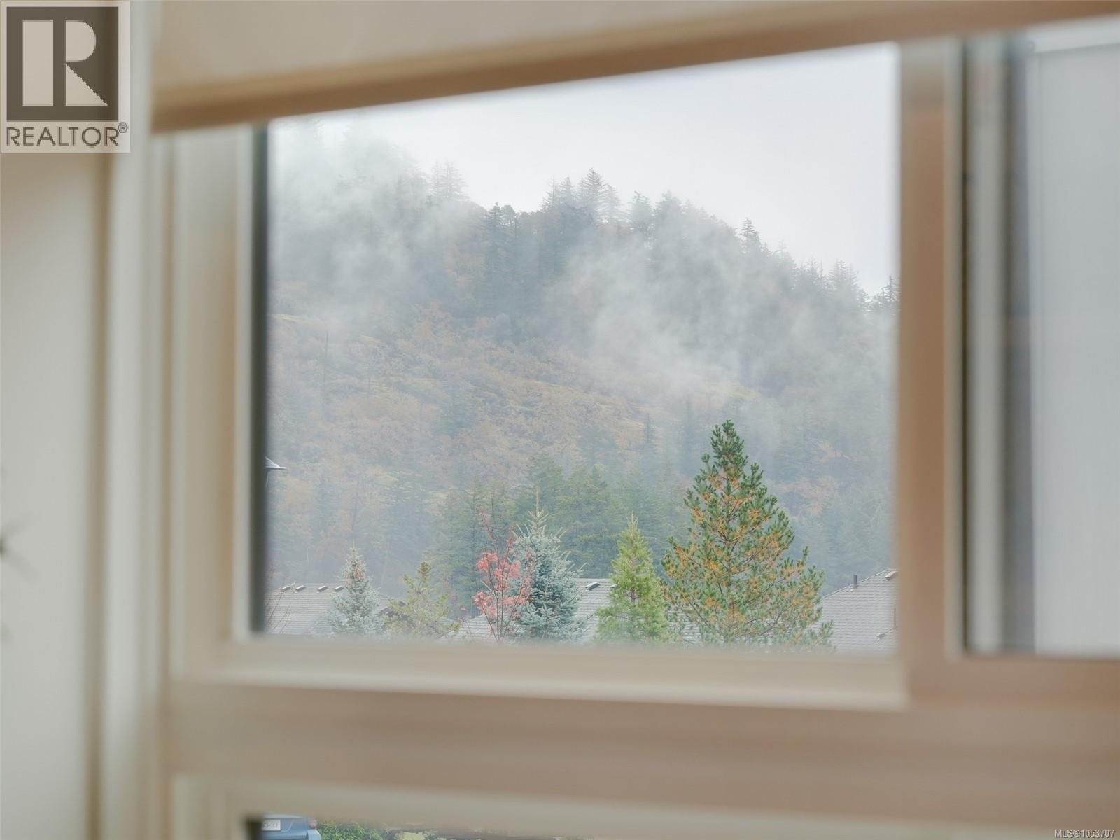
Beautifully designed, owner-occupied end-unit townhouse in Langford, offering modern style, comfort, and functionality. Featuring 2 bedrooms and 2.5 bathrooms, including a primary bedroom with a private ensuite, this bright home boasts abundant natural light, a contemporary kitchen with quartz countertops and stainless-steel appliances, and a private outdoor patio. Enjoy the added privacy of a peaceful backyard with no neighbours directly behind, offering beautiful nature views and a tranquil setting perfect for morning coffee or relaxing outdoors. Additional features include a private garage with epoxy-coated flooring, an extra driveway parking space, and an installed Level 2 EV charger. Conveniently located close to shopping, restaurants, parks, schools, and everyday amenities, this home perfectly combines modern living, privacy, and convenience. Measurements and listing info are approximate, Buyer to verify if important. Measurements and listing info are approximate, Buyer to verify if important. Luke Chen, MBA, P. Eng. (Non-practicing), 7786779557, [email protected] (id:27495)
Listing courtesy of Pemberton Holmes Ltd. · Luke Chen
Communities.ca Inc.
Stuart Hall, REALTOR® · Licence #LIC-00651009 · Century 21 Bravo
Data from MLS® System. Deemed reliable but not guaranteed accurate by CREA. The trademarks MLS®, Multiple Listing Service® and the associated logos are owned by The Canadian Real Estate Association (CREA) and identify the quality of services provided by real estate professionals who are members of CREA.
REALTOR®, REALTORS®, and the REALTOR® logo are certification marks that are owned by REALTOR® Canada Inc. and licensed exclusively to The Canadian Real Estate Association (CREA). These certification marks identify real estate professionals who are members of CREA and who must abide by CREA’s By-Laws, Rules, and the REALTOR® Code.
Powered by CREA DDF®