Townhouse for sale in Langford, British Columbia. Listed at $748,000.
3 bedrooms · 3 bathrooms · 1512 sq ft · Built in 2022
MLS® 30251731
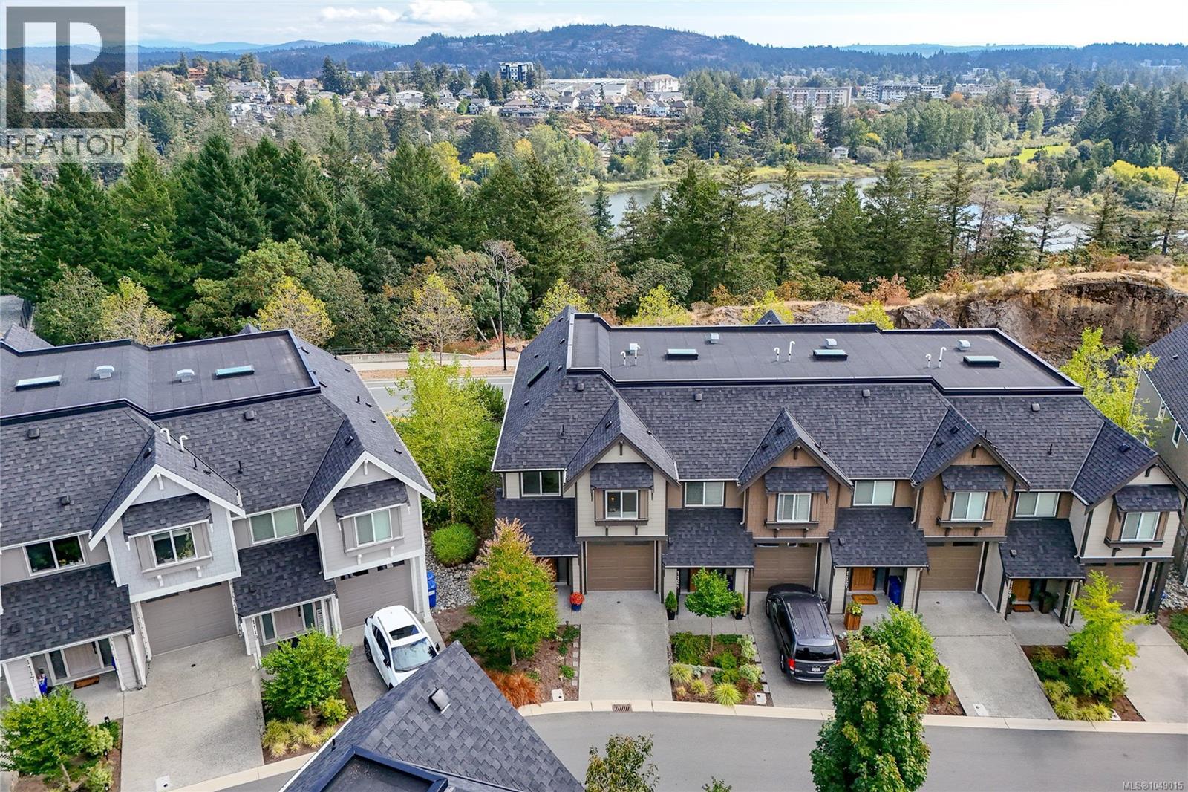
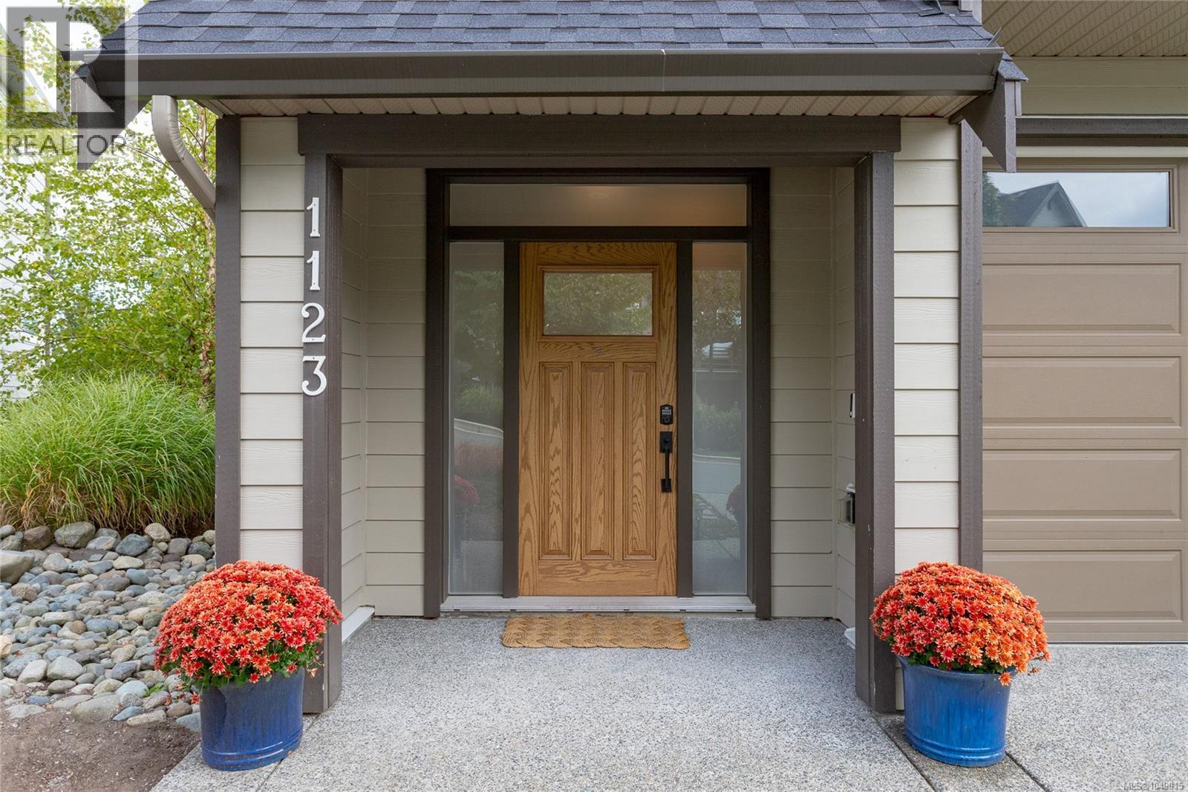
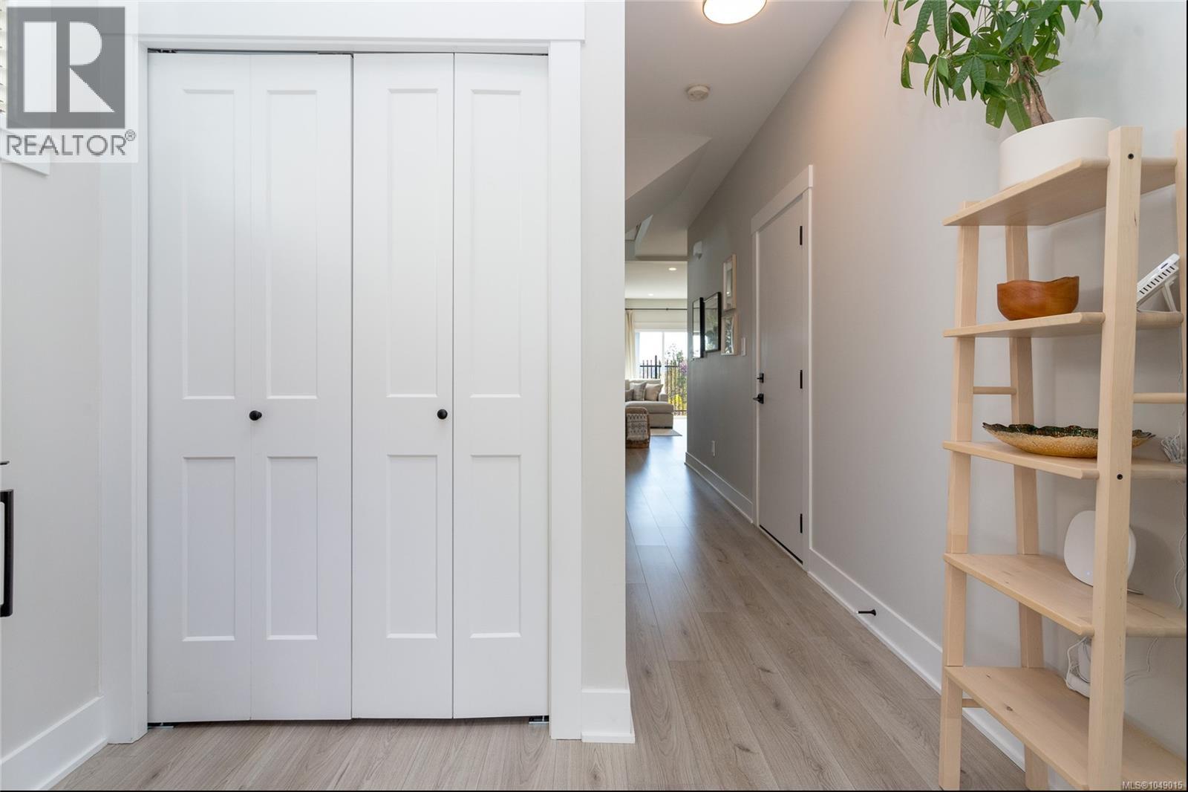
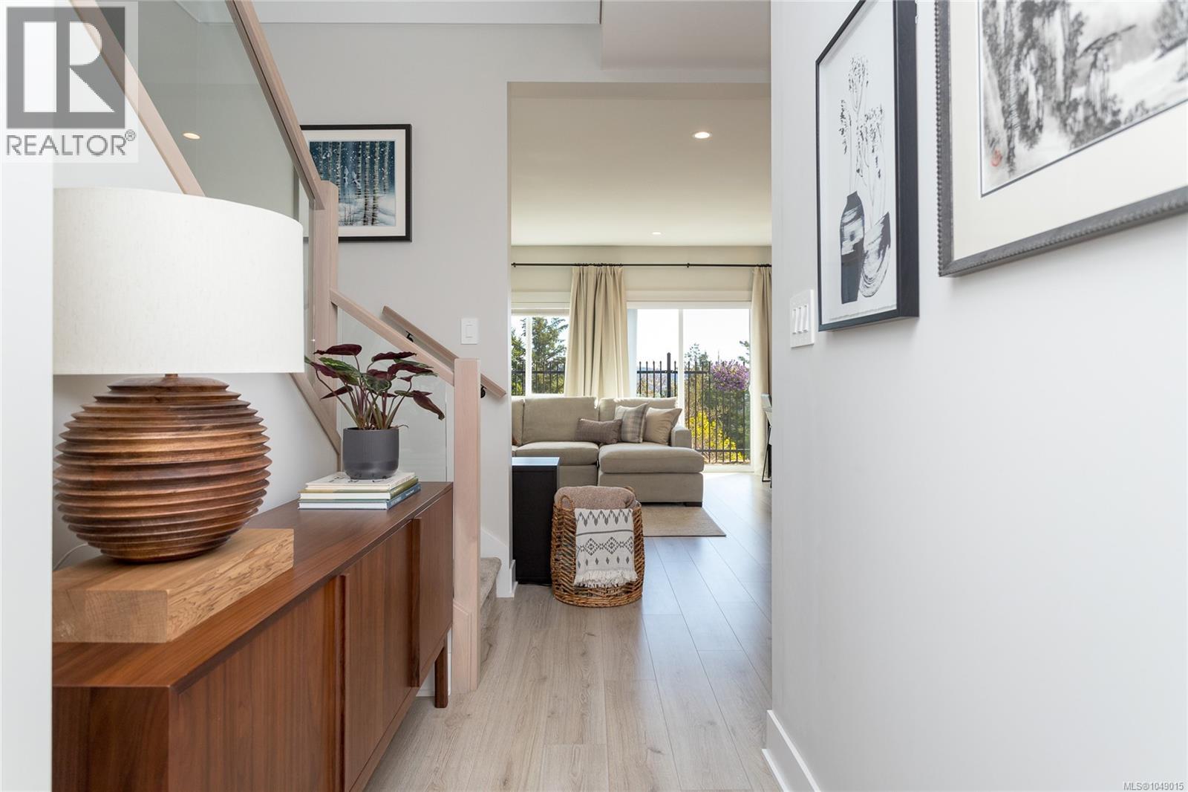
Come home to the view — and a lifestyle that makes the most of where you live. Set in Southpoint Ridge, this contemporary 3 bedroom, 3 bathroom home offers 1512 sq. ft. of thoughtfully designed space surrounded by the natural beauty and recreation the Westshore is known for. The main level is bright, open and made for everyday living and entertaining, with 9' ceilings, large windows, a spacious living and dining area and a modern kitchen featuring quartz countertops, stainless appliances, gas range and island. A heat pump provides efficient heating and air conditioning on both levels while the fireplace adds warmth and atmosphere when the weather turns cooler. These finishes and features are consistent with the original Southpoint Ridge specifications. Upstairs, all three bedrooms are together without feeling crowded. The generous primary bedroom features a walk-in closet and ensuite, while two additional bedrooms offer flexibility for children, guests, a home office or hobby space. Upper-level laundry makes day-to-day life that much easier. But what really sets this home apart is what's outside the windows and beyond the front door. Enjoy the impressive outlook and easy access to nearby trails and recreation — whether your weekends mean hiking, biking, exploring or simply getting outside. And when it's time to go farther, convenient access to the Trans-Canada Highway makes the commute toward Victoria straightforward and provides an easy connection for weekend adventures up-Island. With a garage for the car, bikes and outdoor gear, modern finishes, Gas BBQ hookup, comfortable year-round living and a floor plan that gives everyone their own space, 1123 Moonstone Loop offers a great balance of home, nature and convenience. (id:27495)
Listing courtesy of RE/MAX Camosun · Shannon Jackson
Communities.ca Inc.
Stuart Hall, REALTOR® · Licence #LIC-00651009 · Century 21 Bravo
Data from MLS® System. Deemed reliable but not guaranteed accurate by CREA. The trademarks MLS®, Multiple Listing Service® and the associated logos are owned by The Canadian Real Estate Association (CREA) and identify the quality of services provided by real estate professionals who are members of CREA.
REALTOR®, REALTORS®, and the REALTOR® logo are certification marks that are owned by REALTOR® Canada Inc. and licensed exclusively to The Canadian Real Estate Association (CREA). These certification marks identify real estate professionals who are members of CREA and who must abide by CREA’s By-Laws, Rules, and the REALTOR® Code.
Powered by CREA DDF®