Detached House for sale in Langford, British Columbia. Listed at $974,900.
4 bedrooms · 3 bathrooms · 2168 sq ft · Built in 2008
MLS® 30326322
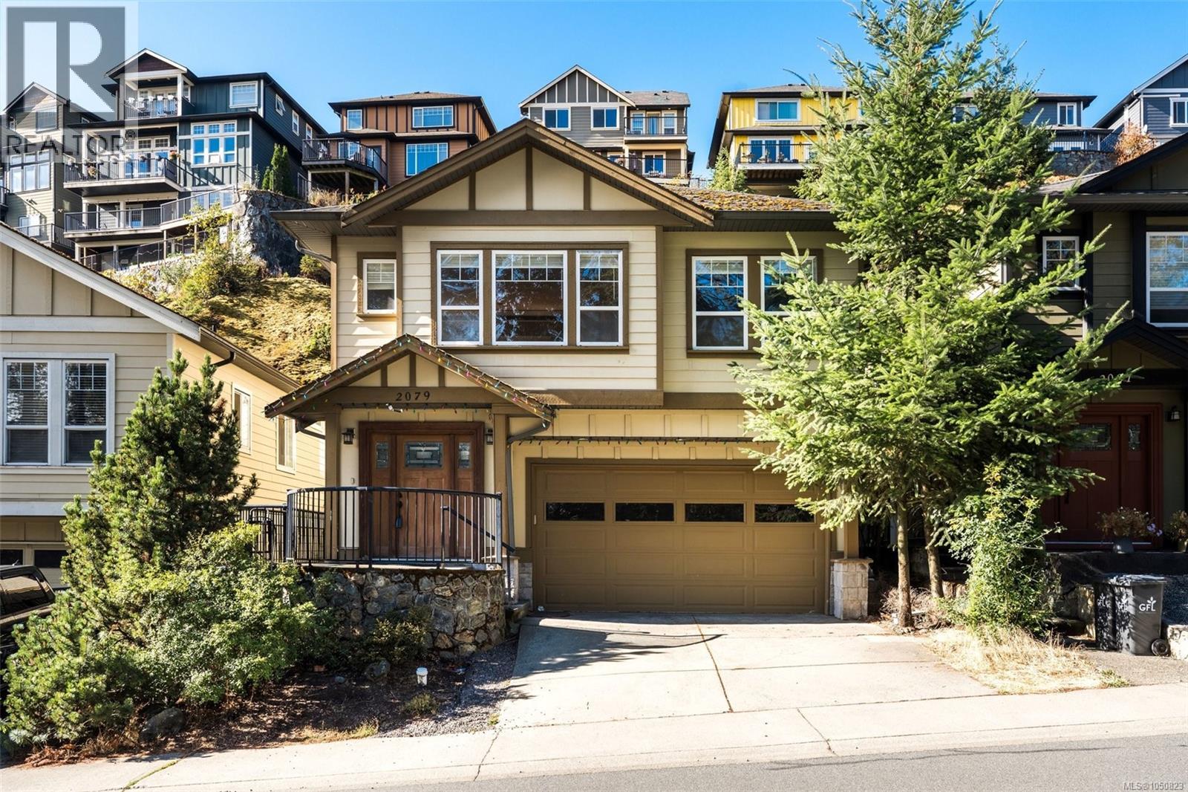
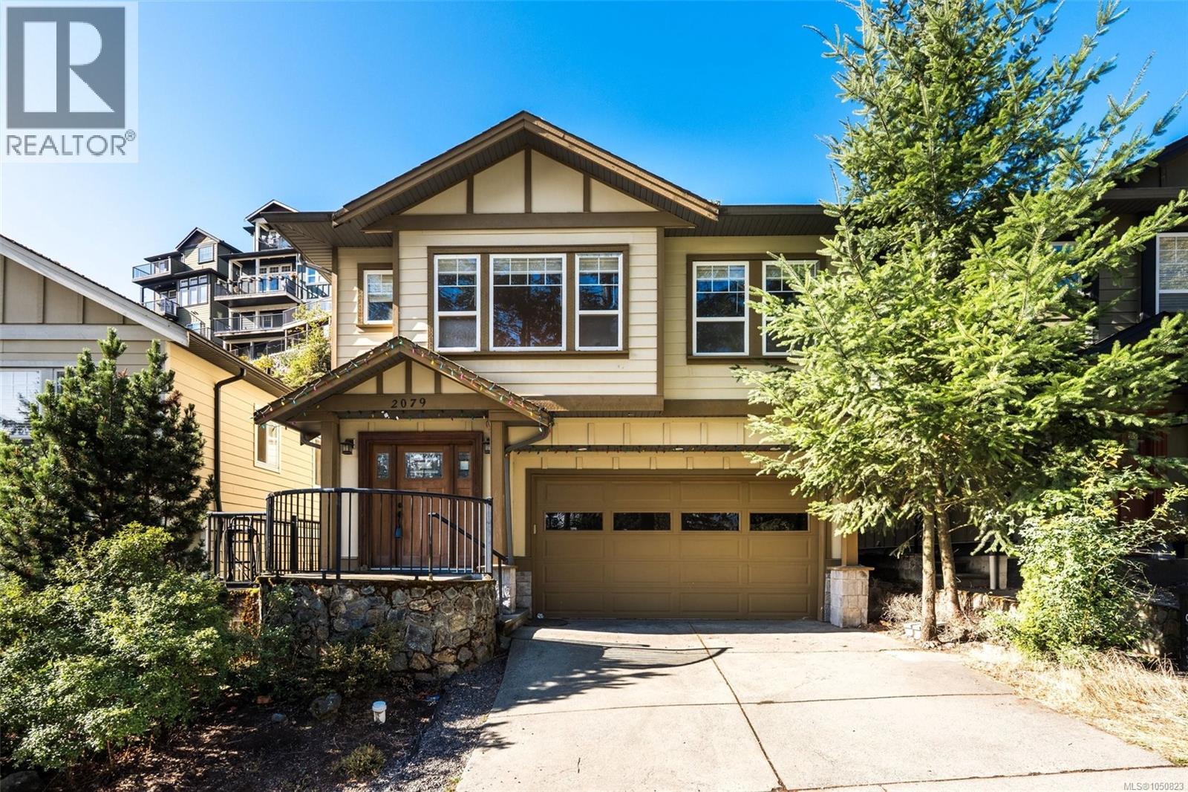
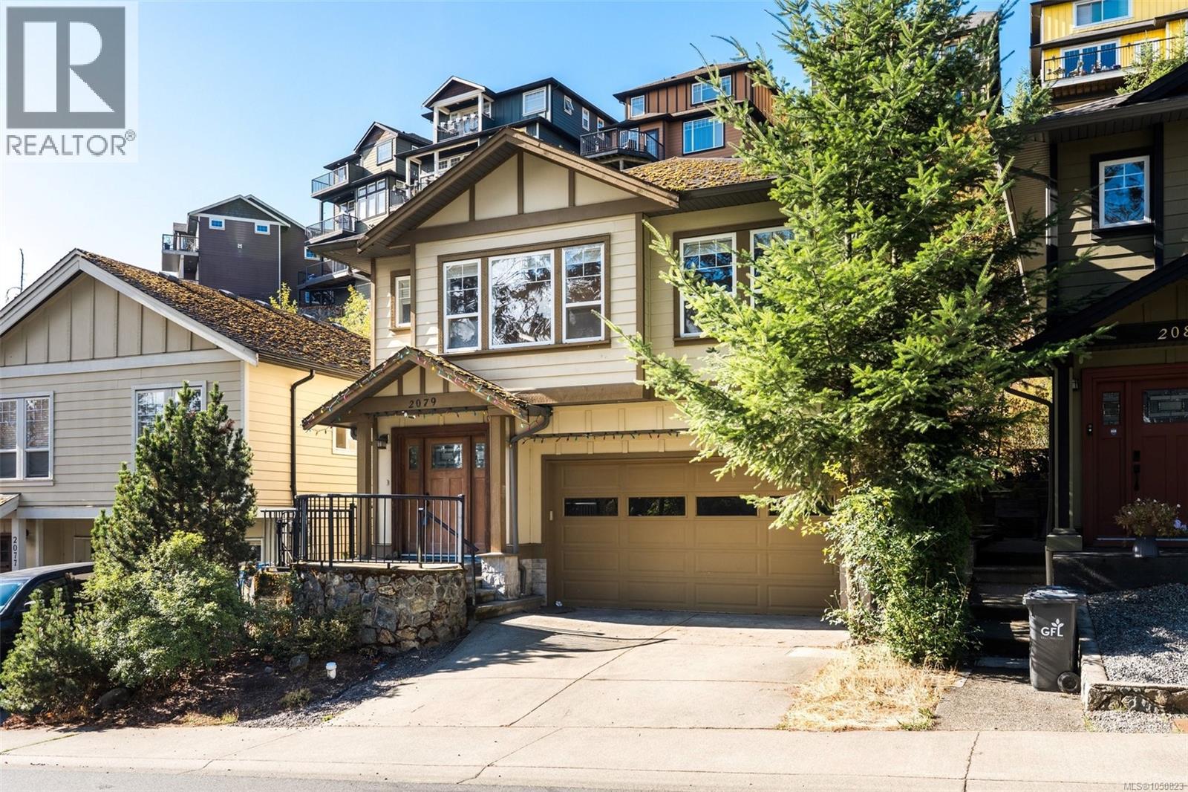
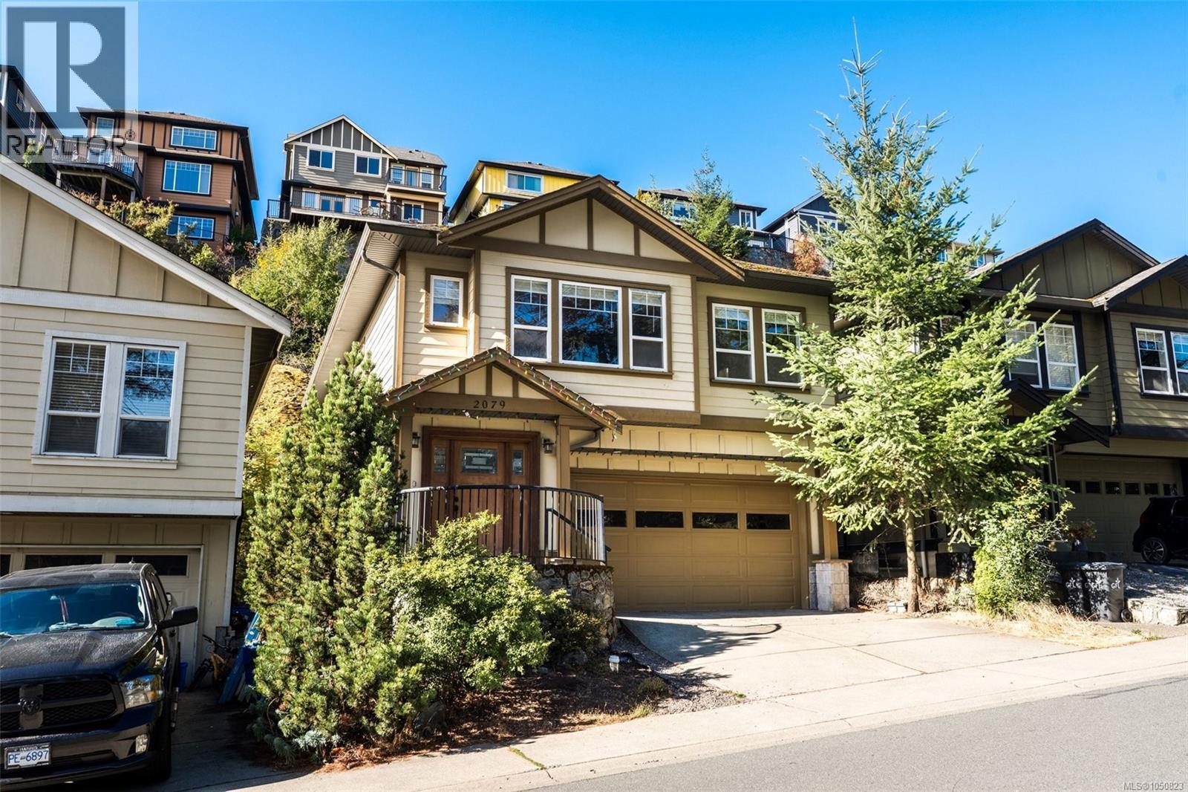
Welcome to 2079 Longspur Drive, a thoughtfully designed 4-bedroom, 3-bathroom home offering over 2,100 sq. ft. of versatile living space. The bright main level features 9' ceilings, hardwood floors and an open-concept living, dining and kitchen area ideal for everyday living and entertaining. The spacious kitchen offers abundant cabinetry, stone countertops, stainless steel appliances and a large centre island, all flowing naturally into the dining and living spaces. The main level includes three bedrooms, highlighted by a generous primary suite with its own private balcony, walk-in closet and ensuite featuring a soaker tub and separate shower. Two additional bedrooms and a full bathroom provide plenty of room for family, guests or a home office. Downstairs, a 658 sq. ft. self-contained one-bedroom suite includes its own kitchen, dining area, living room and full bathroom—an excellent option for extended family, guests or additional rental income. A large 19' x 18'5'' garage with impressive 10'9'' ceiling height provides excellent parking, storage or workspace, while the home’s setting enjoys a distinctive natural rock backdrop that adds privacy and character. A flexible and well-laid-out home offering space for the whole family, plus the added advantage of separate accommodation. (id:27495)
Listing courtesy of RE/MAX Camosun · Ryan Zailo
Communities.ca Inc.
Stuart Hall, REALTOR® · Licence #LIC-00651009 · Century 21 Bravo
Data from MLS® System. Deemed reliable but not guaranteed accurate by CREA. The trademarks MLS®, Multiple Listing Service® and the associated logos are owned by The Canadian Real Estate Association (CREA) and identify the quality of services provided by real estate professionals who are members of CREA.
REALTOR®, REALTORS®, and the REALTOR® logo are certification marks that are owned by REALTOR® Canada Inc. and licensed exclusively to The Canadian Real Estate Association (CREA). These certification marks identify real estate professionals who are members of CREA and who must abide by CREA’s By-Laws, Rules, and the REALTOR® Code.
Powered by CREA DDF®