Detached House for sale in Langford, British Columbia. Listed at $1,399,900.
4 bedrooms · 3 bathrooms · 2853 sq ft · Built in 2008
MLS® 30301817
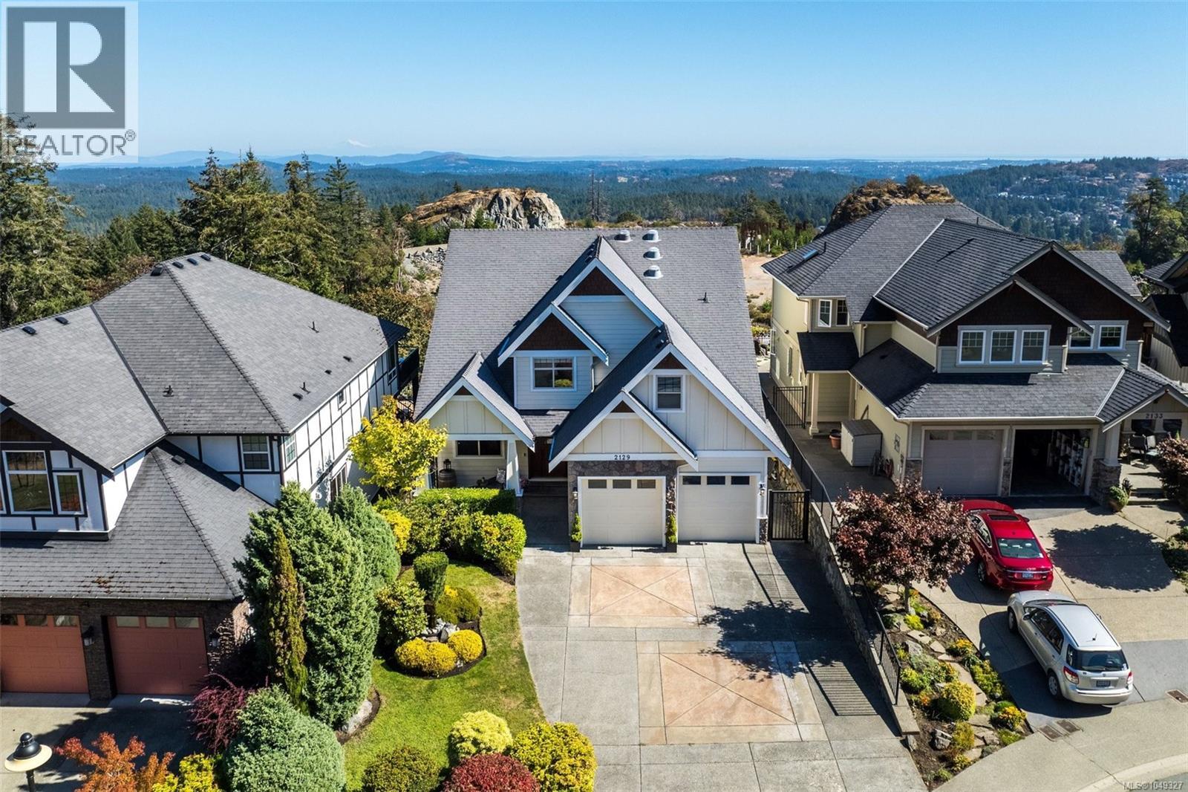
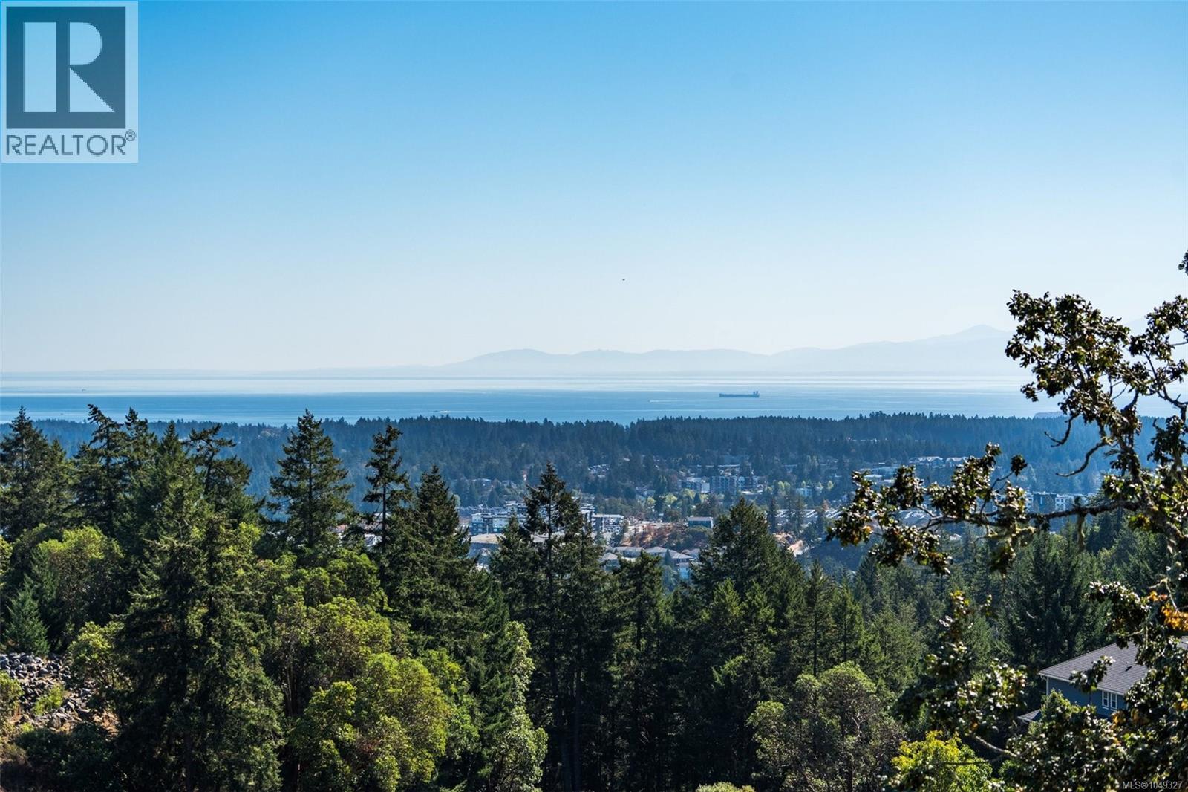
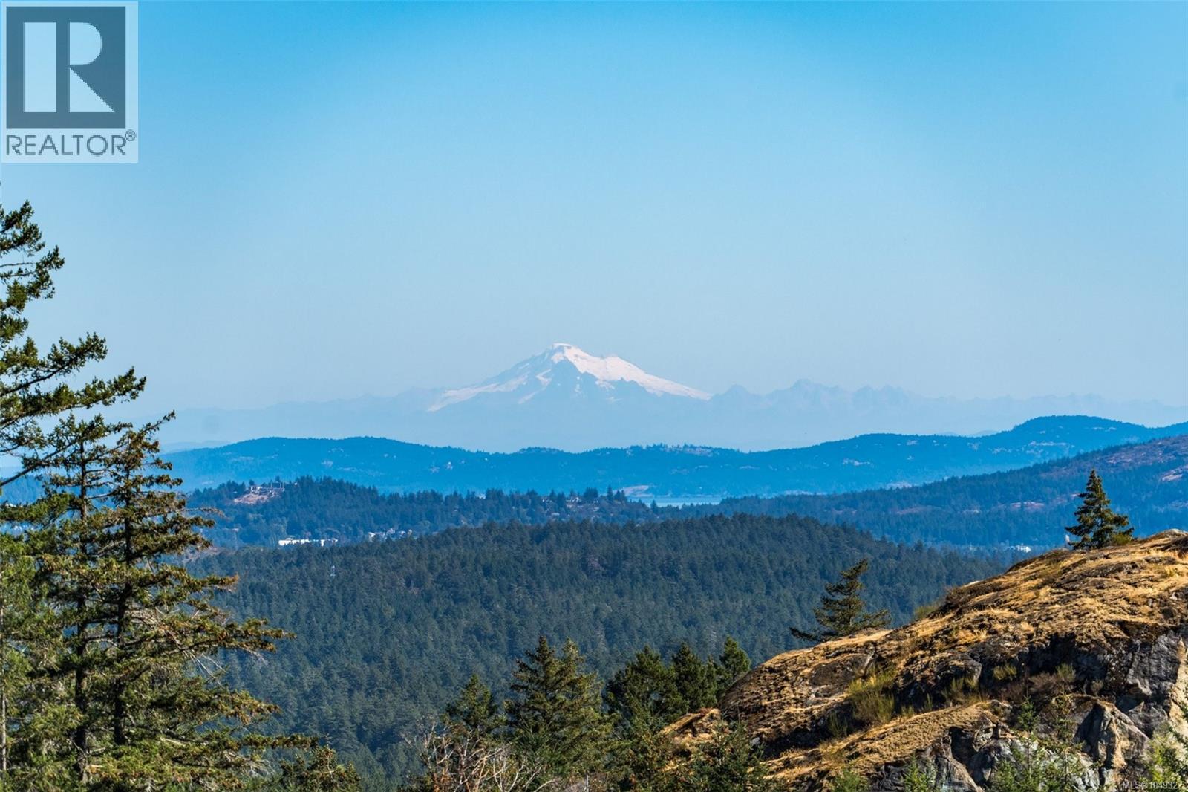
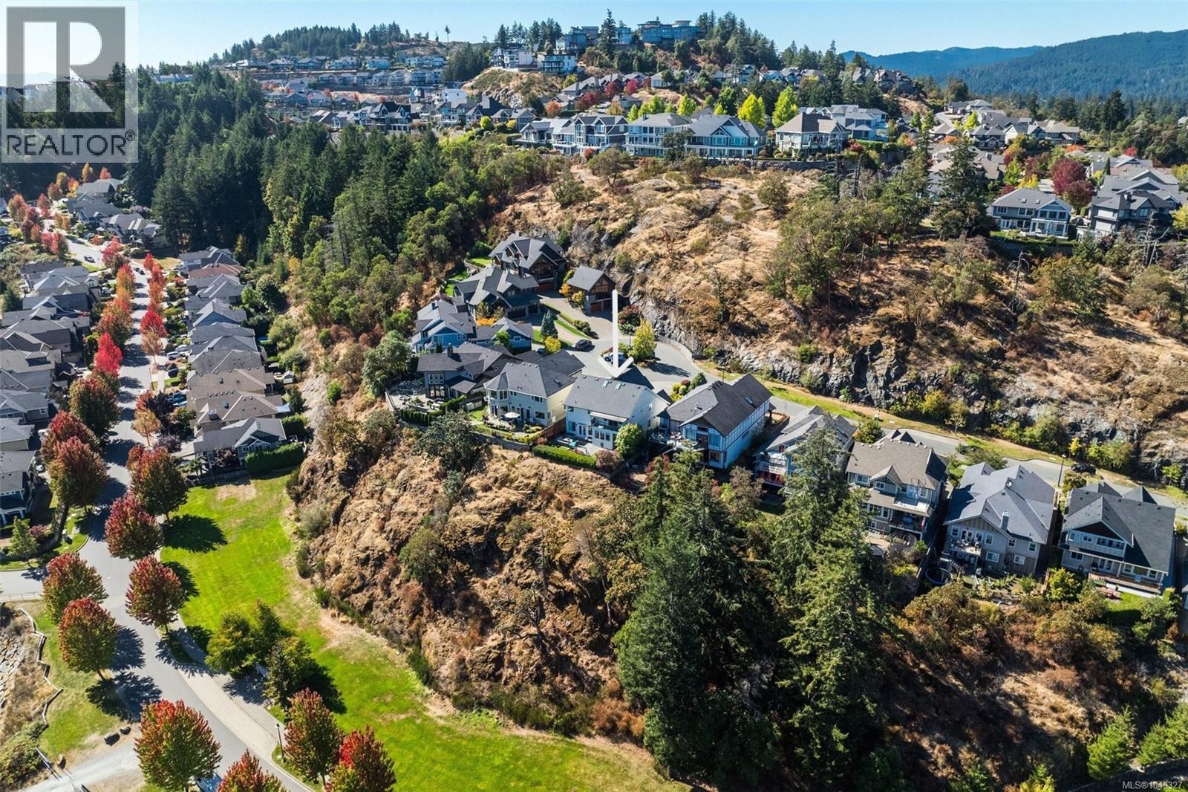
PRESTIGIOUS BEAR MOUNTAIN! STUNNING OCEAN & MTN VIEWS! Custom & architecturally inspired 4 bed, 3 bath, 2,853sf executive home on a sunny, fenced/gated & masterfully landscaped 6,447sf/.15ac lot. Perched near the top of a quiet cul-de-sac, just a quick stroll to parks & only mins from the plethora of amenities this exclusive resort community offers. Gleaming Brazilian cherry wood floors awash in light thru picture windows & enhanced by custom millwork. Gourmet kitchen w/granite counter & island & stainless steel appliances incl gas range + butler's pantry w/prep sink. Dining area is perfect for family dinners. Inline living rm features oversized gas fireplace & opens thru french doors to backyard, boasting 573sf of patio & water feature. Office/flex space & 2pc bath. Up: 4pc bath, laundry & 3-4 bedrooms incl primary w/dual walk-in closets, opulent 5pc ensuite & view balcony. Crawlspace, huge garage w/epoxy floor, room for 3 cars or extra storage space & driveway parking. A rare find! (id:27495)
Listing courtesy of RE/MAX Camosun · Johnny Vernon
Communities.ca Inc.
Stuart Hall, REALTOR® · Licence #LIC-00651009 · Century 21 Bravo
Data from MLS® System. Deemed reliable but not guaranteed accurate by CREA. The trademarks MLS®, Multiple Listing Service® and the associated logos are owned by The Canadian Real Estate Association (CREA) and identify the quality of services provided by real estate professionals who are members of CREA.
REALTOR®, REALTORS®, and the REALTOR® logo are certification marks that are owned by REALTOR® Canada Inc. and licensed exclusively to The Canadian Real Estate Association (CREA). These certification marks identify real estate professionals who are members of CREA and who must abide by CREA’s By-Laws, Rules, and the REALTOR® Code.
Powered by CREA DDF®