Condo for sale in Langford, British Columbia. Listed at $499,900.
2 bedrooms · 2 bathrooms · 1063 sq ft · Built in 2013
MLS® 1052882
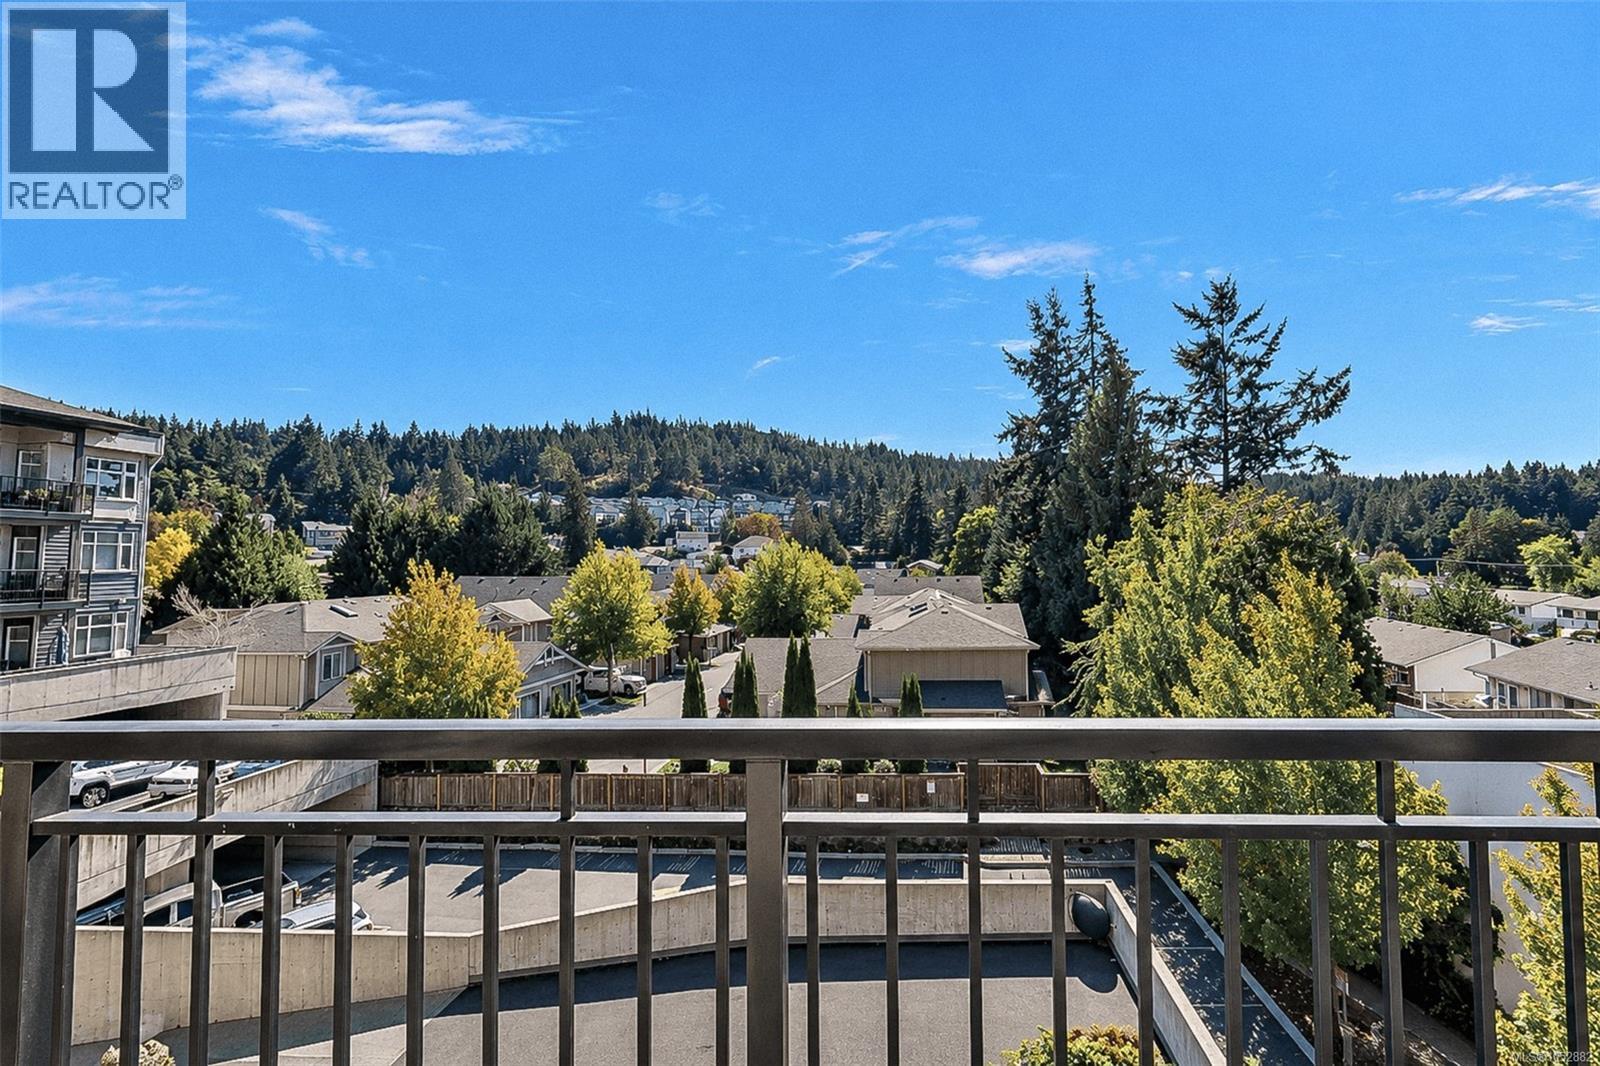
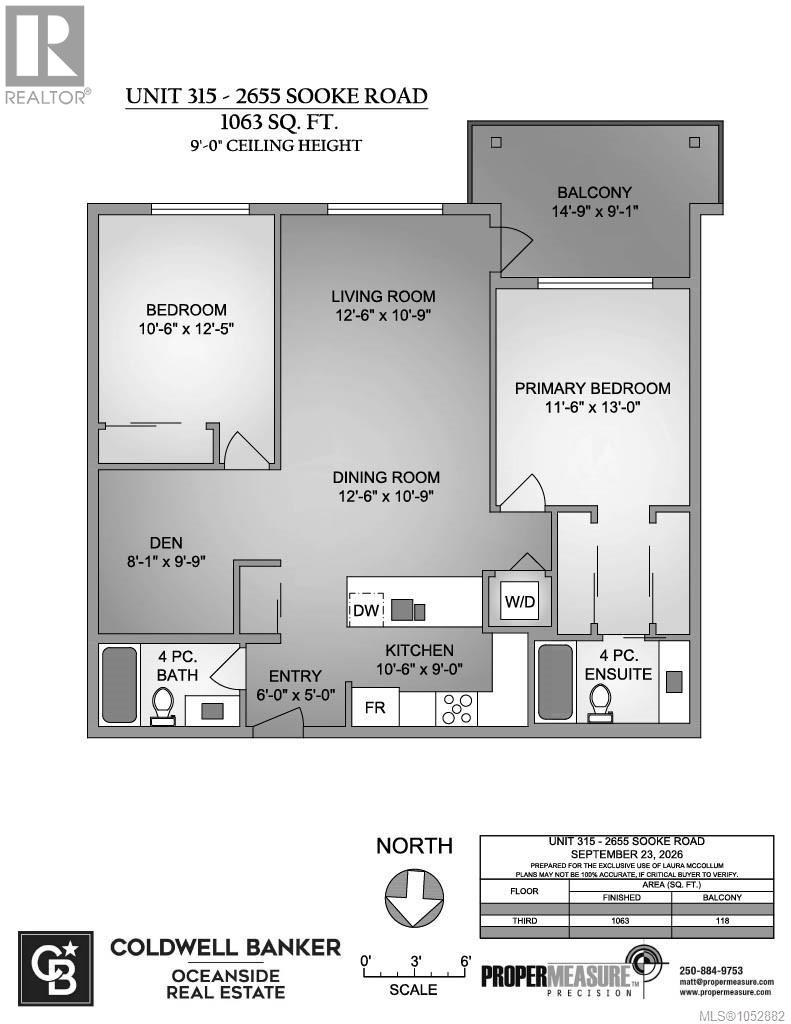
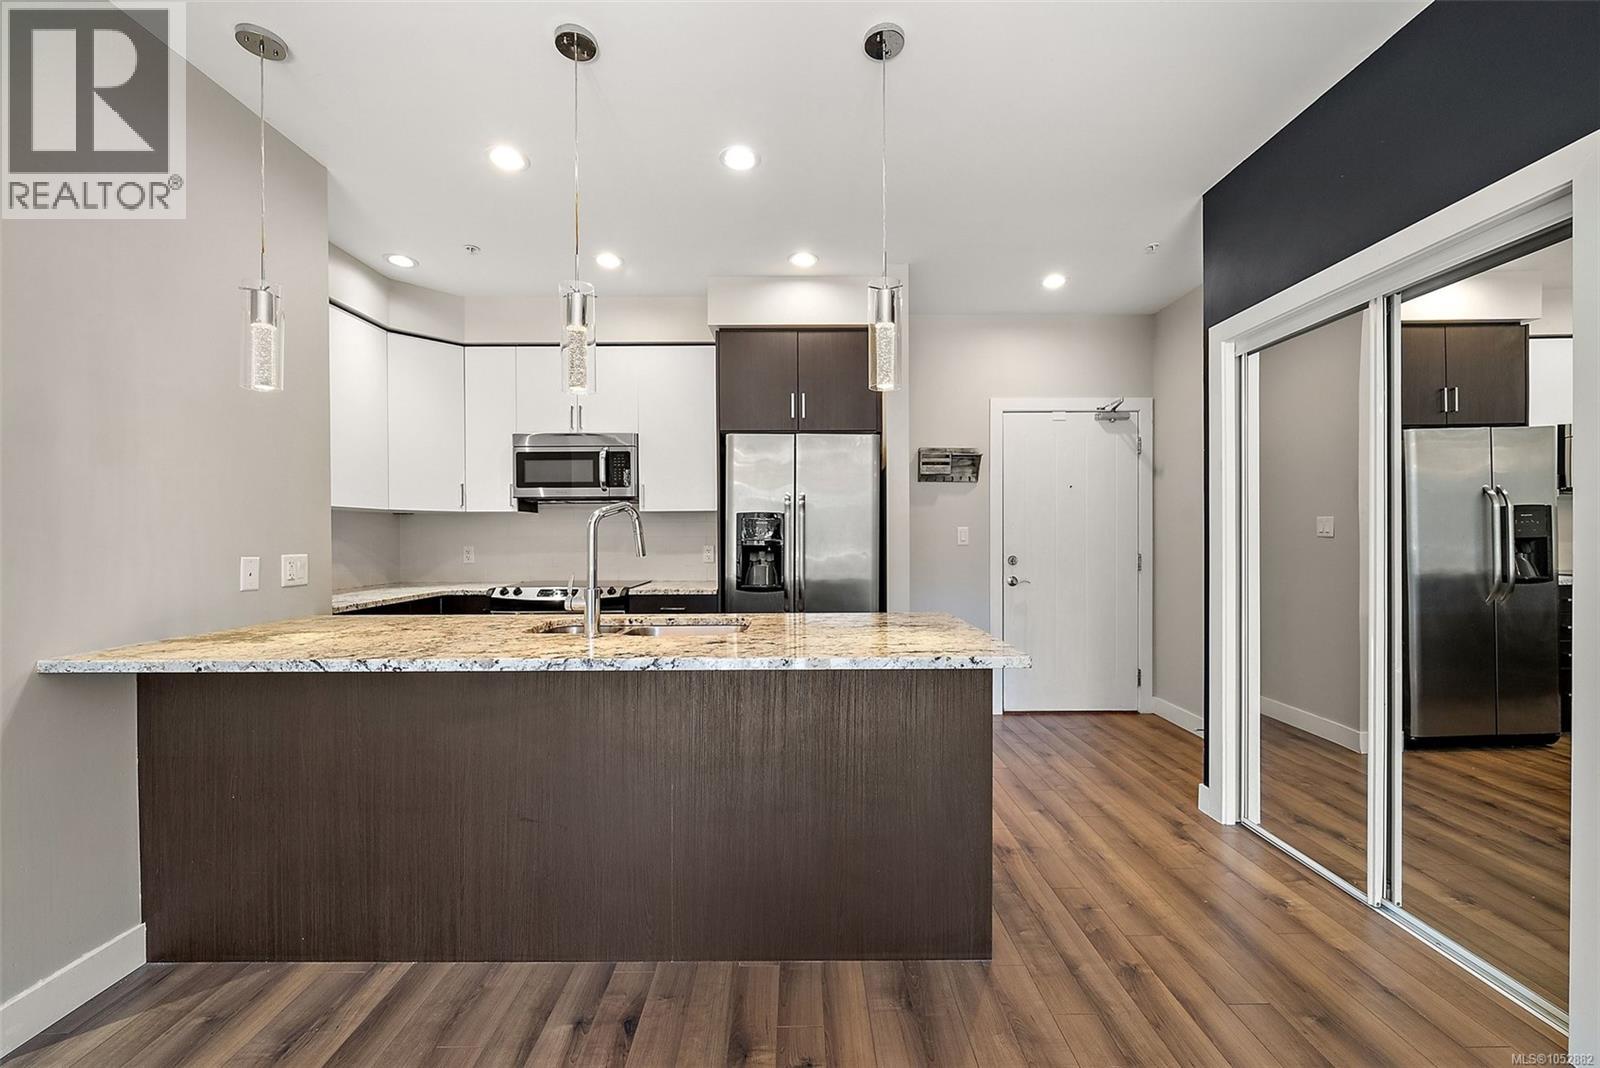
ULTIMATE FLEX LAYOUT WITH BEDROOMS ON OPPOSITE SIDES! Nearly 25% larger than most comparable condos in its price range, this newer-building 2-bed + DEN suite offers exceptional space, privacy, and versatility. Ideal for house sharing, the split-bedroom design separates sleeping areas, while downsizers will love the extra room for a dedicated den, home office, or visiting family. The 8' x 10' den is a rare bonus. Quiet south-facing exposure away from Sooke Road offers all-day natural light and unobstructed nature views. Enjoy an oversized 15' x 9' patio with pot lights, high ceilings, wood flooring, smooth ceilings, pot lights, granite countertops, designer cabinetry, and stainless-steel appliances. Updated Sept 2026 with new bedroom carpets and dishwasher; Electrolux washer/dryer added in 2025. Includes secure upper-level parking, storage locker, and bike storage. Walk or bike to the Galloping Goose Trail, Glen Lake Park, Belmont Market, and Westshore Mall. Bus stop at your door, easy highway access, and just 15 km to downtown Victoria. Pet-friendly: up to 2 dogs/cats. Move-in ready with immediate possession! (id:27495)
Listing courtesy of Coldwell Banker Oceanside Real Estate · Laura McCollom
Communities.ca Inc.
Stuart Hall, REALTOR® · Licence #LIC-00651009 · Century 21 Bravo
Data from MLS® System. Deemed reliable but not guaranteed accurate by CREA. The trademarks MLS®, Multiple Listing Service® and the associated logos are owned by The Canadian Real Estate Association (CREA) and identify the quality of services provided by real estate professionals who are members of CREA.
REALTOR®, REALTORS®, and the REALTOR® logo are certification marks that are owned by REALTOR® Canada Inc. and licensed exclusively to The Canadian Real Estate Association (CREA). These certification marks identify real estate professionals who are members of CREA and who must abide by CREA’s By-Laws, Rules, and the REALTOR® Code.
Powered by CREA DDF®