Detached House for sale in Langford, British Columbia. Listed at $1,049,000.
4 bedrooms · 4 bathrooms · 2348 sq ft · Built in 2018
MLS® 1053716
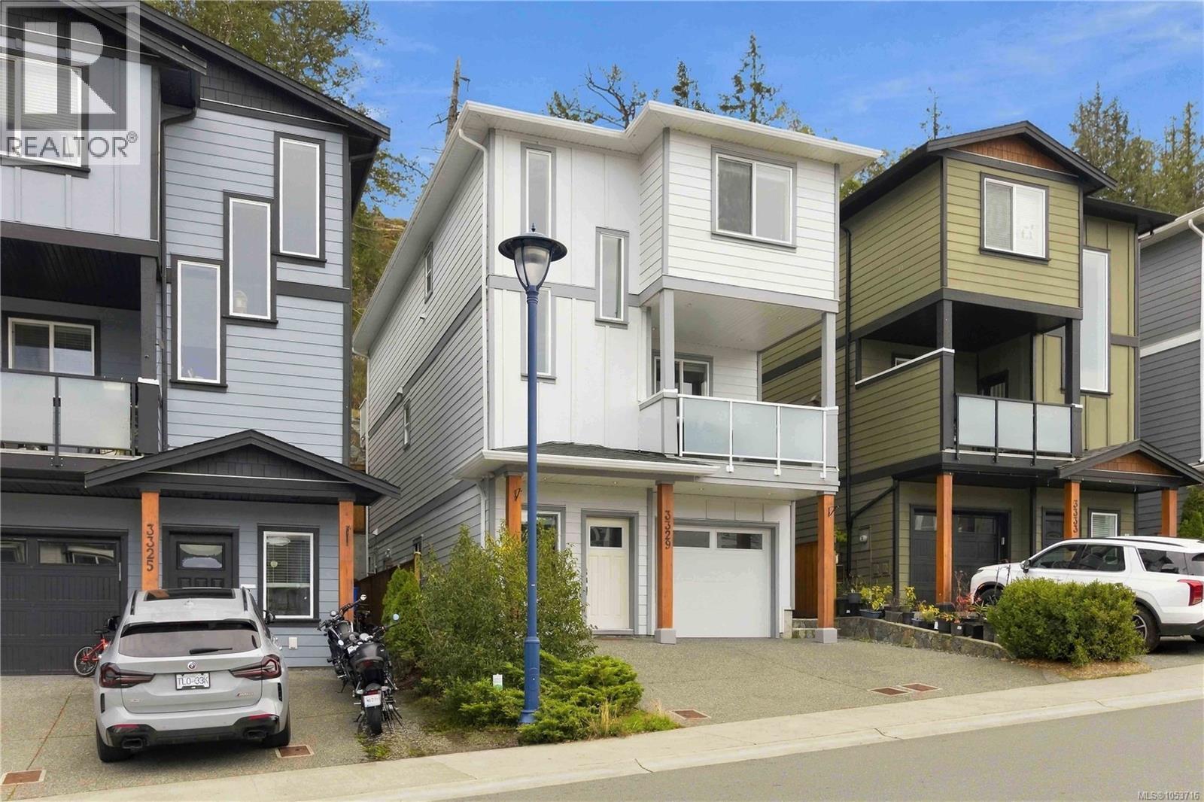
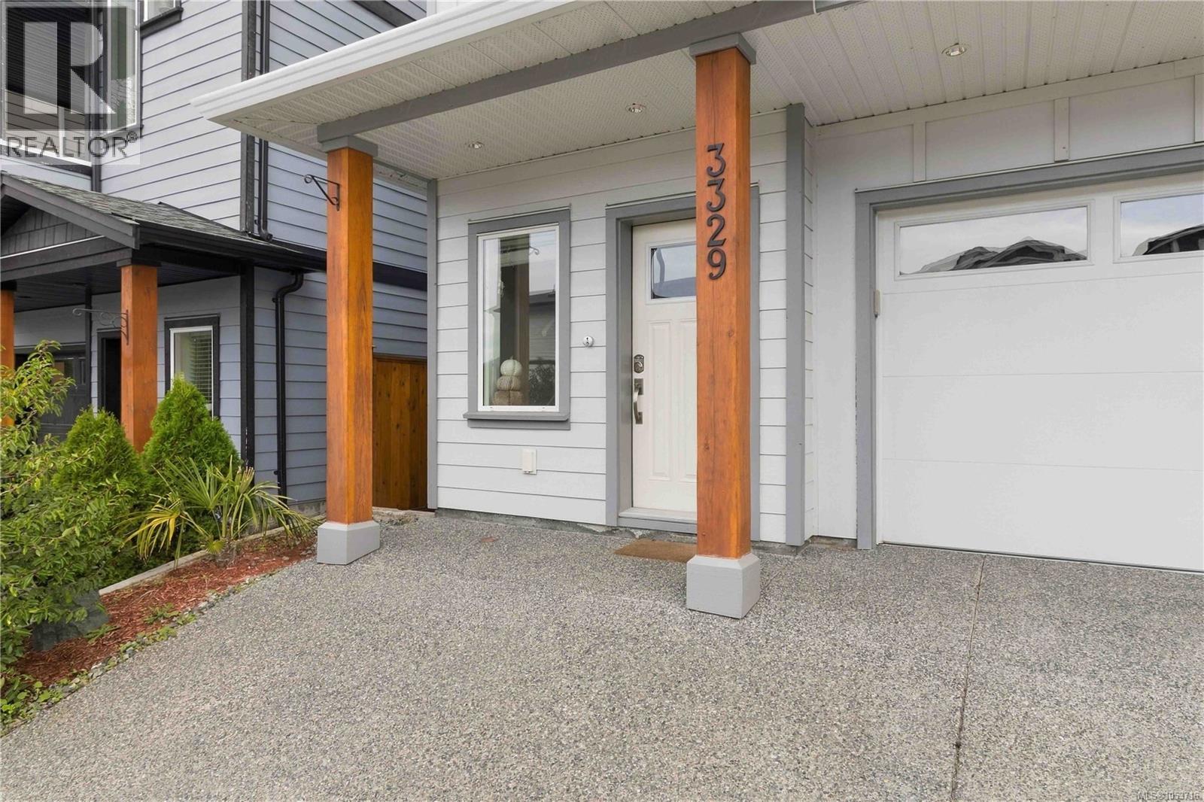
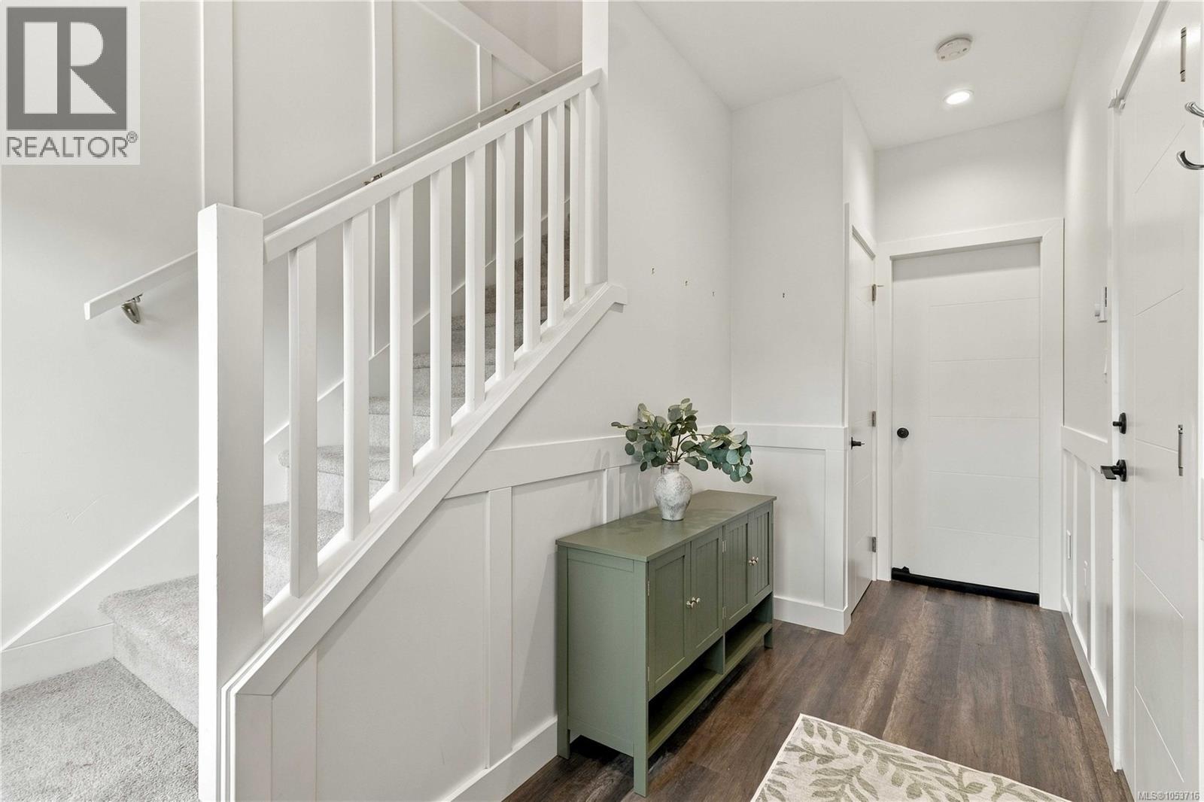
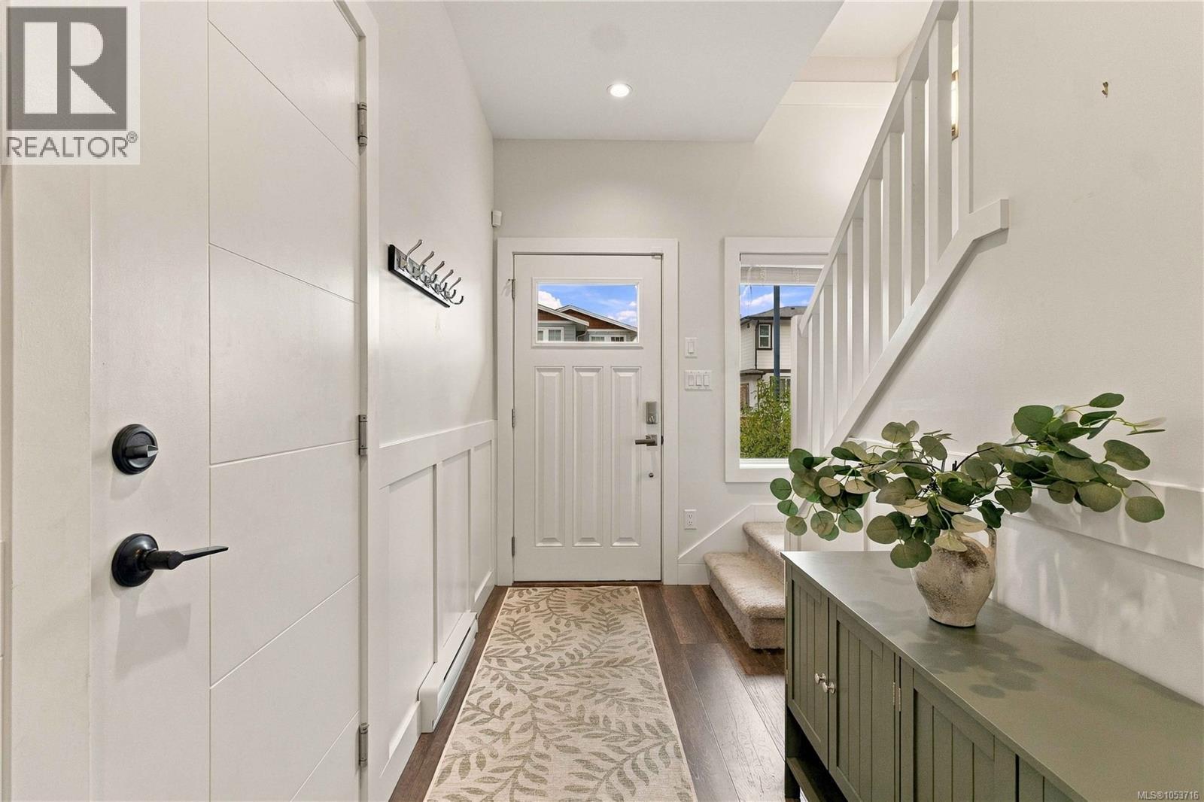
On the high side of the street, this modern home offers a rare measure of completeness. An 18-foot entry draws the eye upward before opening to light-filled, open-concept living. At its heart, the kitchen is refined and practical: quartz surfaces, ceiling height cabinetry, wine fridge, and a generous pantry, all oriented toward effortless entertaining. A walk-out private yard & covered sundeck extend the living space outdoors. A hot tub and natural gas BBQ connection create the perfect setting for long summer evenings & unhurried weekends at home. A self-contained basement with private entrance invites multigenerational living, extended stays with family, or a mortgage helper. Single car garage (or gym) plus a driveway with space for two additional vehicles long enough for full size pickups. Gas fireplace for cozy winters & heat pump for year-round efficiency. This is elevated low-maintenance living without compromise. 250m from Galloping Goose Trail. Call your REALTOR®! (id:27495)
Listing courtesy of Bel Air Realty Group · Warren Sing
Communities.ca Inc.
Stuart Hall, REALTOR® · Licence #LIC-00651009 · Century 21 Bravo
Data from MLS® System. Deemed reliable but not guaranteed accurate by CREA. The trademarks MLS®, Multiple Listing Service® and the associated logos are owned by The Canadian Real Estate Association (CREA) and identify the quality of services provided by real estate professionals who are members of CREA.
REALTOR®, REALTORS®, and the REALTOR® logo are certification marks that are owned by REALTOR® Canada Inc. and licensed exclusively to The Canadian Real Estate Association (CREA). These certification marks identify real estate professionals who are members of CREA and who must abide by CREA’s By-Laws, Rules, and the REALTOR® Code.
Powered by CREA DDF®