Detached House for sale in Langford, British Columbia. Listed at $1,324,900.
5 bedrooms · 4 bathrooms · 2819 sq ft · Built in 2018
MLS® 30085088
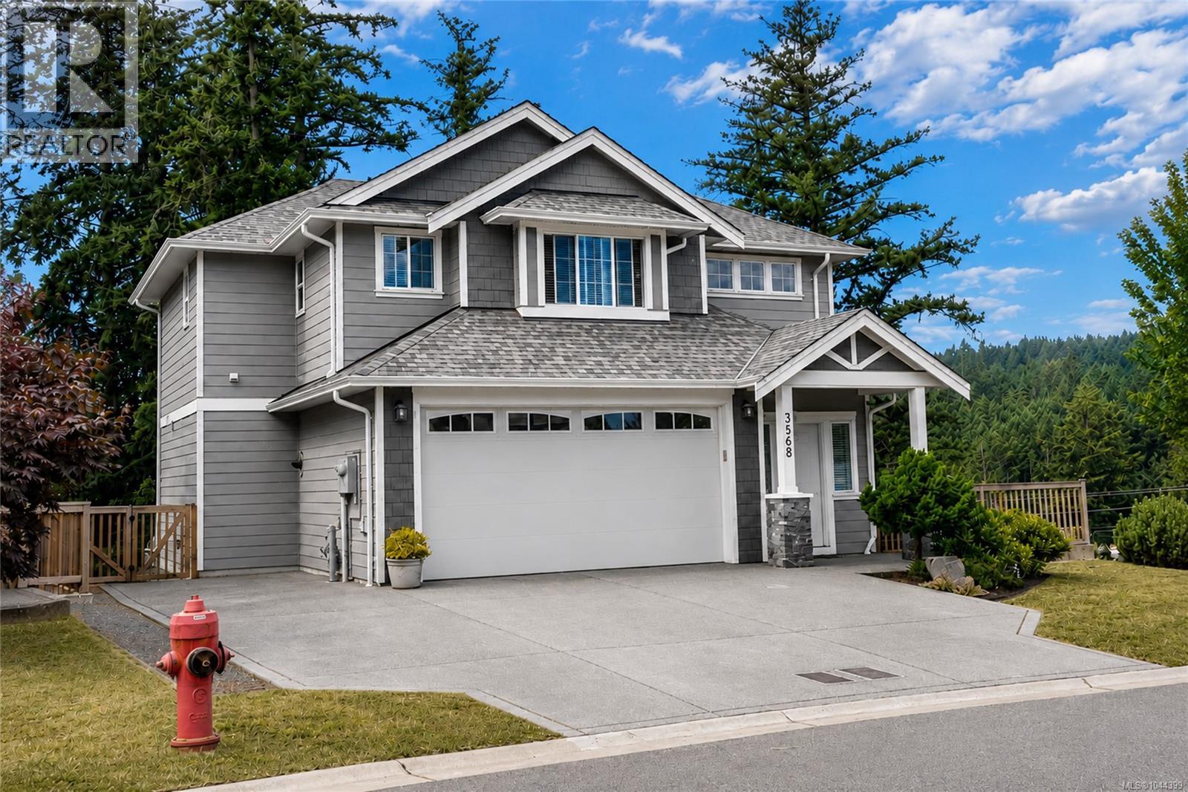
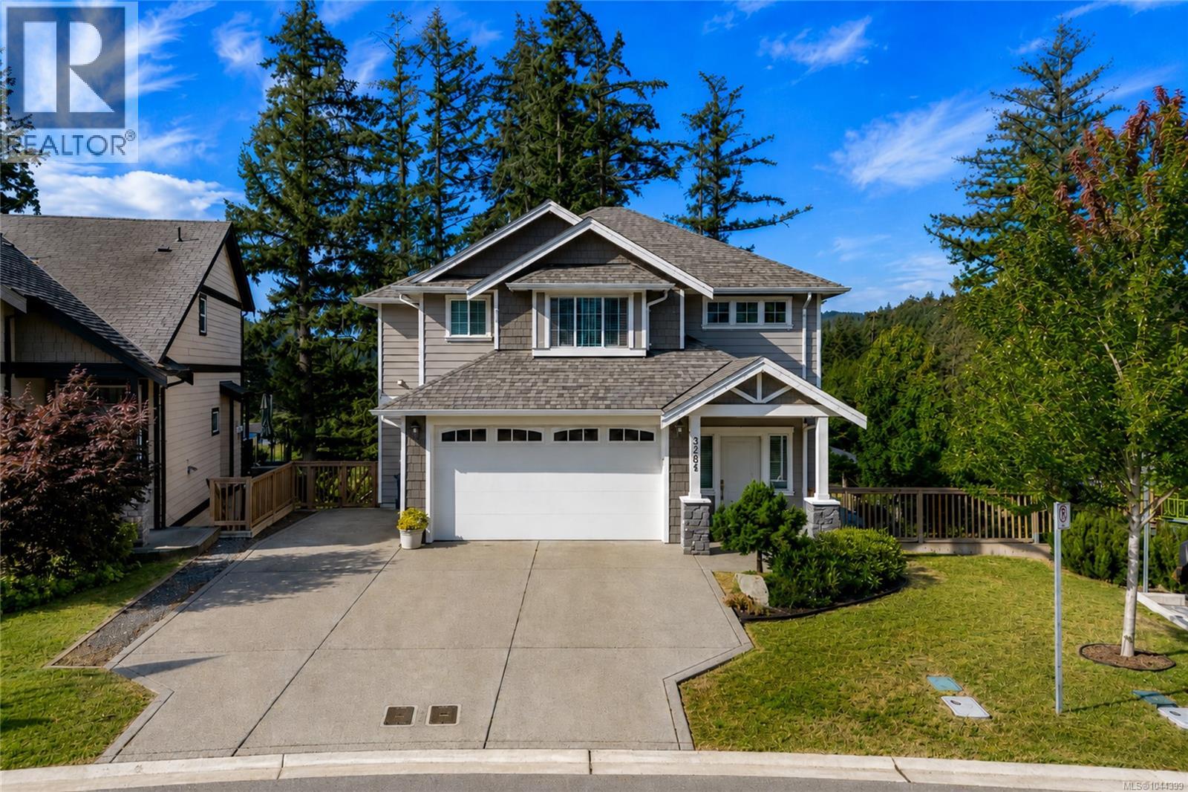
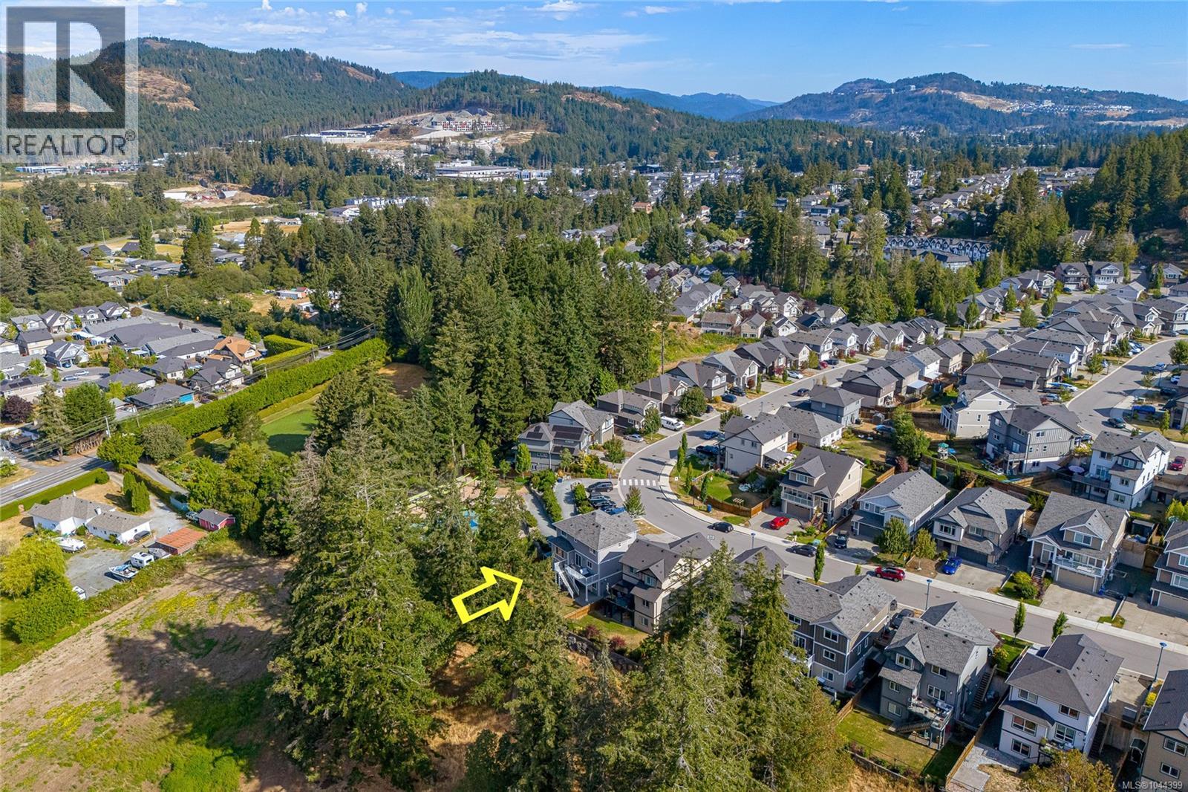
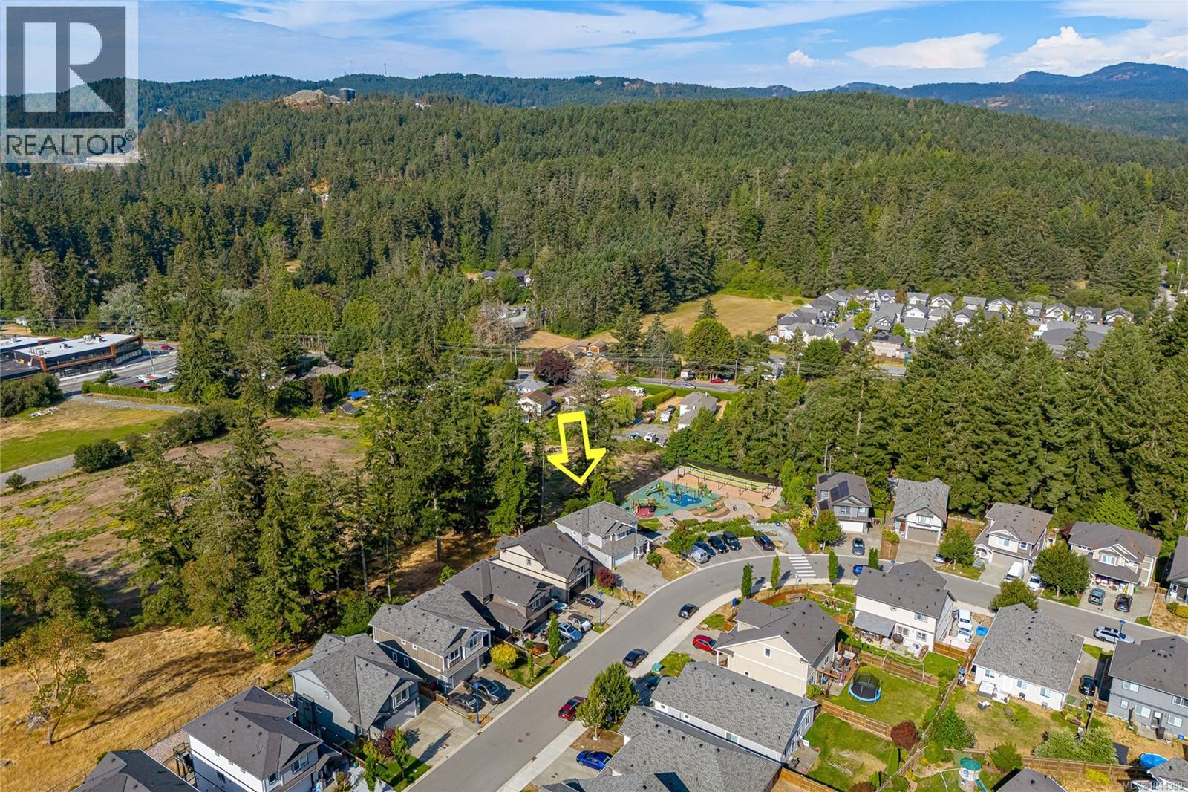
Beautifully maintained 2018-built home in sought-after McCormick Meadows, offering 5 bedrooms, 4 bathrooms and over 2,800 sq. ft. of living space. This dream family home, with neighbors on only one side, has a larger, fully fenced backyard for kids and pets, overlooks greenspace, and is ideally situated next to a playground. The open-concept main level features large windows, quartz countertops, stainless steel appliances, a spacious island, walk-in pantry, a natural gas fireplace, A/C, 9' ceilings and access to the rear deck. Upstairs are 3 generous bedrooms, including a primary suite with walk-in closet and spa-inspired ensuite, plus convenient laundry. The fully self-contained legal 2-bedroom suite has a separate entrance and in-suite laundry, providing excellent rental income or space for extended family. Large driveway, double garage with 9'4'' ceiling and close to schools, parks, trails and transit. (id:27495)
Listing courtesy of Sotheby's International Realty Canada · Donald St Germain
Communities.ca Inc.
Stuart Hall, REALTOR® · Licence #LIC-00651009 · Century 21 Bravo
Data from MLS® System. Deemed reliable but not guaranteed accurate by CREA. The trademarks MLS®, Multiple Listing Service® and the associated logos are owned by The Canadian Real Estate Association (CREA) and identify the quality of services provided by real estate professionals who are members of CREA.
REALTOR®, REALTORS®, and the REALTOR® logo are certification marks that are owned by REALTOR® Canada Inc. and licensed exclusively to The Canadian Real Estate Association (CREA). These certification marks identify real estate professionals who are members of CREA and who must abide by CREA’s By-Laws, Rules, and the REALTOR® Code.
Powered by CREA DDF®