Detached House for sale in Langford, British Columbia. Listed at $1,399,000.
5 bedrooms · 4 bathrooms · 2910 sq ft · Built in 2022
MLS® 30192098
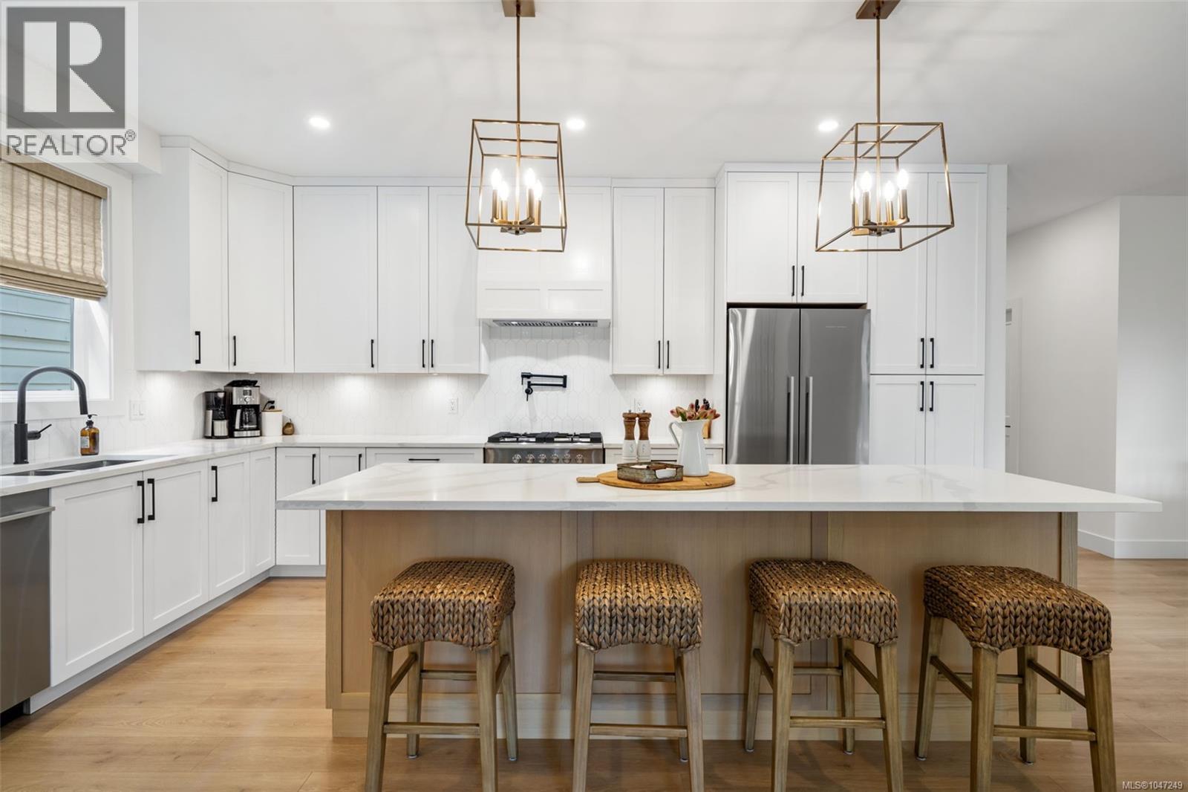
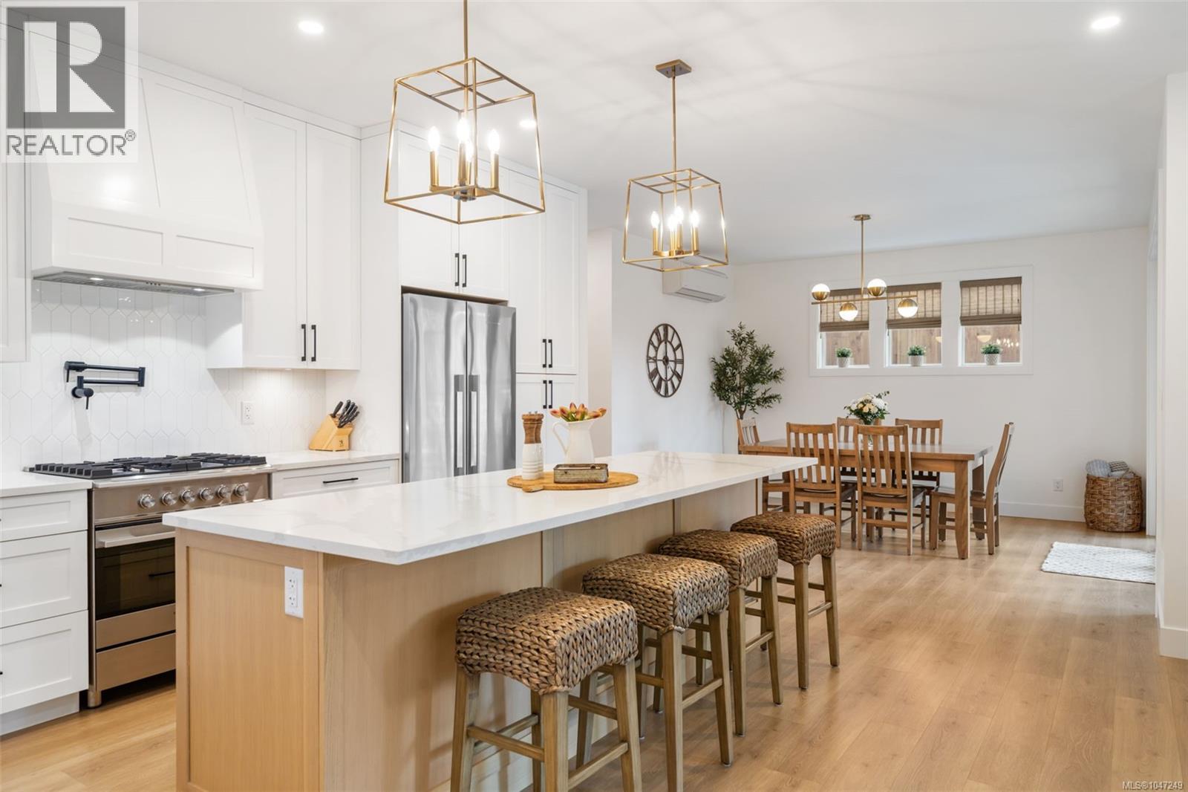
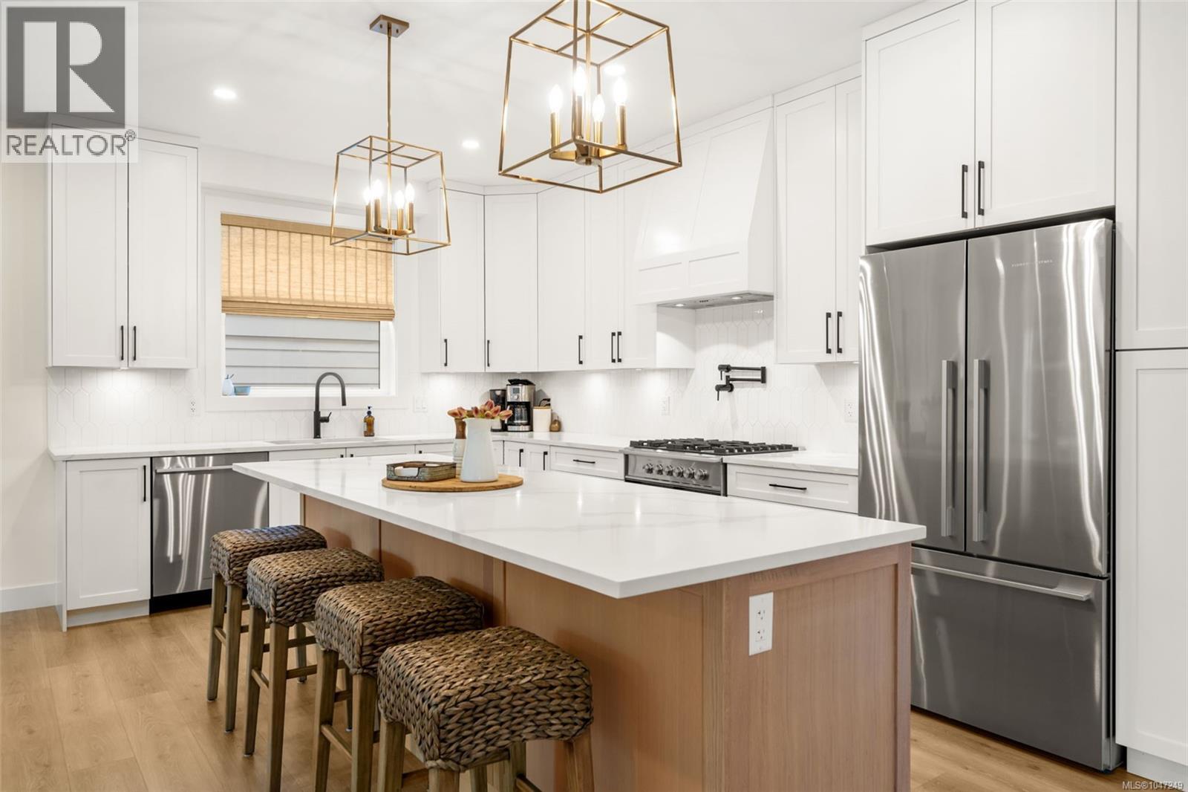
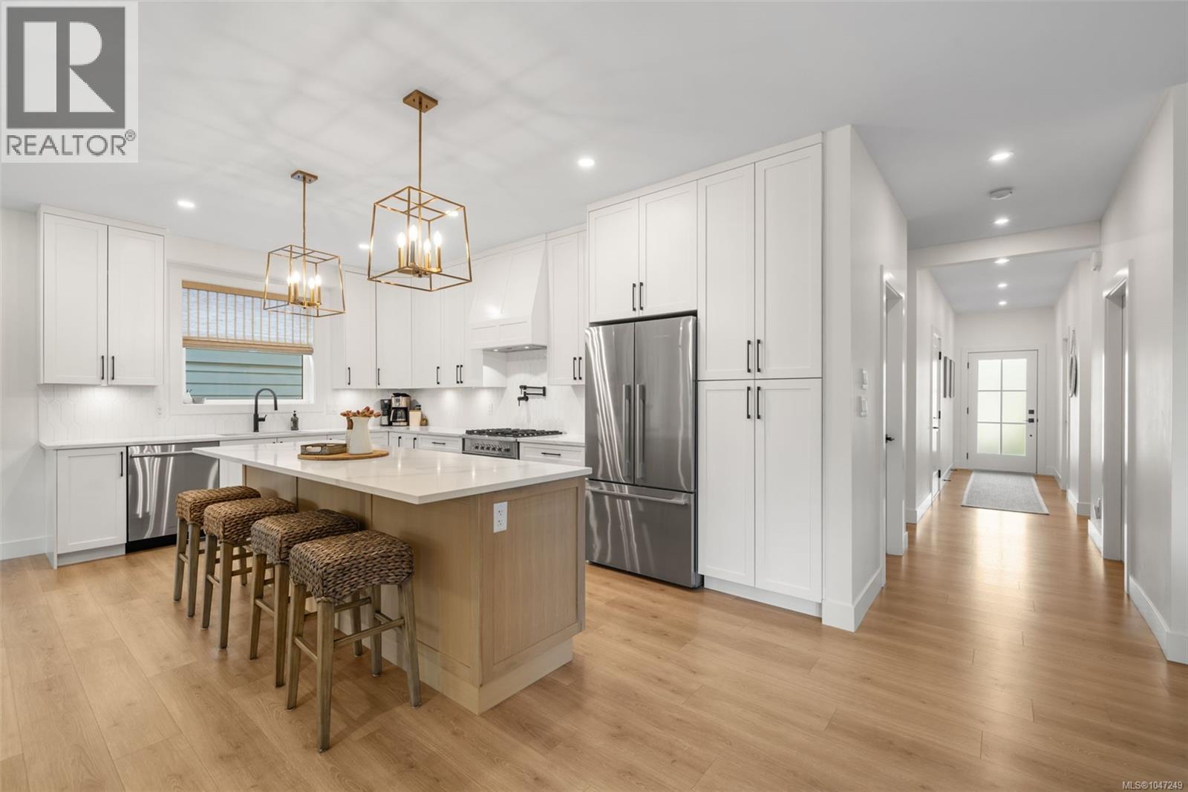
Prepare to be wow'd! This gorgeous property looks like a show home! The main residence offers 4 bedrooms and 3 baths plus a bonus fully self contained legal 1 bedroom suite above the garage. High-end finishes throughout the thoughtfully laid-out floor plan include a chef's kitchen with Fisher & Paykel appliances, gas range, pot filler, designer lighting, stylish quartz countertops, an oversized island opening to a living area with a high-efficiency gas fireplace. The dining area leads out to a patio, and private fully fenced backyard backing onto a peaceful greenbelt creek. On the upper level, find a primary suite with a walk-in closet and dream ensuite complete with a custom double tiled shower & freestanding tub, plus 2 additional bedrooms and access to the suite if you chose to use it as part of the main home. Double garage and exterior gemlighting! Walk or short drive to all school levels, Red Barn Market, hiking trails and all the amenities of Royal Bay without the density. Your dream home awaits! (id:27495)
Listing courtesy of Royal LePage Coast Capital - Westshore · Jenn Raappana
Communities.ca Inc.
Stuart Hall, REALTOR® · Licence #LIC-00651009 · Century 21 Bravo
Data from MLS® System. Deemed reliable but not guaranteed accurate by CREA. The trademarks MLS®, Multiple Listing Service® and the associated logos are owned by The Canadian Real Estate Association (CREA) and identify the quality of services provided by real estate professionals who are members of CREA.
REALTOR®, REALTORS®, and the REALTOR® logo are certification marks that are owned by REALTOR® Canada Inc. and licensed exclusively to The Canadian Real Estate Association (CREA). These certification marks identify real estate professionals who are members of CREA and who must abide by CREA’s By-Laws, Rules, and the REALTOR® Code.
Powered by CREA DDF®