Condo for sale in Langford, British Columbia. Listed at $579,000.
2 bedrooms · 2 bathrooms · 1076 sq ft · Built in 2023
MLS® 30202991
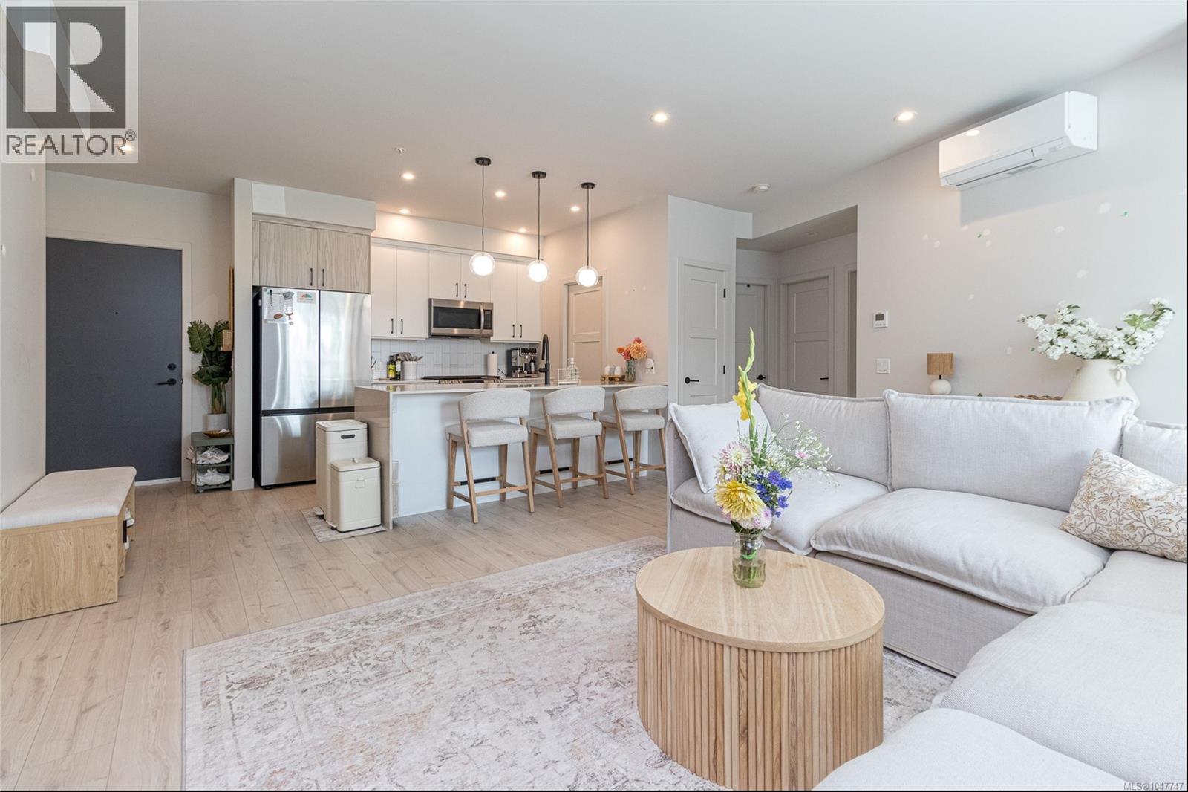
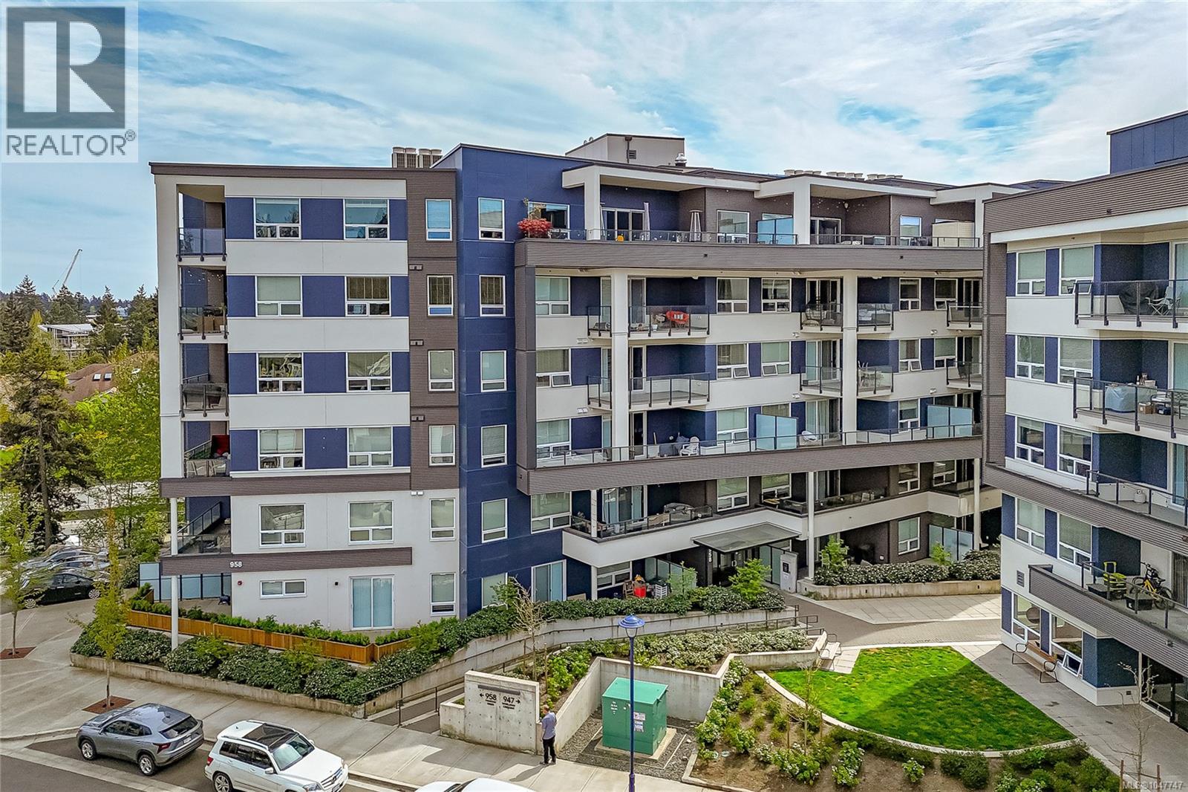
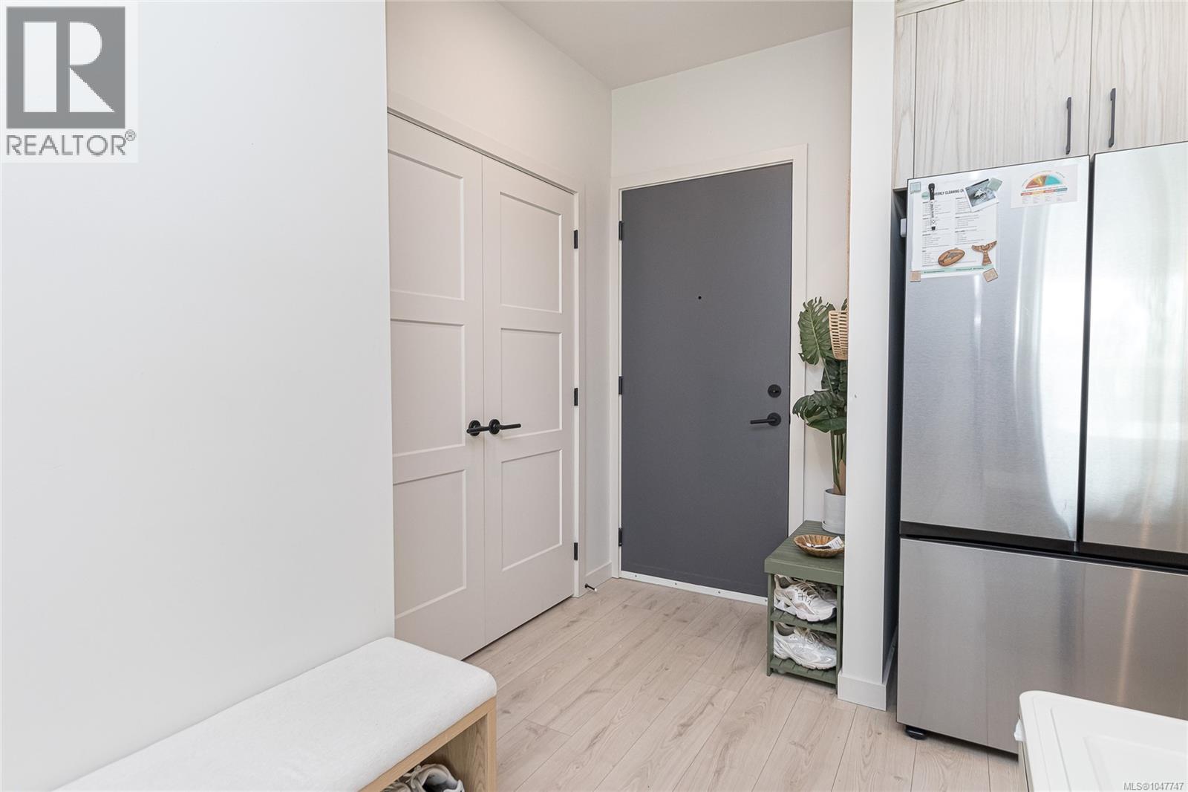
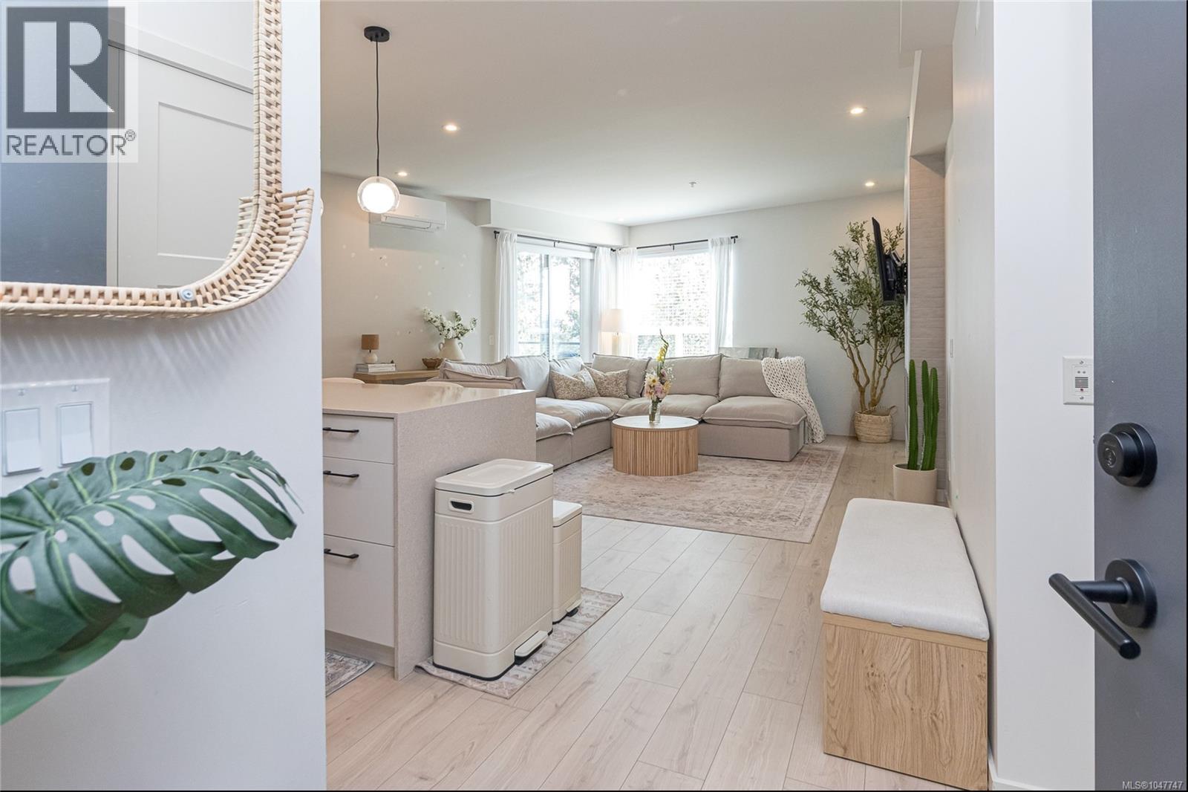
Finally—a condo where you don't have to compromise on space, storage or function. This impressive 1,076 sq.ft. corner home at Triple Crown feels refreshingly different from the typical condo layout, offering 2 bedrooms + a bright windowed den, 2 bathrooms, two parking spaces and an exceptional amount of storage. The kitchen is a standout. Designed for anyone who truly enjoys cooking and entertaining, it features quartz countertops, a gas range, abundant cabinetry, a large pantry and a stunning oversized island that naturally becomes the gathering place of the home. The open living and dining areas offer plenty of room for full-sized furniture and extend outdoors to a covered deck. One of the home's best features is something you may not notice in the photos: four individual A/C heads, providing excellent comfort and temperature control throughout the suite. The generous primary bedroom includes a walk-thru closet and ensuite with walk-in shower, while the second bedroom and separate windowed den provide flexibility for guests, a home office, hobbies or family living. In-suite laundry and thoughtfully incorporated storage make everyday life remarkably easy. And then there are the extras that are increasingly hard to find: two parking spaces, separate storage and a reasonable strata fee that includes heat, hot water, water and property management. Triple Crown residents also enjoy a gym, common room and expansive rooftop/common patios. Conveniently located near Millstream Village, Costco, restaurants, schools, trails and Florence Lake, this is a home that delivers the space and practicality of something much larger—with the ease of condo living. (id:27495)
Listing courtesy of RE/MAX Camosun · Shannon Jackson
Communities.ca Inc.
Stuart Hall, REALTOR® · Licence #LIC-00651009 · Century 21 Bravo
Data from MLS® System. Deemed reliable but not guaranteed accurate by CREA. The trademarks MLS®, Multiple Listing Service® and the associated logos are owned by The Canadian Real Estate Association (CREA) and identify the quality of services provided by real estate professionals who are members of CREA.
REALTOR®, REALTORS®, and the REALTOR® logo are certification marks that are owned by REALTOR® Canada Inc. and licensed exclusively to The Canadian Real Estate Association (CREA). These certification marks identify real estate professionals who are members of CREA and who must abide by CREA’s By-Laws, Rules, and the REALTOR® Code.
Powered by CREA DDF®