Condo for sale in Langford, British Columbia. Listed at $699,900.
2 bedrooms · 2 bathrooms · 1139 sq ft · Built in 2024
MLS® 30312518
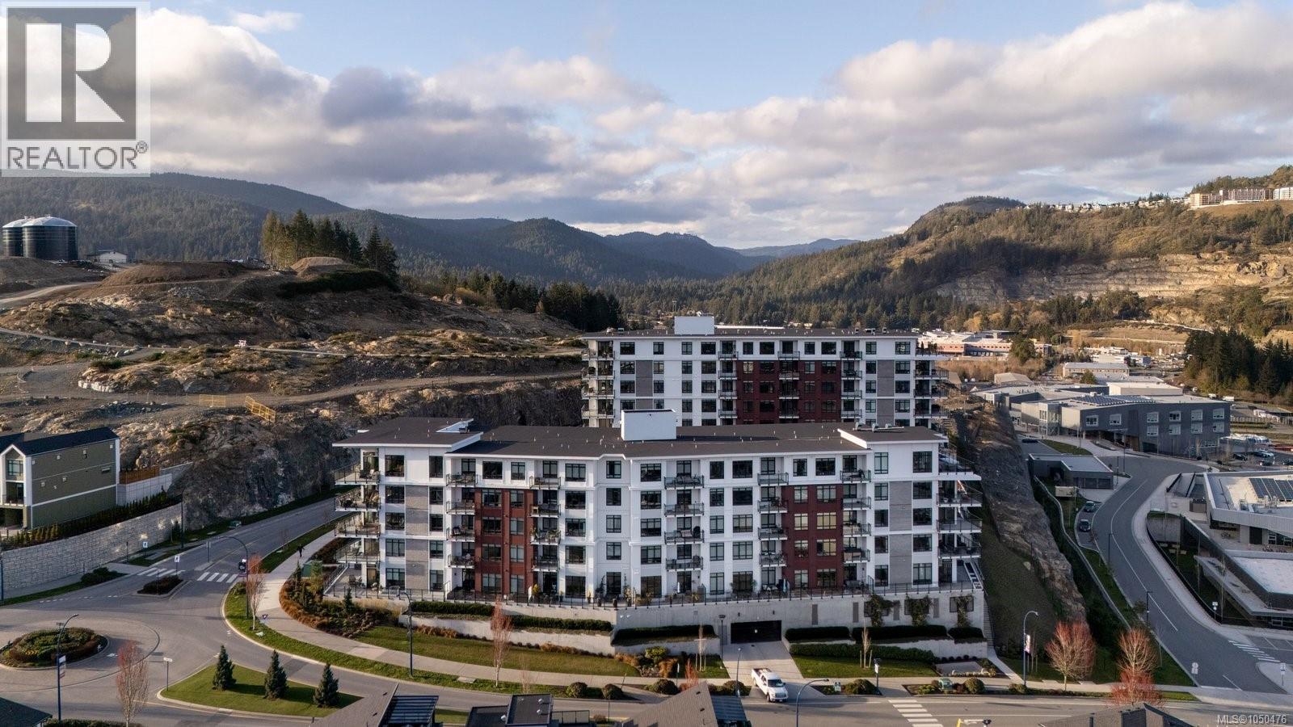
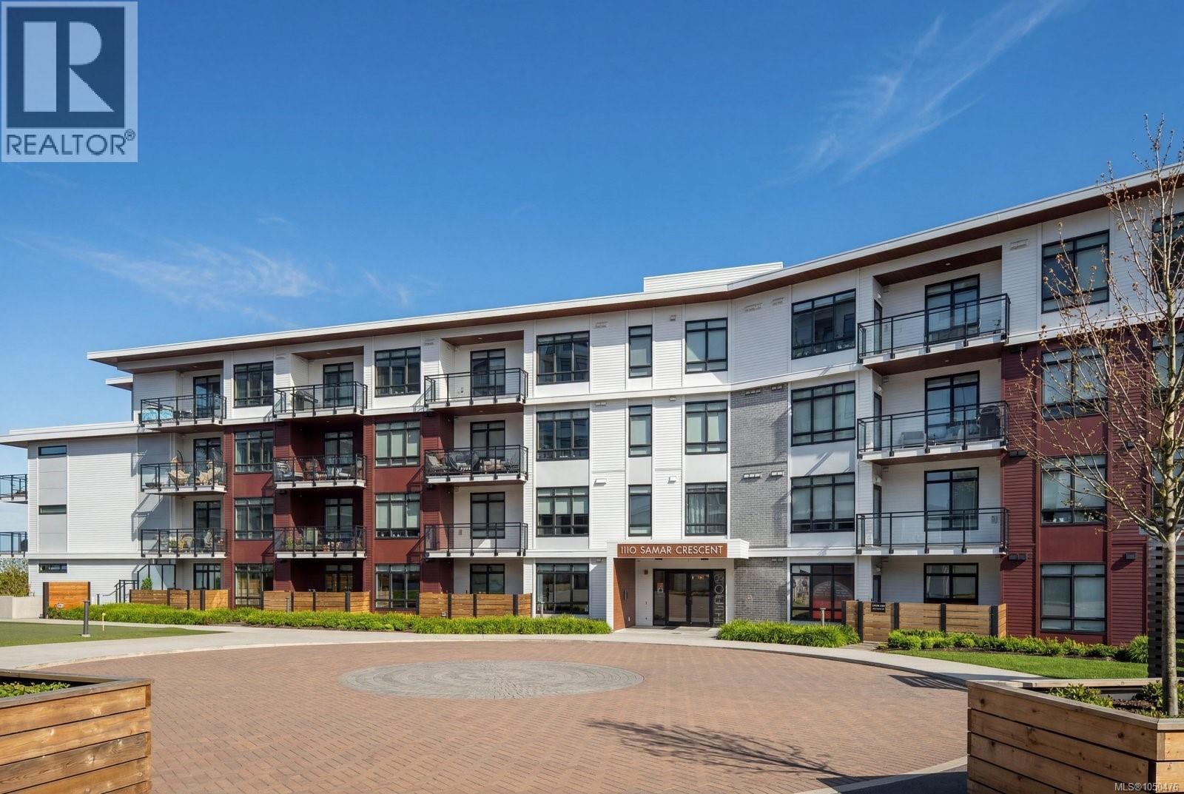
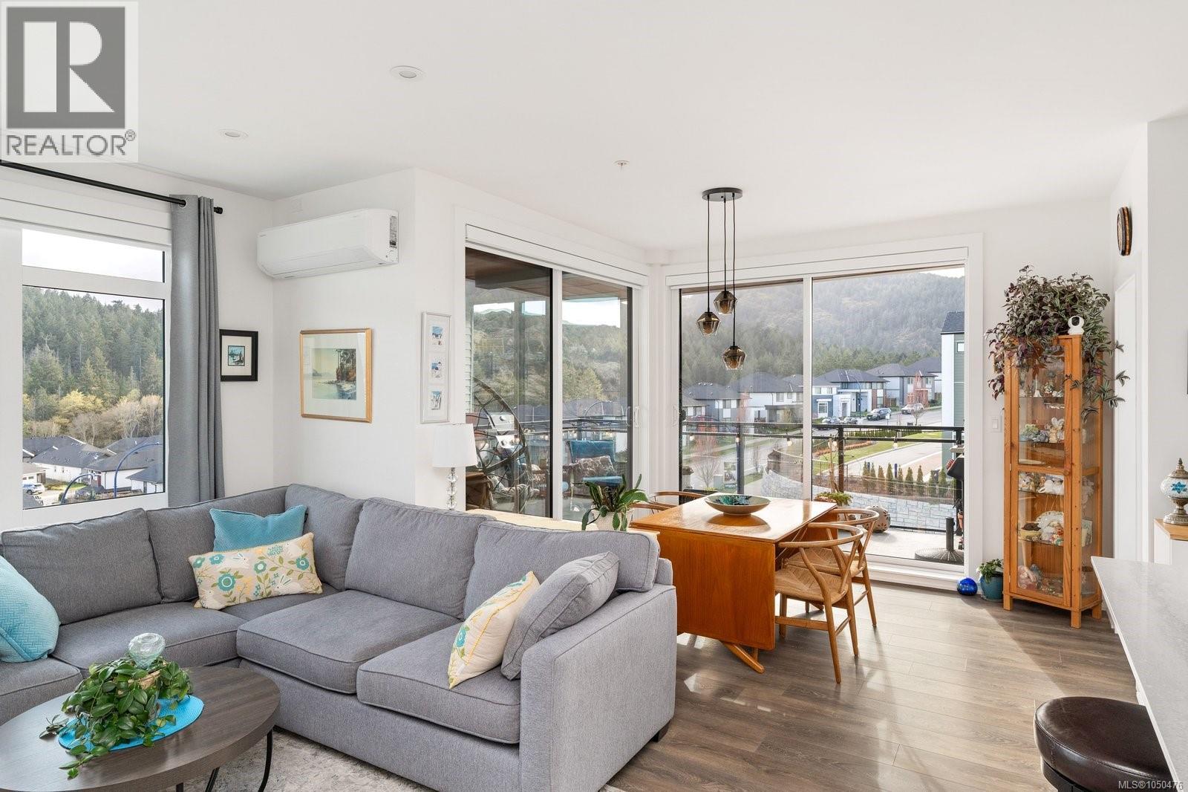
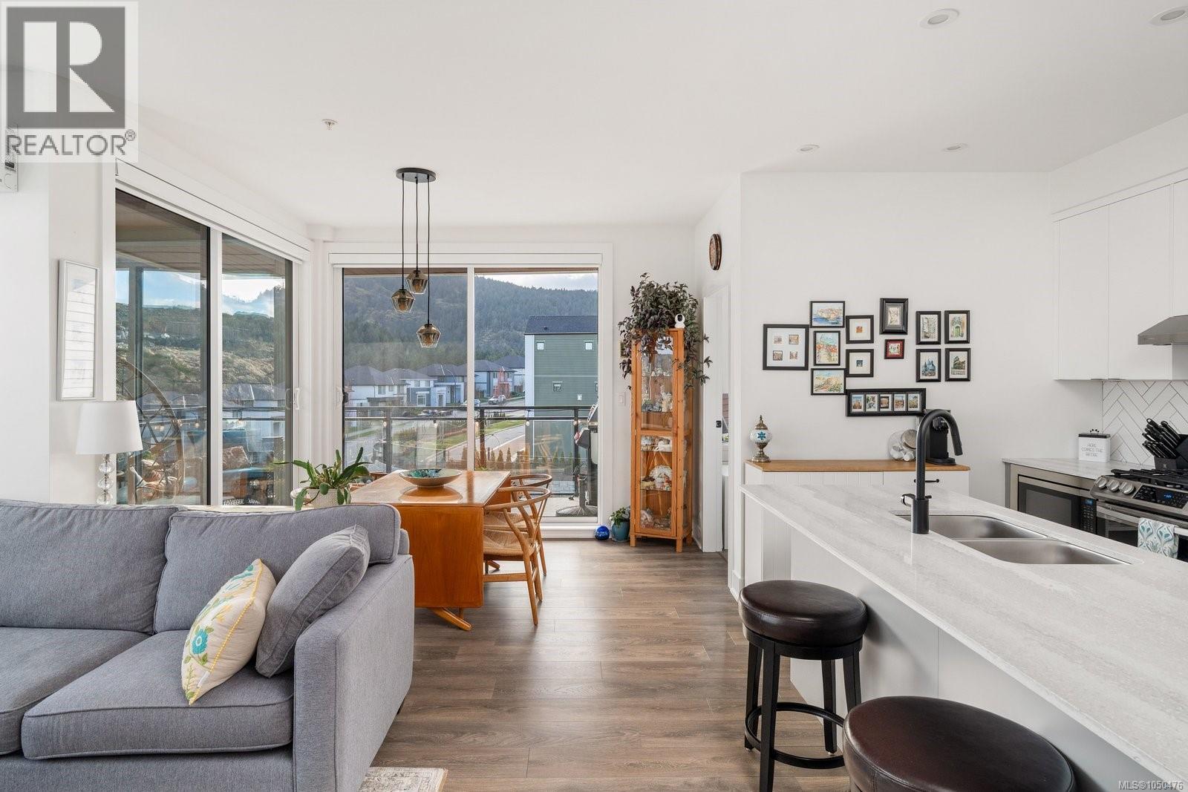
Discover Solaris at Westhills, a Built Green community designed for modern living in a truly connected setting. Surrounded by parks, scenic trails and endless recreation, this neighbourhood makes it easy to stay active while enjoying everyday convenience. This generous two bedroom plus den, two bathroom corner home is flooded with natural light thanks to nine-foot ceilings and expansive windows. Pet-friendly with a flexible allowance for one dog and one cat, two dogs or two cats, this home is designed to welcome the whole family. The kitchen is a showpiece of both style and functionality, boasting quartz countertops, a spacious island and stainless steel gas appliances, seamlessly connecting to the main living area. Enjoy the sun on your south-facing deck or retreat to the beautifully landscaped courtyard, complete with an outdoor kitchen, cozy seating and gas firepits, perfect for relaxing or entertaining. Designed with privacy in mind, the primary suite sits apart from the second bedroom and features a walk-in closet and a luxurious ensuite. The den offers flexible space for a home office, creative space or guest area, while the walk-in laundry with a full-size washer and dryer adds practical convenience. Smart home technology gives you control over climate, lighting and security and air conditioning ensures comfort year-round. The building offers secure entry with visitor access, EV-ready parking in a gated parkade, a car wash station, bike and storage lockers and a dedicated pet wash. A thoughtfully designed home in a community that truly delivers on lifestyle, comfort and convenience. (id:27495)
Listing courtesy of The Agency · Ryan Cochrane
Communities.ca Inc.
Stuart Hall, REALTOR® · Licence #LIC-00651009 · Century 21 Bravo
Data from MLS® System. Deemed reliable but not guaranteed accurate by CREA. The trademarks MLS®, Multiple Listing Service® and the associated logos are owned by The Canadian Real Estate Association (CREA) and identify the quality of services provided by real estate professionals who are members of CREA.
REALTOR®, REALTORS®, and the REALTOR® logo are certification marks that are owned by REALTOR® Canada Inc. and licensed exclusively to The Canadian Real Estate Association (CREA). These certification marks identify real estate professionals who are members of CREA and who must abide by CREA’s By-Laws, Rules, and the REALTOR® Code.
Powered by CREA DDF®