Detached House for sale in Langford, British Columbia. Listed at $849,900.
3 bedrooms · 3 bathrooms · 1783 sq ft · Built in 1980
MLS® 30256473
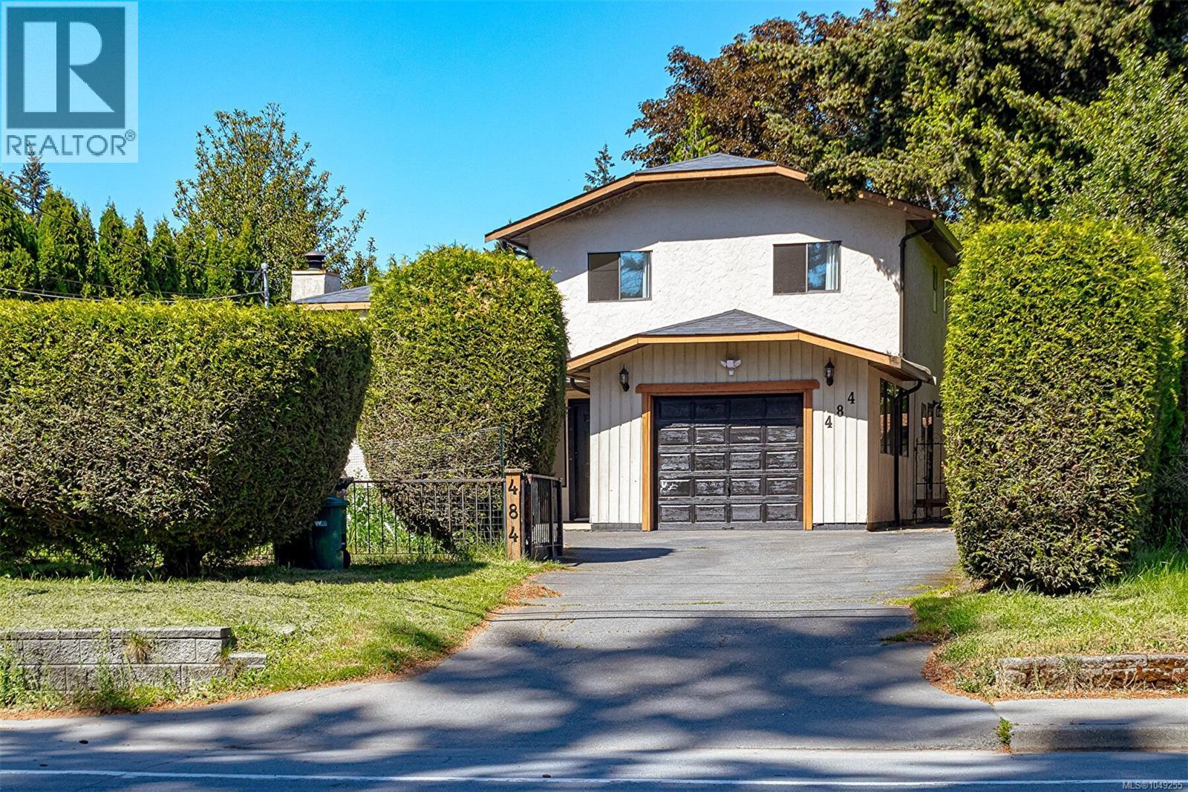
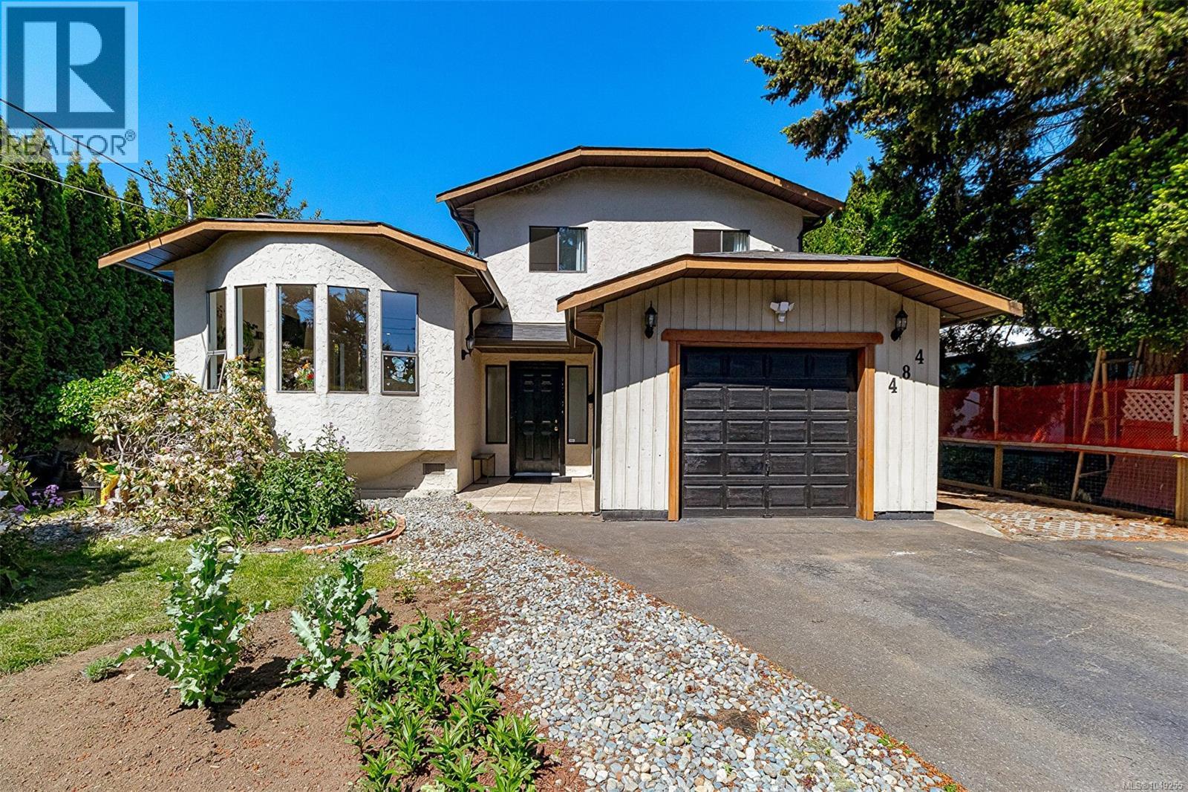
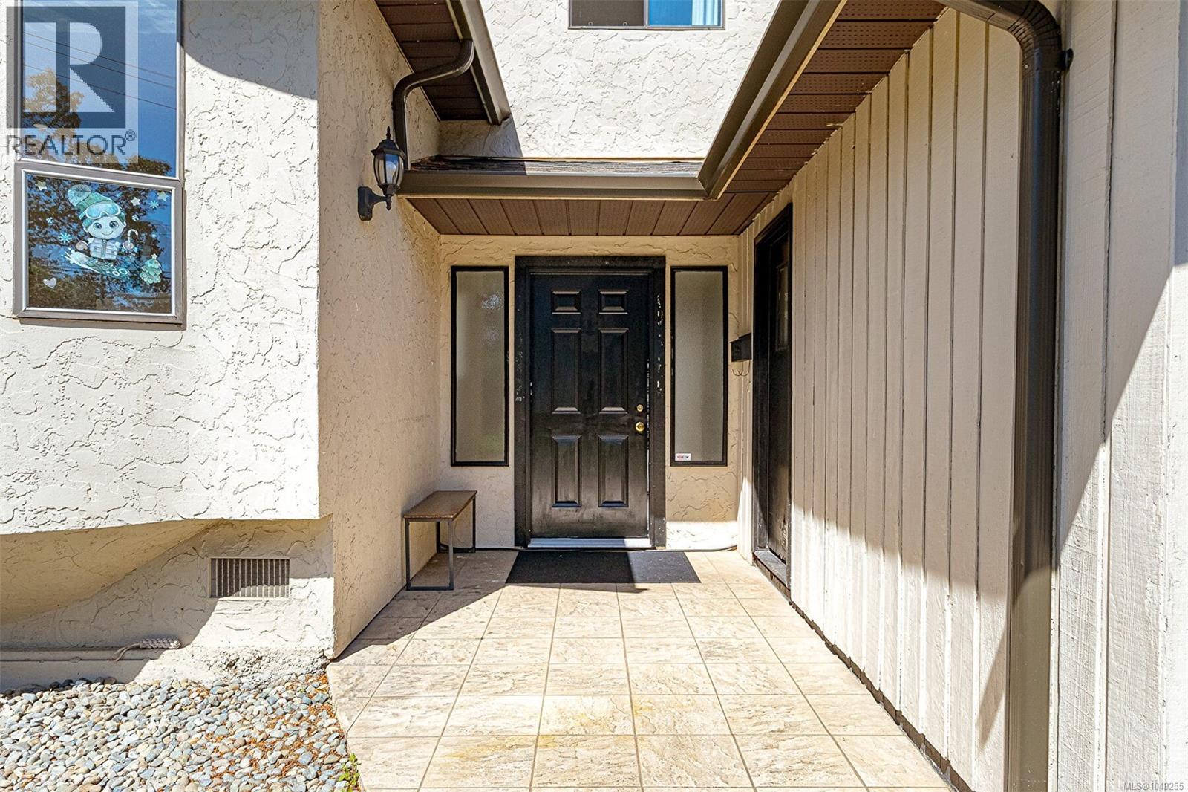
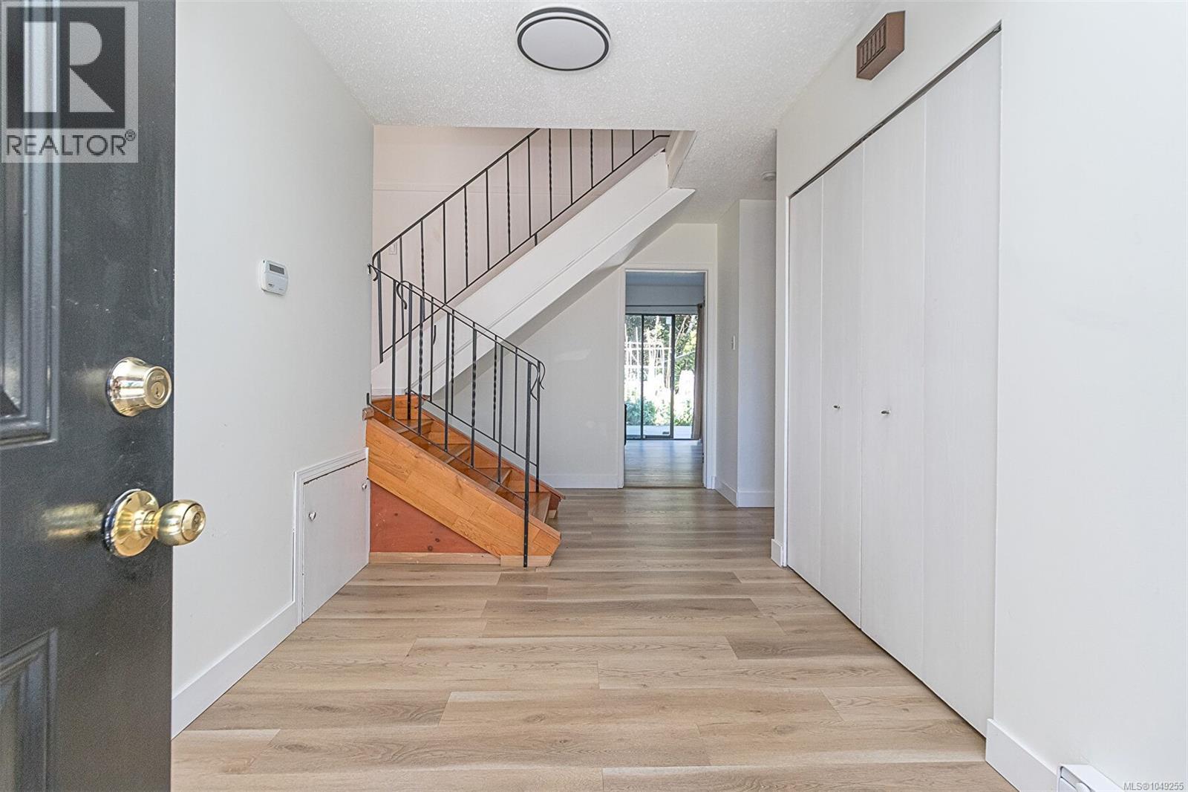
Strategically Priced and Ready for its Next Chapter! Perfectly positioned across from the prestigious Royal Colwood Golf Club and set back from the road for added privacy, this beautifully updated 3-level split home offers a functional and inviting floor plan suited to families, couples and retirees alike. A no-step entrance welcomes you into a bright home featuring a sun-filled living room with Four large bay windows, window benches, and a cozy wood-burning FP. The adjoining dining area flows seamlessly into the bright kitchen, complete w/new stainless steel appliances and plenty of workspace. The lower level offers a generous family room with a gas fireplace and walk-out access to the private backyard, where tiered decks and flourishing vegetable gardens create a peaceful outdoor retreat. A large crawl space provides excellent storage options. Upstairs, the primary bedroom features an ensuite and large closet, complemented by two additional bedrooms and a full bathroom. Recent updates include new flooring, fresh paint, pot lighting, stainless steel appliances, and custom window benches. Situated on a flat 7,840 sq.ft. lot, this property is a gardener’s dream with beautifully maintained front and rear gardens. The deep driveway offers ample parking, while the attached garage provides flexibility for storage, hobbies, or workshop use.Conveniently located near Royal Roads University, Juan de Fuca Recreation Centre, shopping, parks, and everyday amenities, this move-in-ready home delivers comfort, convenience, and exceptional value that savvy buyers won't want to miss! A new park with the historic building is coming to the site besides this property. (id:27495)
Listing courtesy of DFH Real Estate Ltd. · Jilly Yang
Communities.ca Inc.
Stuart Hall, REALTOR® · Licence #LIC-00651009 · Century 21 Bravo
Data from MLS® System. Deemed reliable but not guaranteed accurate by CREA. The trademarks MLS®, Multiple Listing Service® and the associated logos are owned by The Canadian Real Estate Association (CREA) and identify the quality of services provided by real estate professionals who are members of CREA.
REALTOR®, REALTORS®, and the REALTOR® logo are certification marks that are owned by REALTOR® Canada Inc. and licensed exclusively to The Canadian Real Estate Association (CREA). These certification marks identify real estate professionals who are members of CREA and who must abide by CREA’s By-Laws, Rules, and the REALTOR® Code.
Powered by CREA DDF®