Townhouse for sale in Langley, British Columbia. Listed at $780,000.
3 bedrooms · 3 bathrooms · 1543 sq ft · Built in 2012
MLS® 30096930
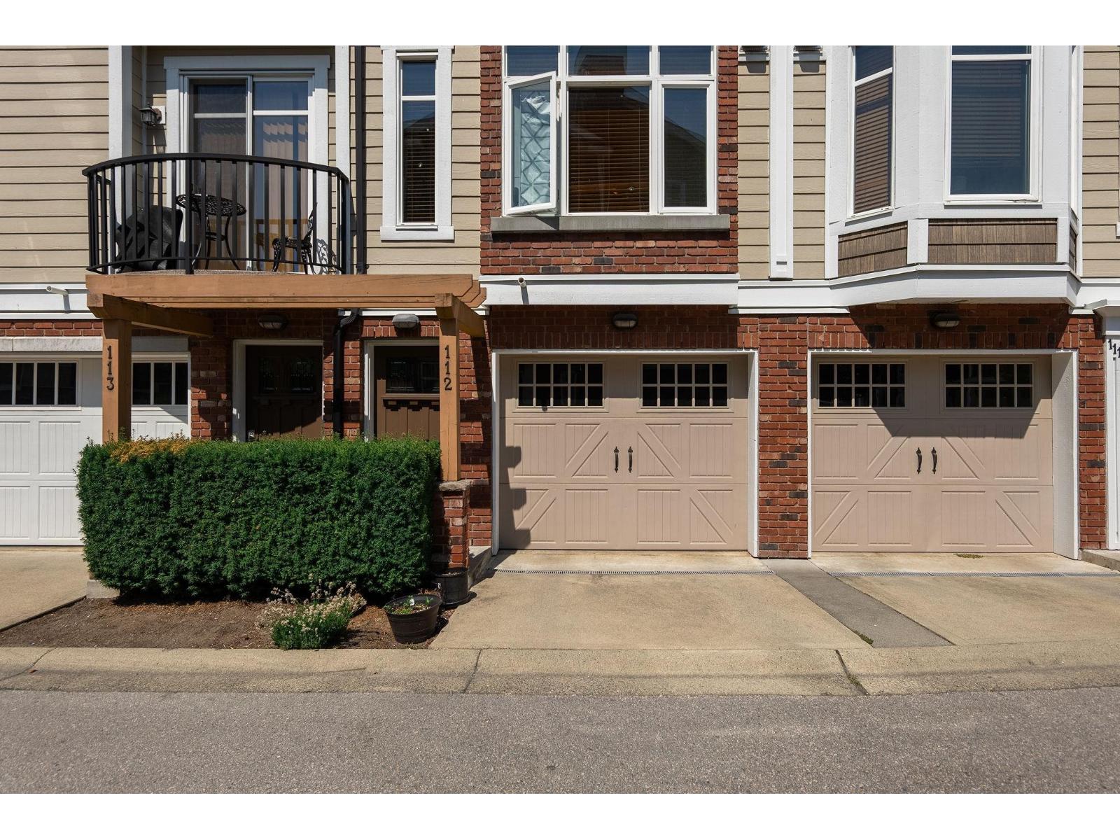
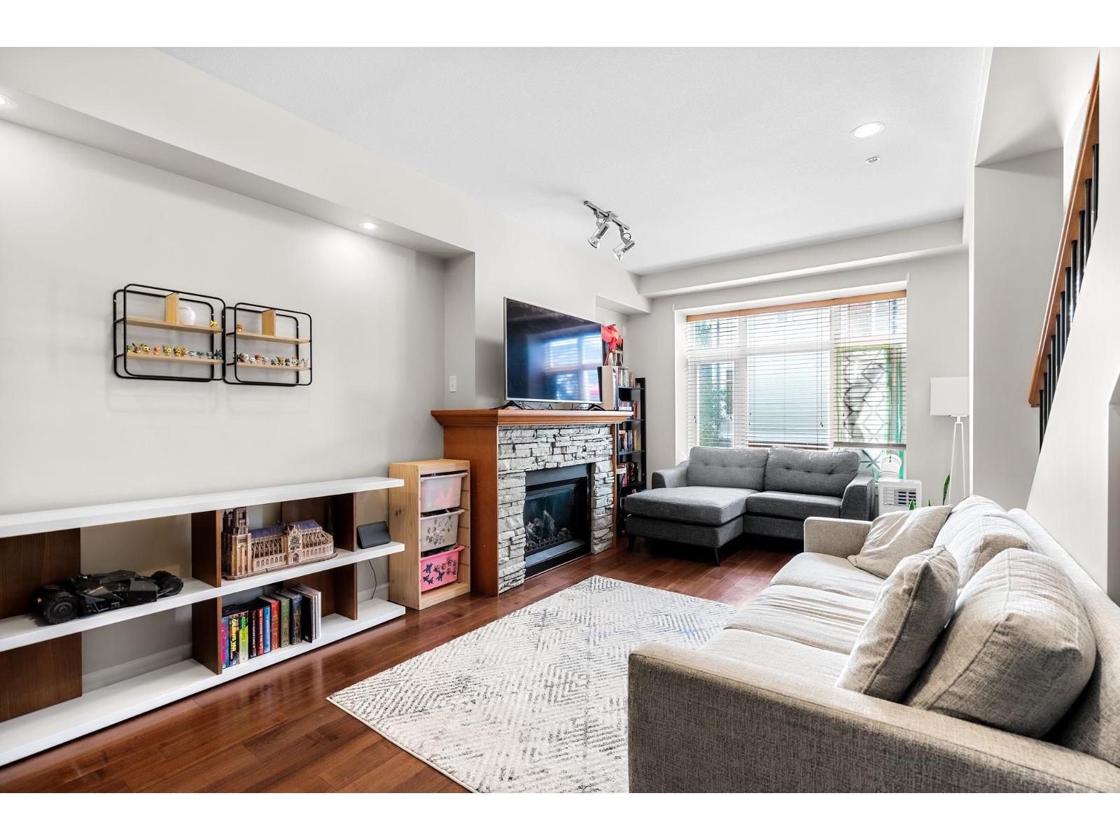
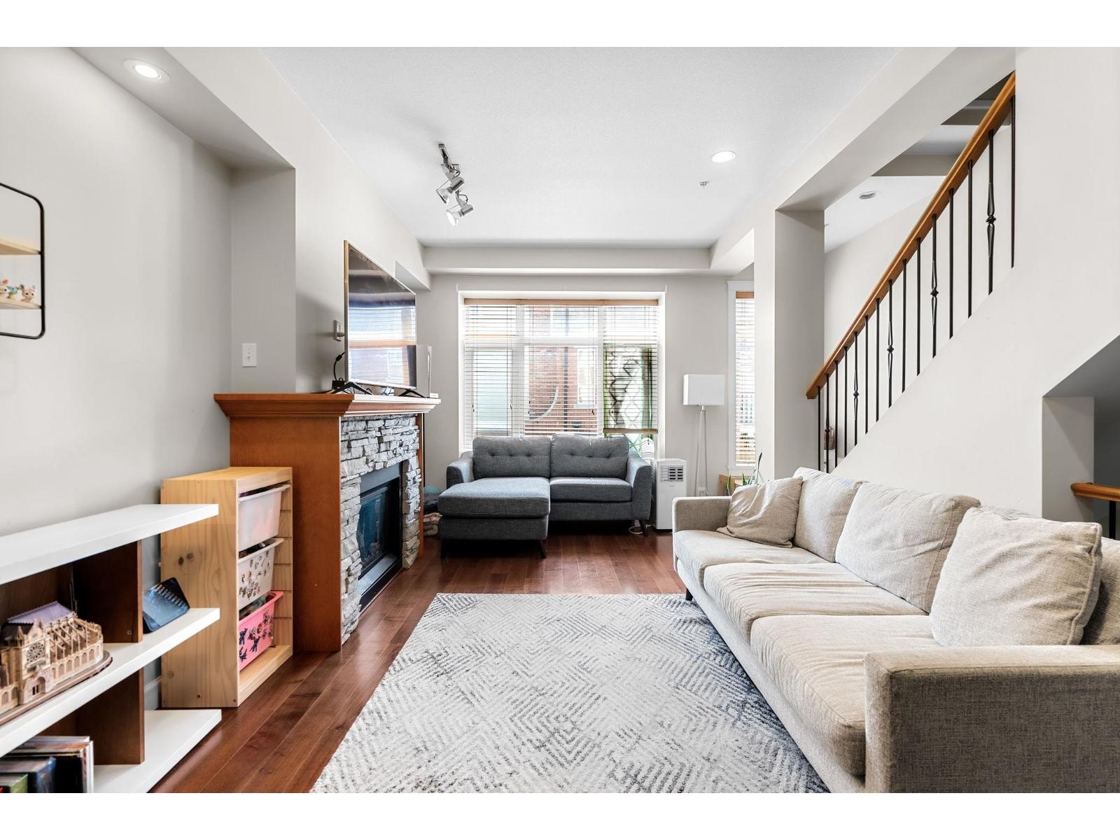
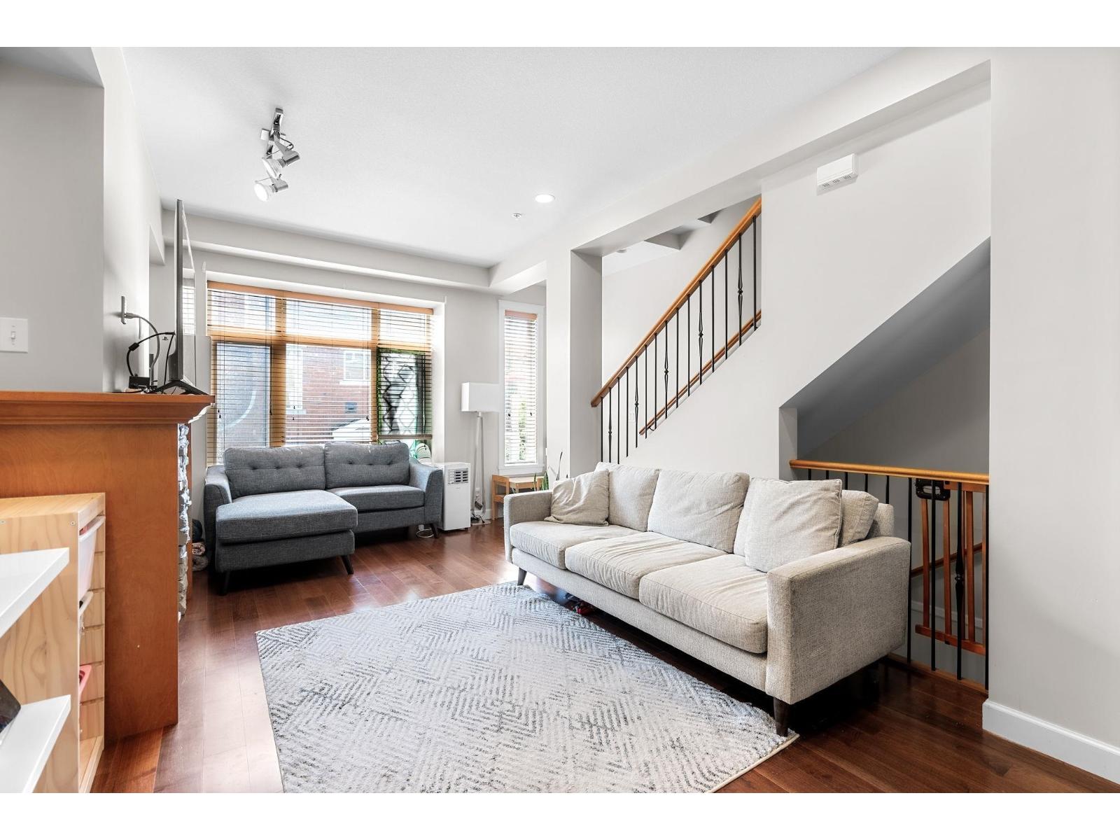
Welcome to 'The Townhomes at Yorkson Creek' - a collection of West Coast contemporary homes in the heart of Willoughby Heights. This three-bedroom and three-bathroom home offers 1543 square feet sprawled across three levels with generously sized rooms and vaulted ceilings throughout. The main levels features a spacious living room with cozy gas fireplace, a beautiful kitchen with dark cabinetry, stainless steel appliances, gas cooktop, breakfast bar and overlooks a large dining room, as well as a powder room, commodious pantry and laundry room. On the upper level you will find a master bedroom with built-in AC, walk-in closet and four-piece ensuite, in addition to two more bedrooms and another bathroom. The lower level offers a two-car tandem garage that leads to a flex room and access to a private and gated yard. Steps to transit, Yorkson Creek Middle School, the newly updated Yorkson Community Park playground and spray park, Willoughby Shopping Centre and more! (id:27495)
Listing courtesy of Oakwyn Realty Ltd. · Robin Bardon
Communities.ca Inc.
Stuart Hall, REALTOR® · Licence #LIC-00651009 · Century 21 Bravo
Data from MLS® System. Deemed reliable but not guaranteed accurate by CREA. The trademarks MLS®, Multiple Listing Service® and the associated logos are owned by The Canadian Real Estate Association (CREA) and identify the quality of services provided by real estate professionals who are members of CREA.
REALTOR®, REALTORS®, and the REALTOR® logo are certification marks that are owned by REALTOR® Canada Inc. and licensed exclusively to The Canadian Real Estate Association (CREA). These certification marks identify real estate professionals who are members of CREA and who must abide by CREA’s By-Laws, Rules, and the REALTOR® Code.
Powered by CREA DDF®