Detached House for sale in Langley, British Columbia. Listed at $1,495,000.
5 bedrooms · 4 bathrooms · 3242 sq ft · Built in 2003
MLS® 30169041
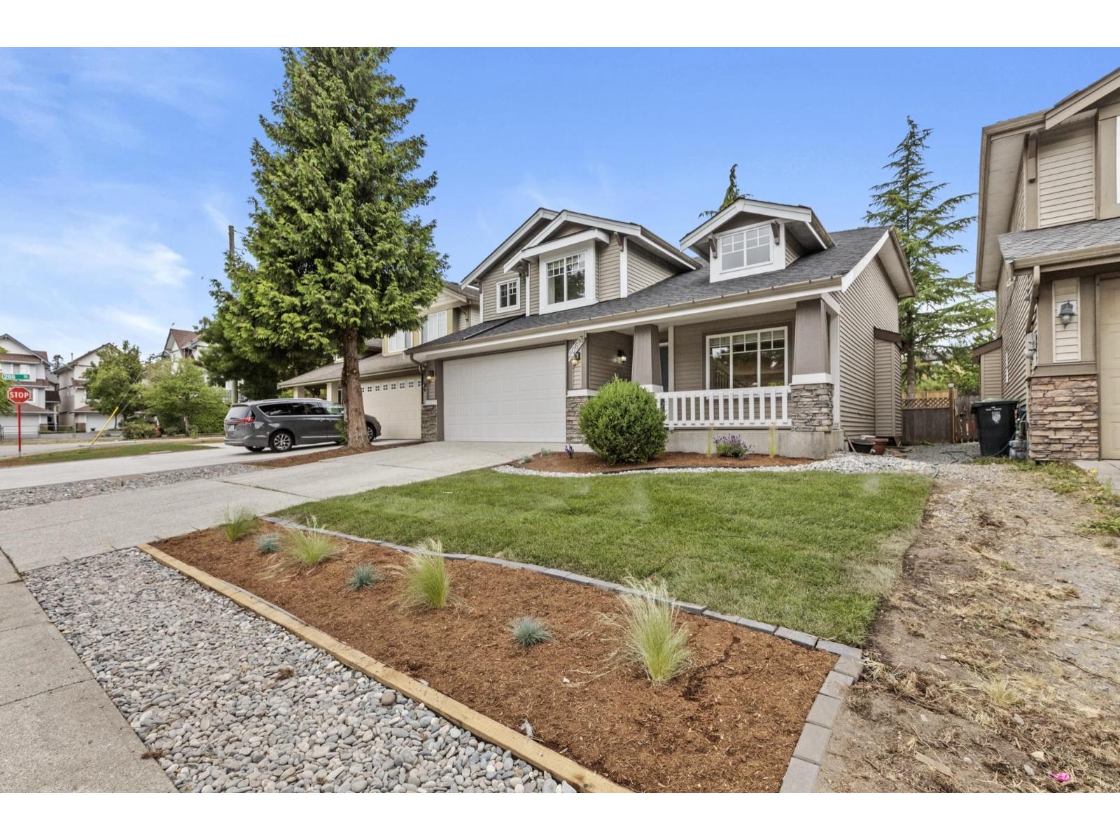
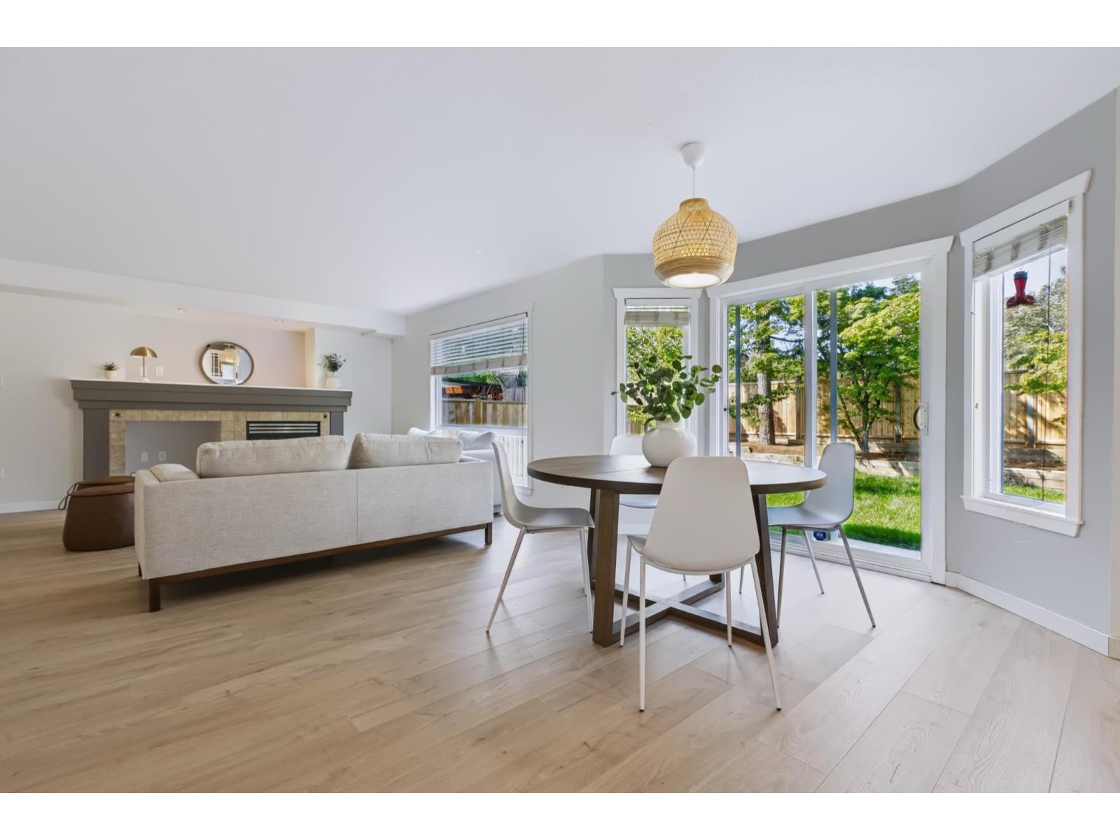
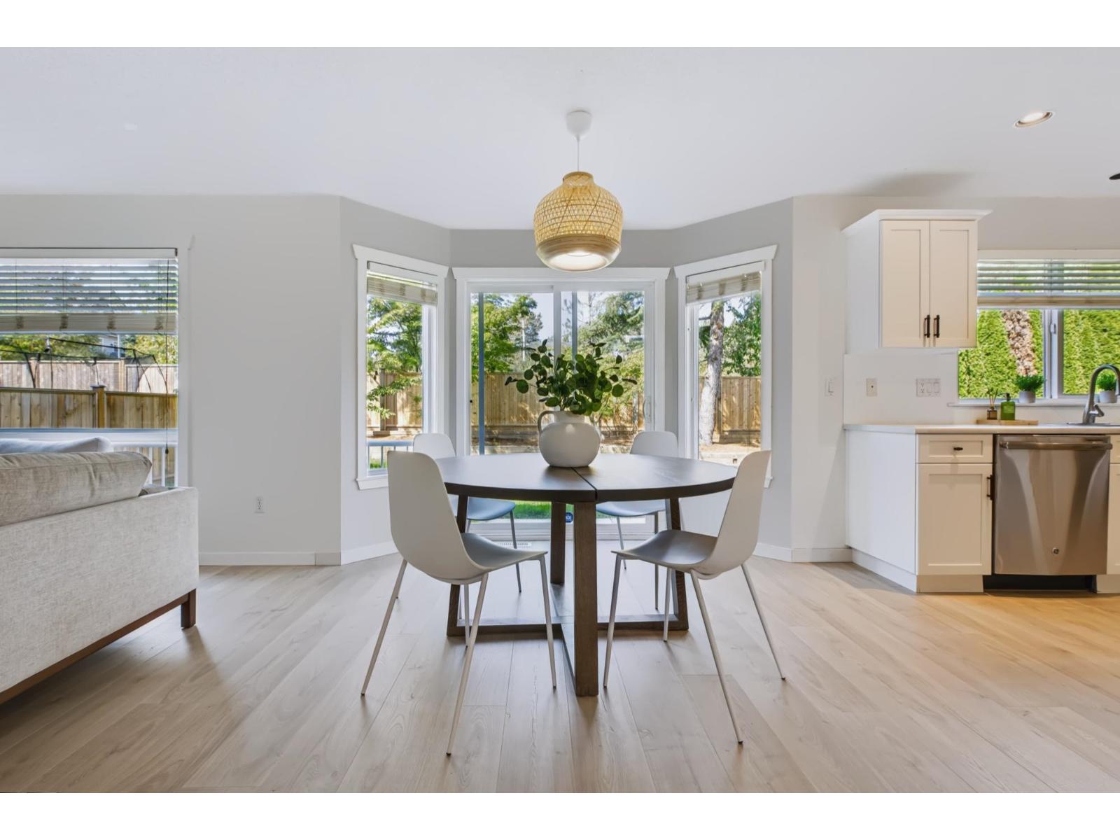
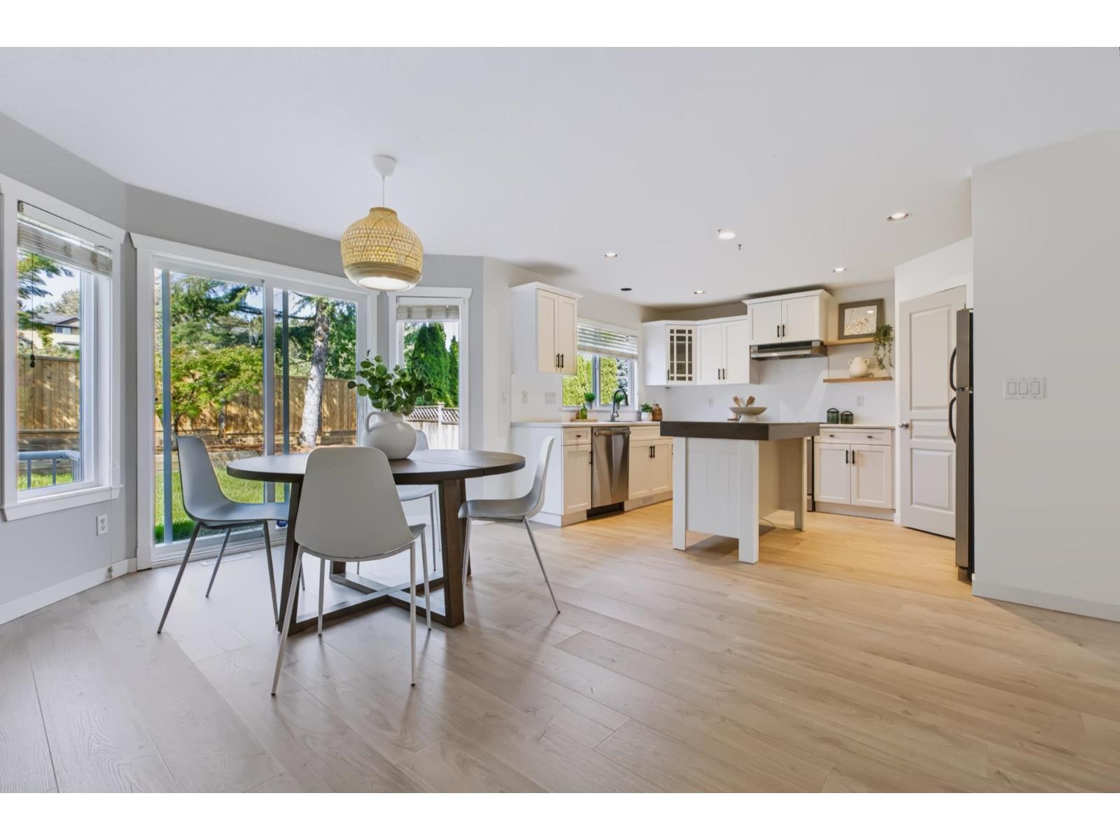
Welcome to this updated 3,200+ sq. ft. family home on a 4,456 sq. ft. lot in sought-after Willoughby Heights. Fresh paint, new flooring, updated landscaping and a new roof offer value and peace of mind. Step inside to a bright living room with a soaring vaulted ceiling and a functional, family-friendly layout. The open-concept main floor flows from the formal living and dining areas into a family room with a fireplace. The updated farmhouse-style kitchen features white cabinetry, stainless steel appliances, a stylish backsplash and a new island w/ seating. Expansive windows fill the home with natural light, while sliding doors open to a fully fenced backyard with no rear neighbours. Upstairs offers four spacious bedrooms, while the basement adds flexibility with a rec room and 1-bedroom suite. (id:27495)
Listing courtesy of Homelife Benchmark Realty Corp. · Sheena Reimer
Communities.ca Inc.
Stuart Hall, REALTOR® · Licence #LIC-00651009 · Century 21 Bravo
Data from MLS® System. Deemed reliable but not guaranteed accurate by CREA. The trademarks MLS®, Multiple Listing Service® and the associated logos are owned by The Canadian Real Estate Association (CREA) and identify the quality of services provided by real estate professionals who are members of CREA.
REALTOR®, REALTORS®, and the REALTOR® logo are certification marks that are owned by REALTOR® Canada Inc. and licensed exclusively to The Canadian Real Estate Association (CREA). These certification marks identify real estate professionals who are members of CREA and who must abide by CREA’s By-Laws, Rules, and the REALTOR® Code.
Powered by CREA DDF®