Detached House for sale in Langley, British Columbia. Listed at $4,590,000.
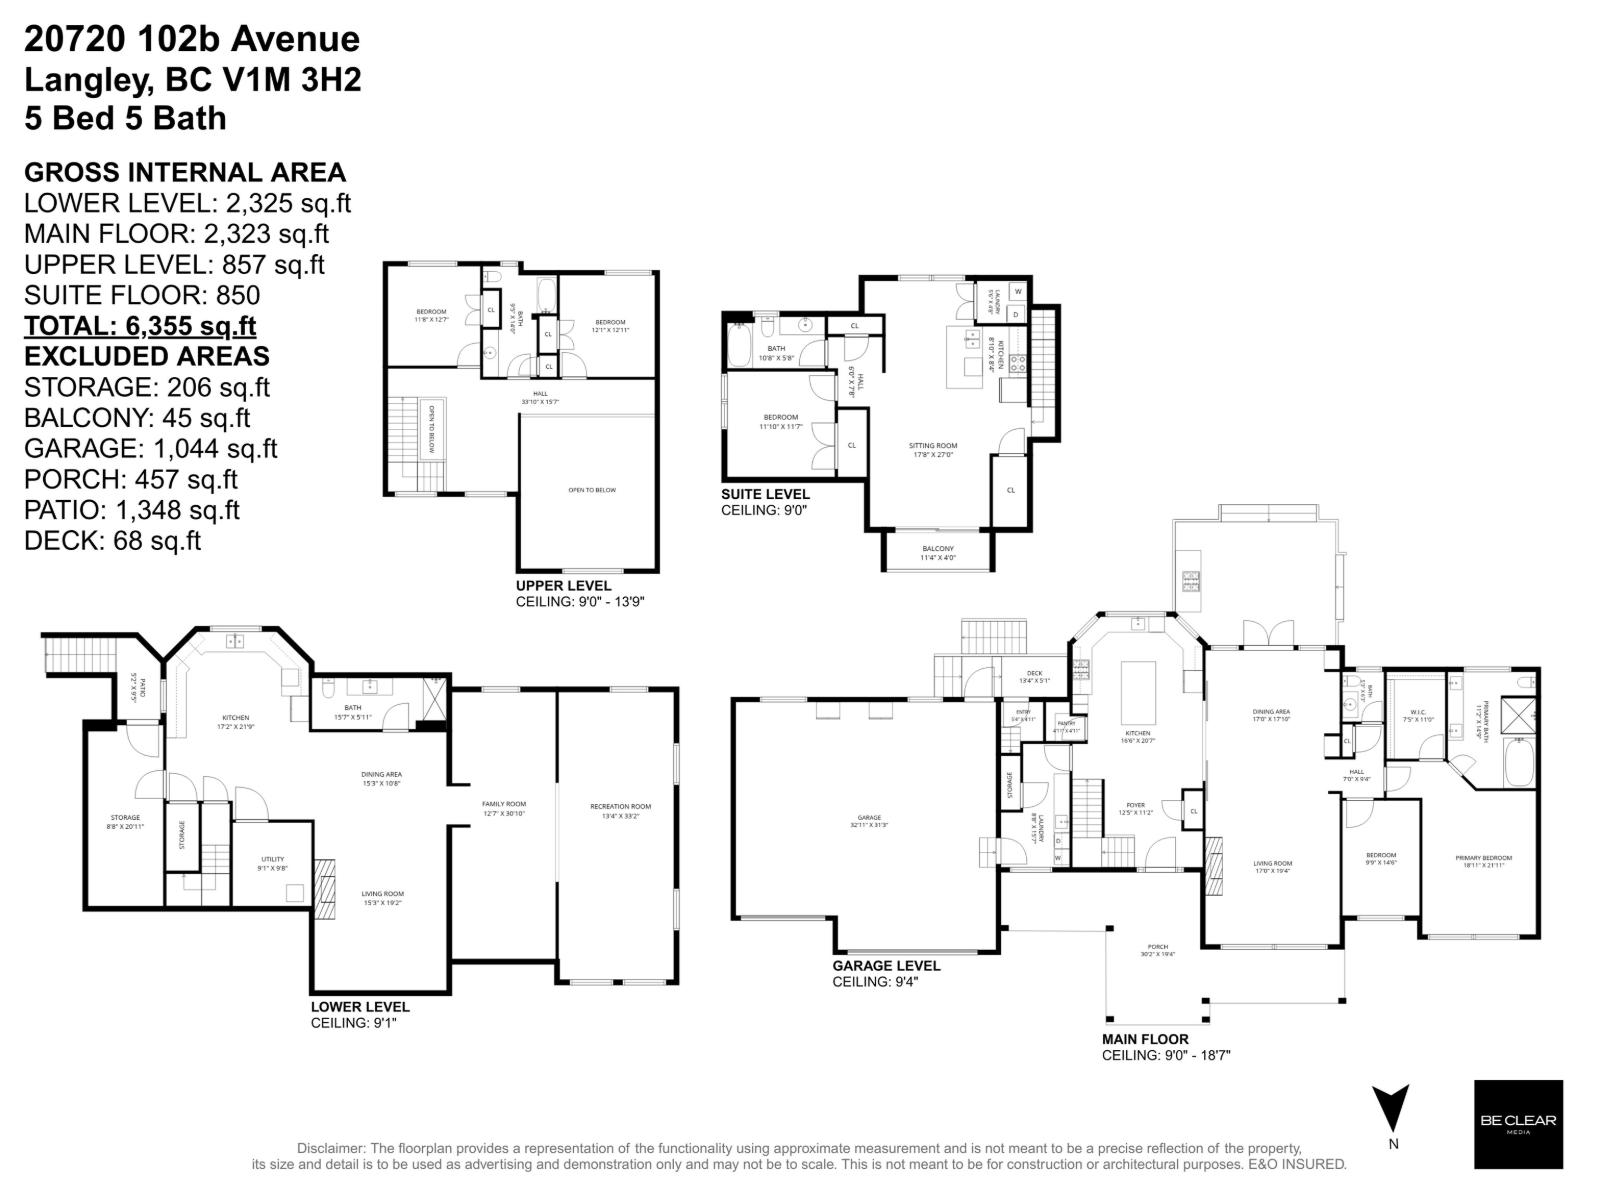
4 bedrooms · 5 bathrooms · 6368 sq ft · Built in 2016
MLS® R3146183
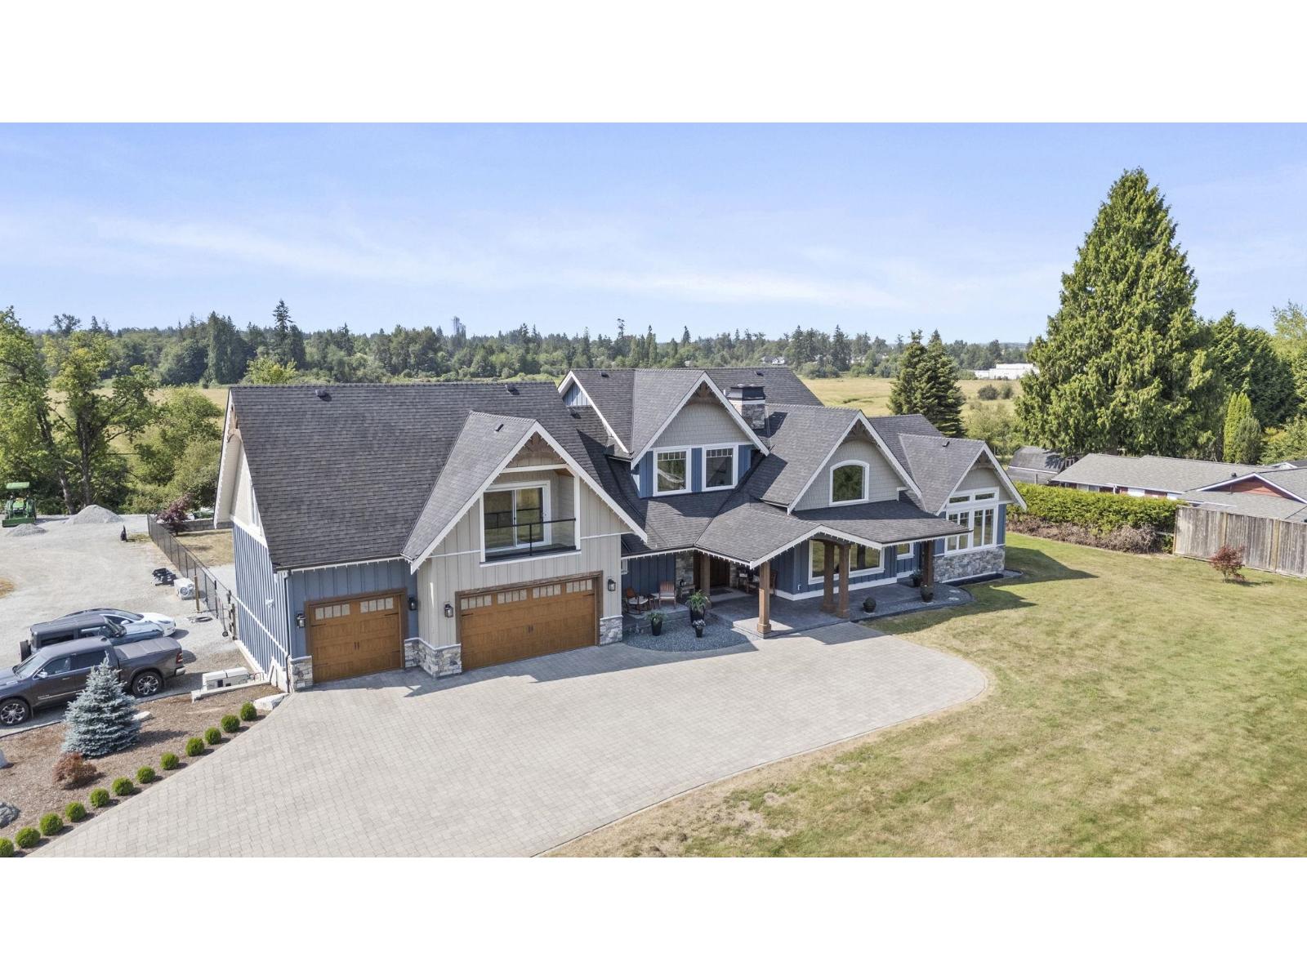
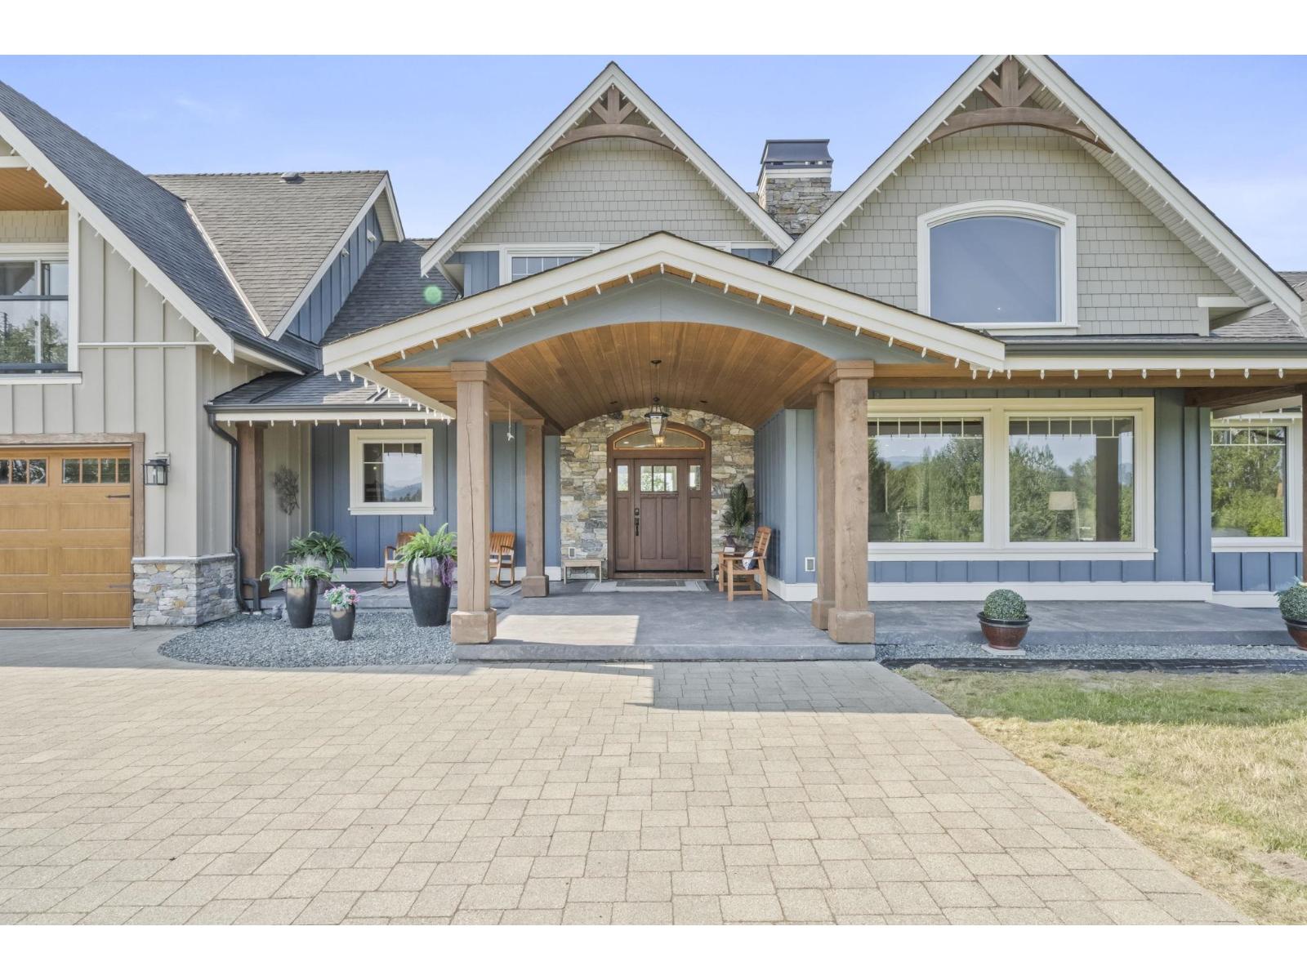
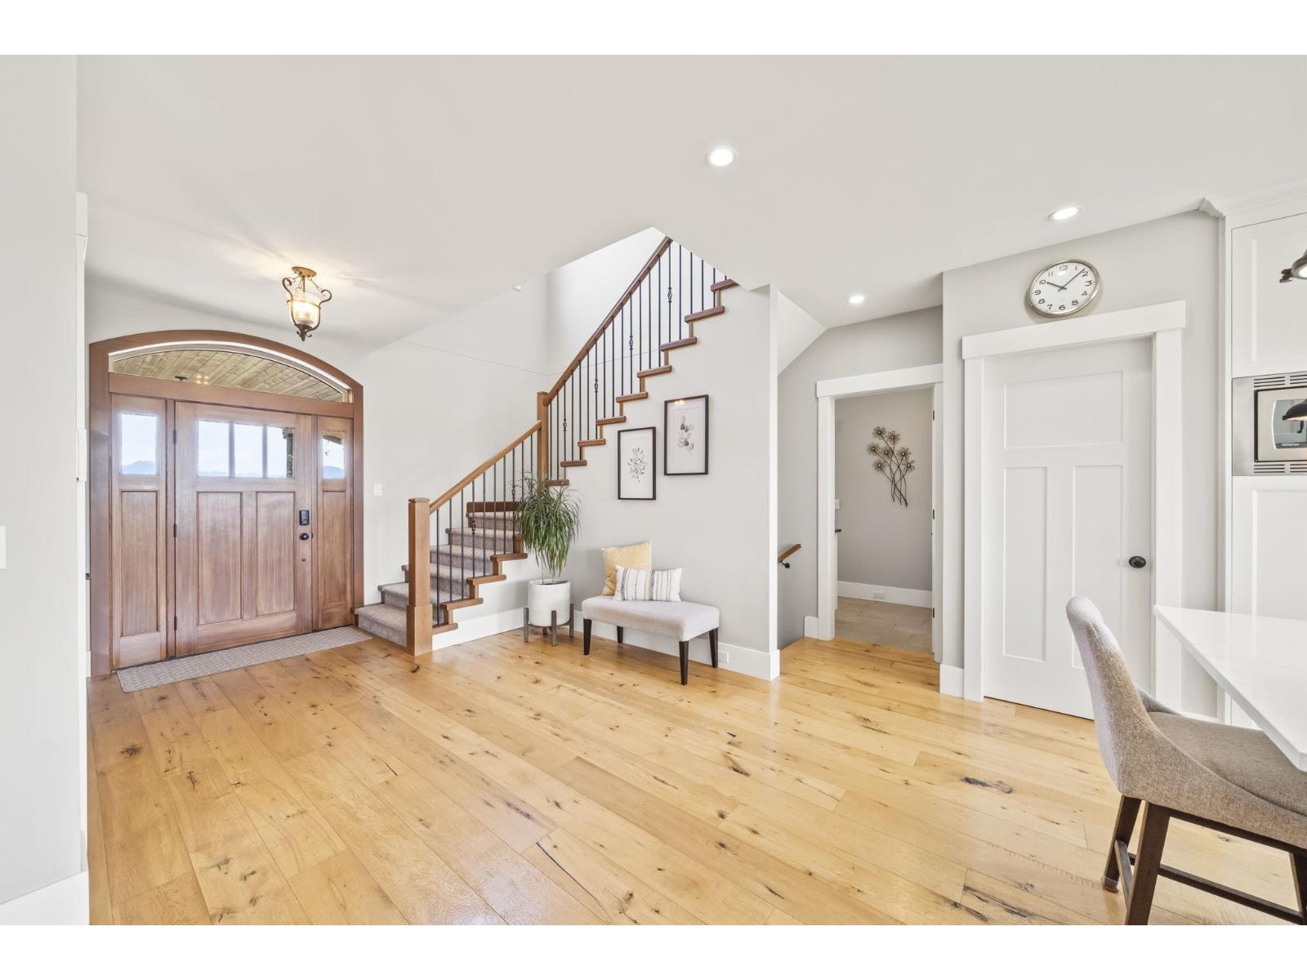
Luxury and privacy meet in this custom-built 2-storey home with a full walkout basement, set on 4.28 acres in Walnut Grove. Surrounded by greenbelts and offering stunning mountain views from nearly every window, this home is perfect for both everyday living and entertaining. Features include vaulted ceilings, wood beams, barn doors, rustic plank flooring, grand fireplace, beautiful kitchen with a large island, SS appliances, A/C, and more. Enjoy the comfort of a main floor primary bedroom with spa-like 5piece ensuite and walk-in closet. With room for your family to grow, this home offers the potential for up to three separate living quarters, including a legal 1-bedroom suite, triple garage, and space to build your dream shop with services in place. The possibilities are endless. (id:27495)
Listing courtesy of Macdonald Realty · Juliana Reimer
Communities.ca Inc.
Stuart Hall, REALTOR® · Licence #LIC-00651009 · Century 21 Bravo
Data from MLS® System. Deemed reliable but not guaranteed accurate by CREA. The trademarks MLS®, Multiple Listing Service® and the associated logos are owned by The Canadian Real Estate Association (CREA) and identify the quality of services provided by real estate professionals who are members of CREA.
REALTOR®, REALTORS®, and the REALTOR® logo are certification marks that are owned by REALTOR® Canada Inc. and licensed exclusively to The Canadian Real Estate Association (CREA). These certification marks identify real estate professionals who are members of CREA and who must abide by CREA’s By-Laws, Rules, and the REALTOR® Code.
Powered by CREA DDF®