Detached House for sale in Langley, British Columbia. Listed at $1,550,000.
5 bedrooms · 5 bathrooms · 2816 sq ft · Built in 2012
MLS® 30190544
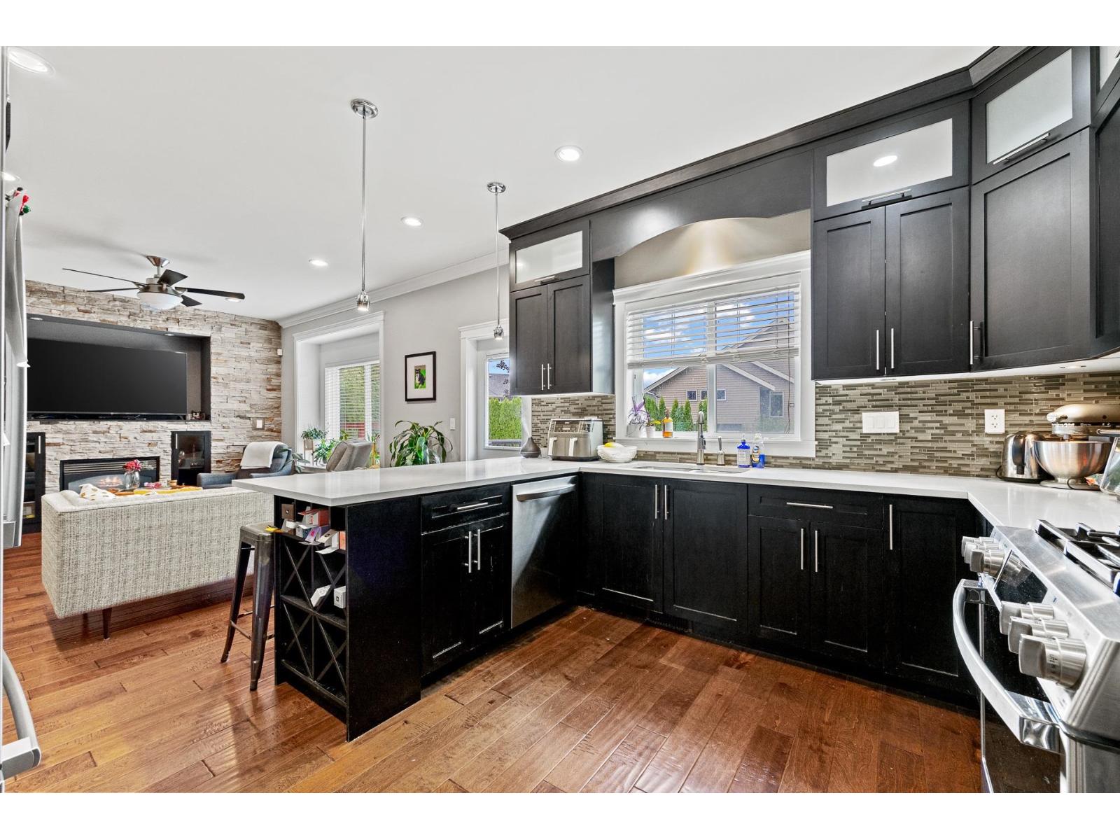
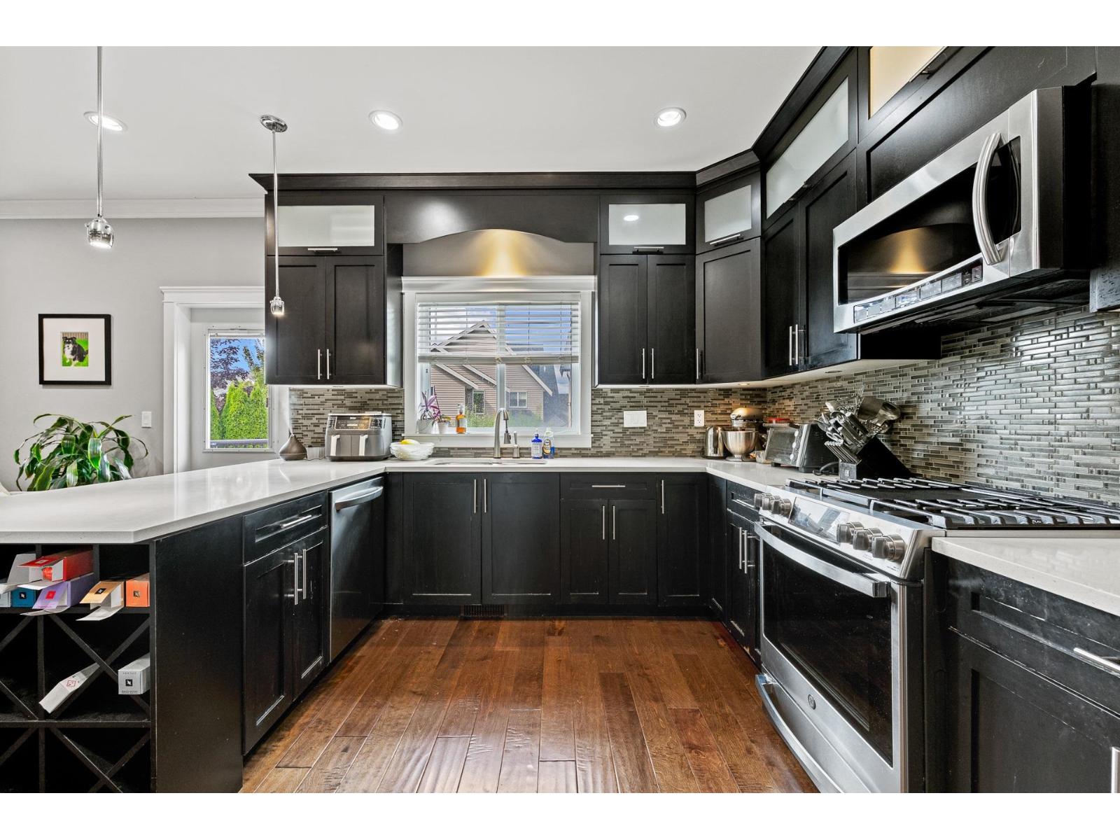
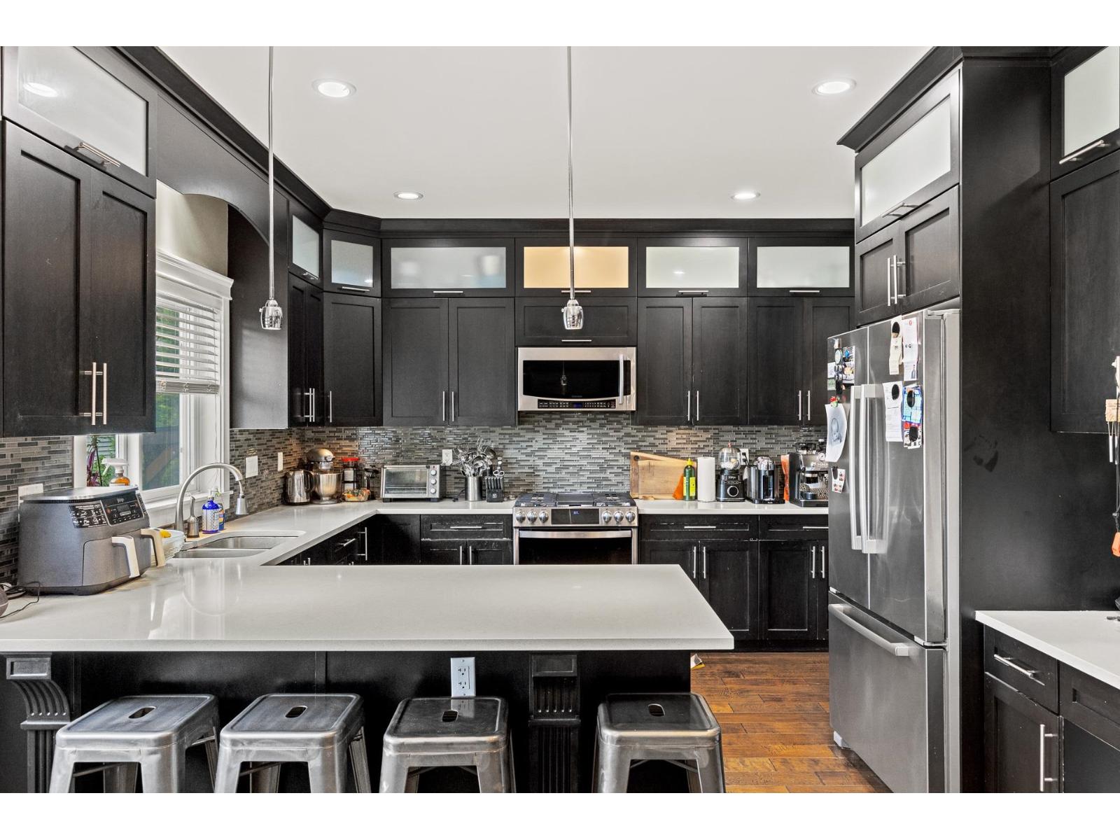
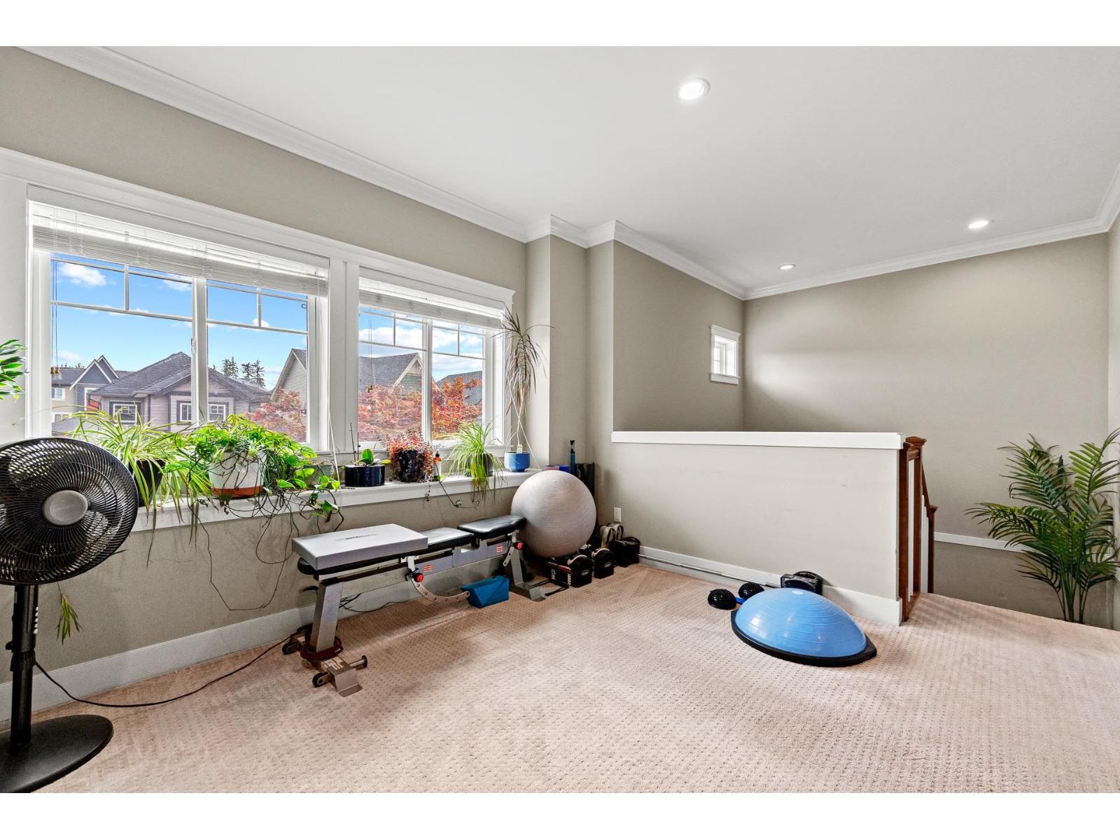
Welcome to Yorkson South! This immaculate, high-quality, original-owner home is a must-see. Featuring 9-foot and vaulted ceilings, the home offers five generously sized bedrooms, including a primary bedroom and a second bedroom, each with its own ensuite. The gourmet kitchen showcases beautiful maple cabinetry, quartz countertops, stainless steel appliances, and designer lighting. The open-concept layout includes a spacious dining area and quality finishes throughout, including crown mouldings, engineered hardwood flooring, and granite bathroom countertops. Additional highlights include a large custom loft upstairs, a beautiful backyard deck, and landscaped gardens. (id:27495)
Listing courtesy of Sutton Group - 1st West Realty · Bryna Ong
Communities.ca Inc.
Stuart Hall, REALTOR® · Licence #LIC-00651009 · Century 21 Bravo
Data from MLS® System. Deemed reliable but not guaranteed accurate by CREA. The trademarks MLS®, Multiple Listing Service® and the associated logos are owned by The Canadian Real Estate Association (CREA) and identify the quality of services provided by real estate professionals who are members of CREA.
REALTOR®, REALTORS®, and the REALTOR® logo are certification marks that are owned by REALTOR® Canada Inc. and licensed exclusively to The Canadian Real Estate Association (CREA). These certification marks identify real estate professionals who are members of CREA and who must abide by CREA’s By-Laws, Rules, and the REALTOR® Code.
Powered by CREA DDF®