Townhouse for sale in Langley, British Columbia. Listed at $724,900.
2 bedrooms · 3 bathrooms · 1323 sq ft · Built in 2015
MLS® 30225091
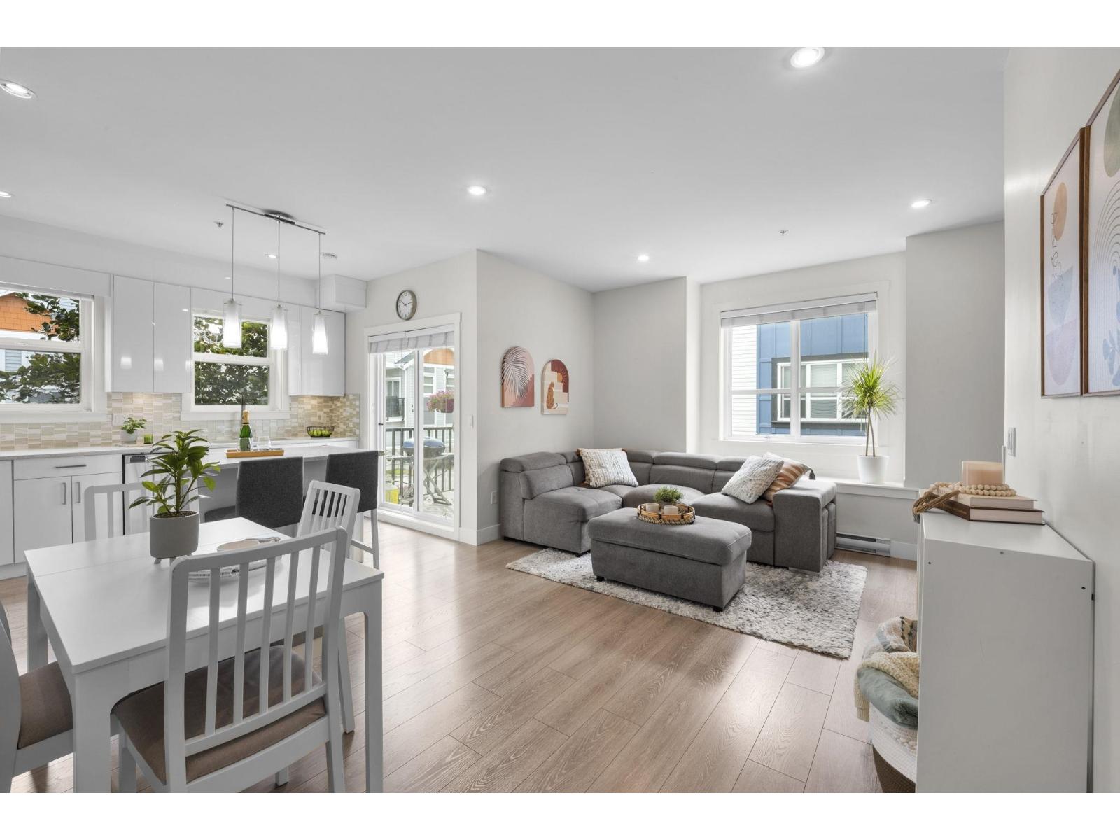
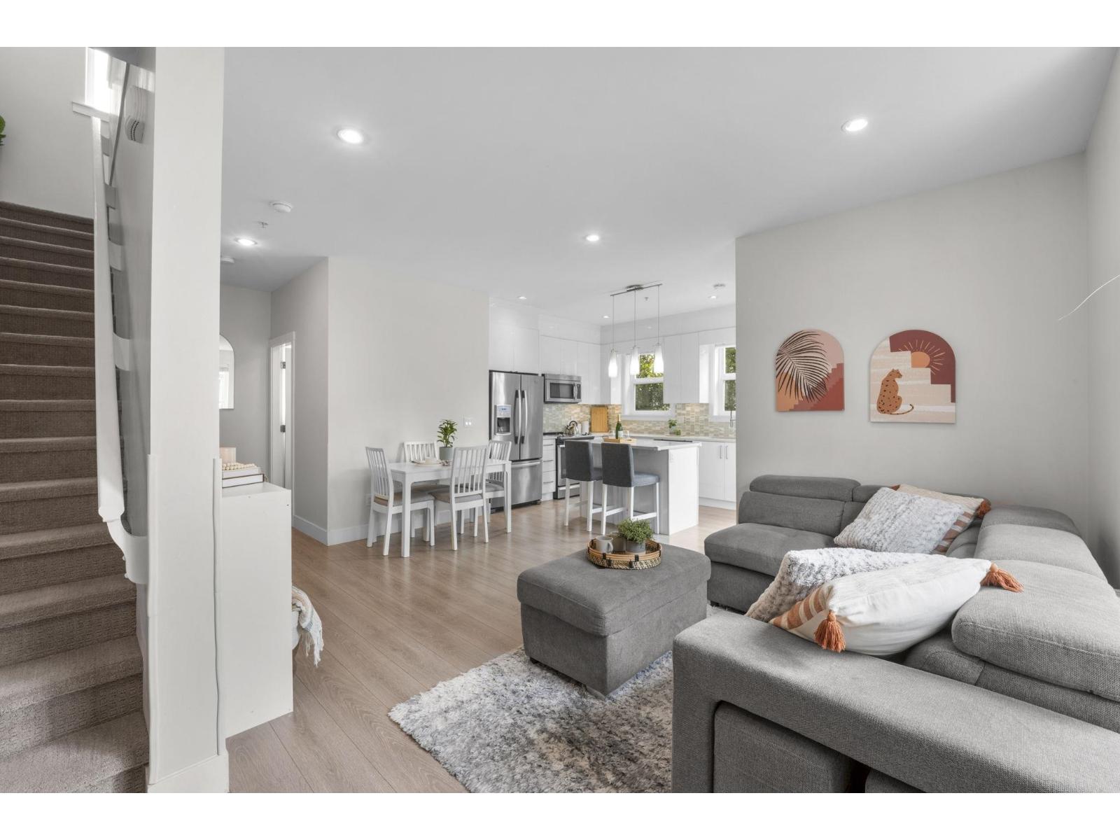
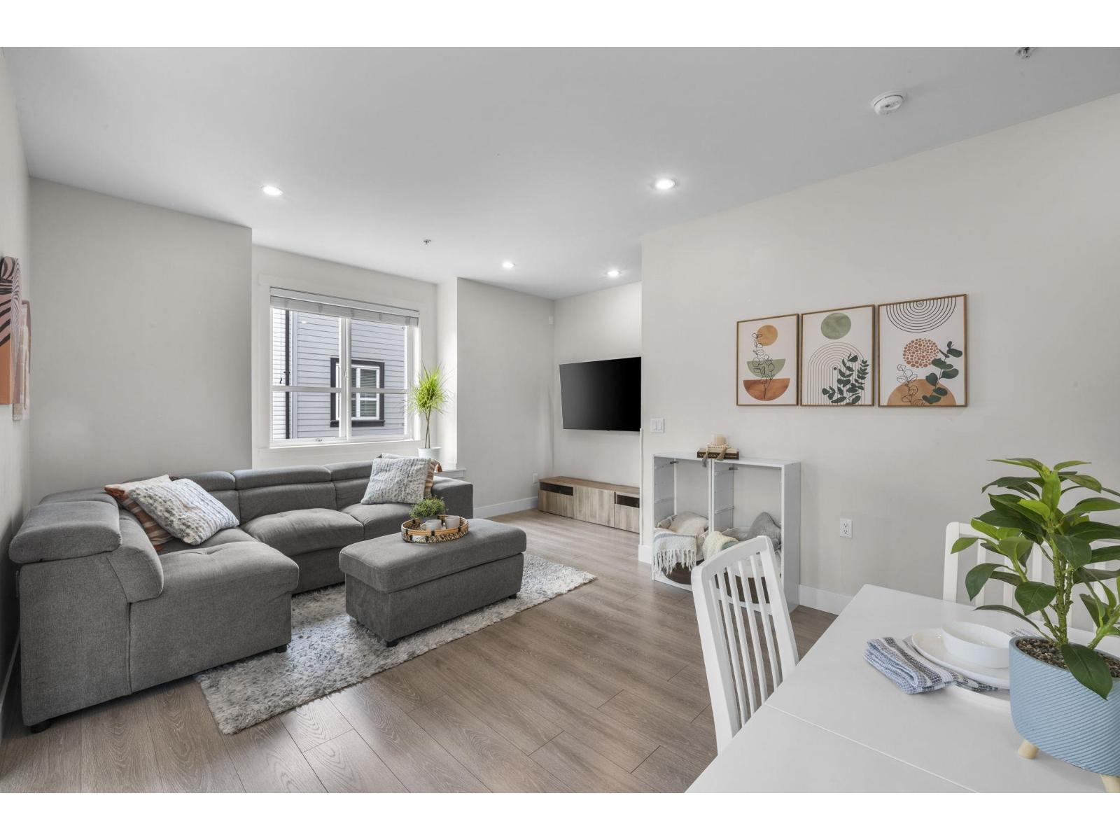
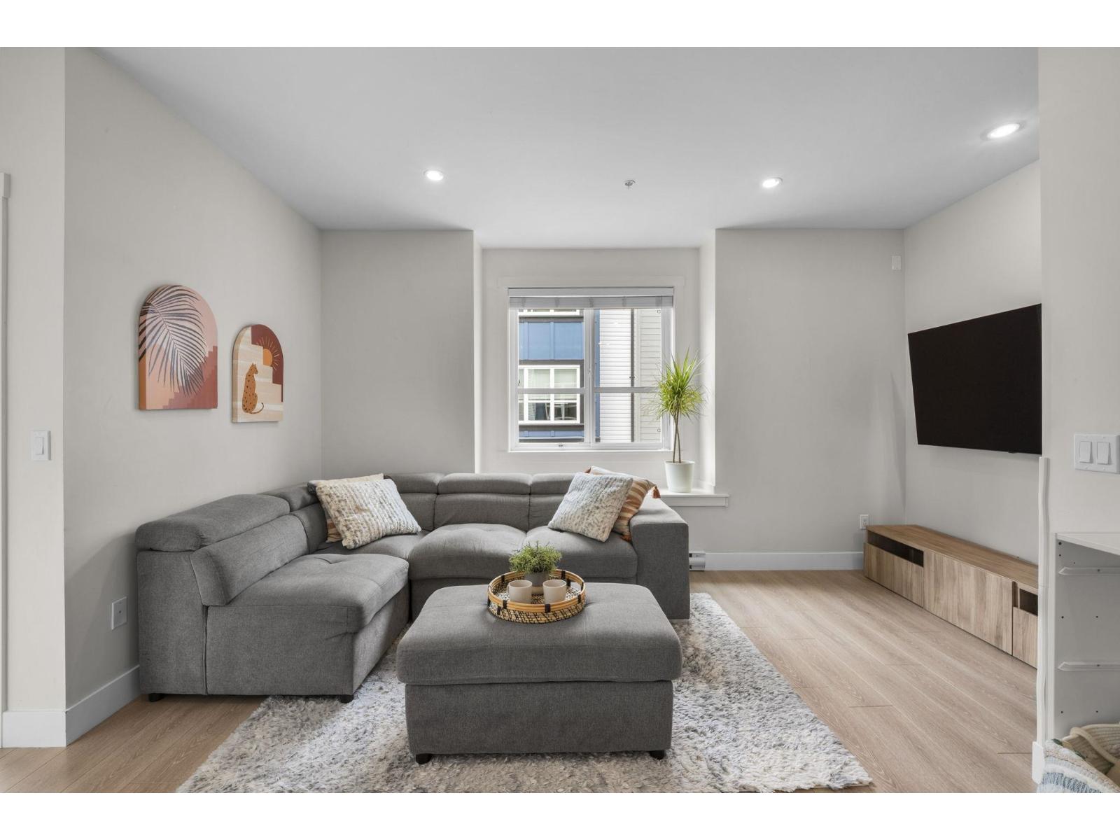
Welcome to LOTUS LIVING in the heart of Willoughby Heights! This bright, beautifully kept 2 bed + flex, 3 bath END UNIT townhome offers 1,323 sqft over 3 levels. The open-concept main floor features 9' ceilings, a stylish white kitchen with quartz island, S/S appliances & tile backsplash, plus a sunny balcony overlooking the park - perfect for BBQs & morning coffee. Upstairs, TWO spacious bedrooms EACH with its own ensuite; the primary boasts soaring 16' vaulted ceilings & a walk-in closet. Below, the flex room off the double garage makes an ideal home office or gym, opening onto a fully fenced yard & patio. Close to Richard Bulpitt Elementary, R.E. Mountain Secondary (IB World School), Willoughby Town Centre, Costco, transit & Hwy 1. Pet & rental friendly. Book your showing today! (id:27495)
Listing courtesy of eXp Realty of Canada, Inc. · Amrit Chauhan
Communities.ca Inc.
Stuart Hall, REALTOR® · Licence #LIC-00651009 · Century 21 Bravo
Data from MLS® System. Deemed reliable but not guaranteed accurate by CREA. The trademarks MLS®, Multiple Listing Service® and the associated logos are owned by The Canadian Real Estate Association (CREA) and identify the quality of services provided by real estate professionals who are members of CREA.
REALTOR®, REALTORS®, and the REALTOR® logo are certification marks that are owned by REALTOR® Canada Inc. and licensed exclusively to The Canadian Real Estate Association (CREA). These certification marks identify real estate professionals who are members of CREA and who must abide by CREA’s By-Laws, Rules, and the REALTOR® Code.
Powered by CREA DDF®