Condo for sale in Langley, British Columbia. Listed at $479,000.
2 bedrooms · 2 bathrooms · 923 sq ft · Built in 2006
MLS® 30173308
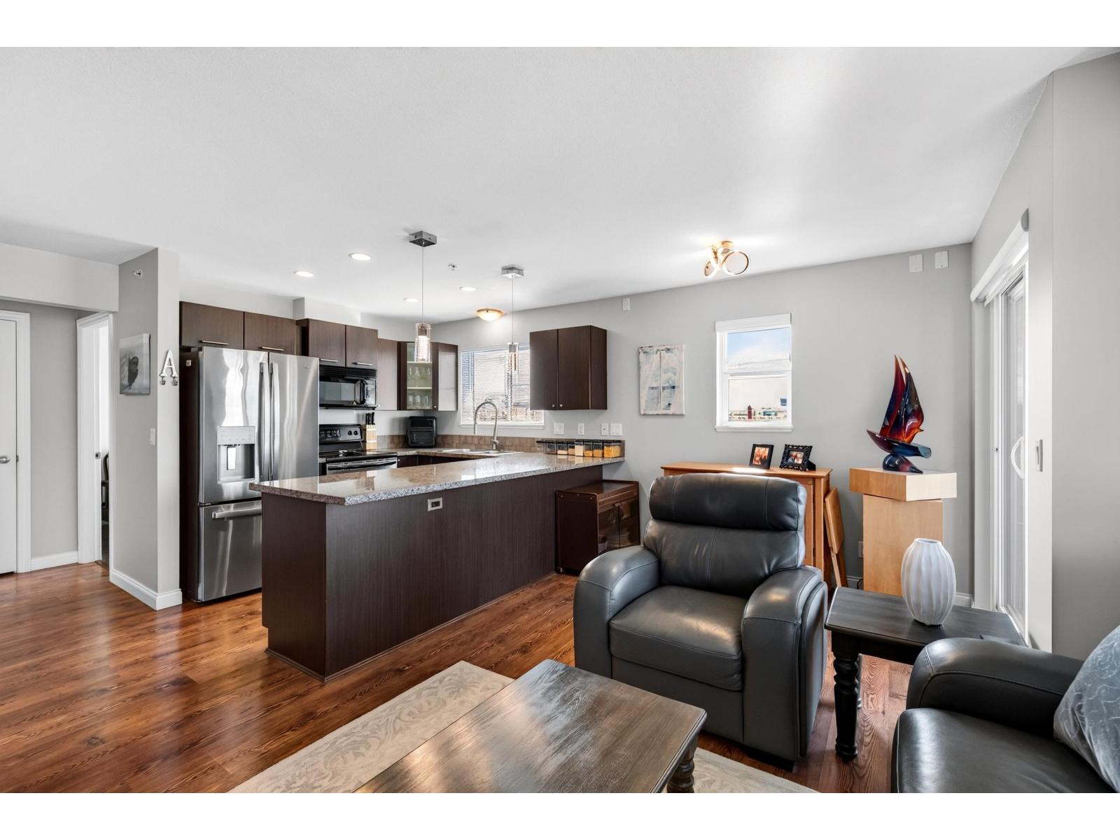
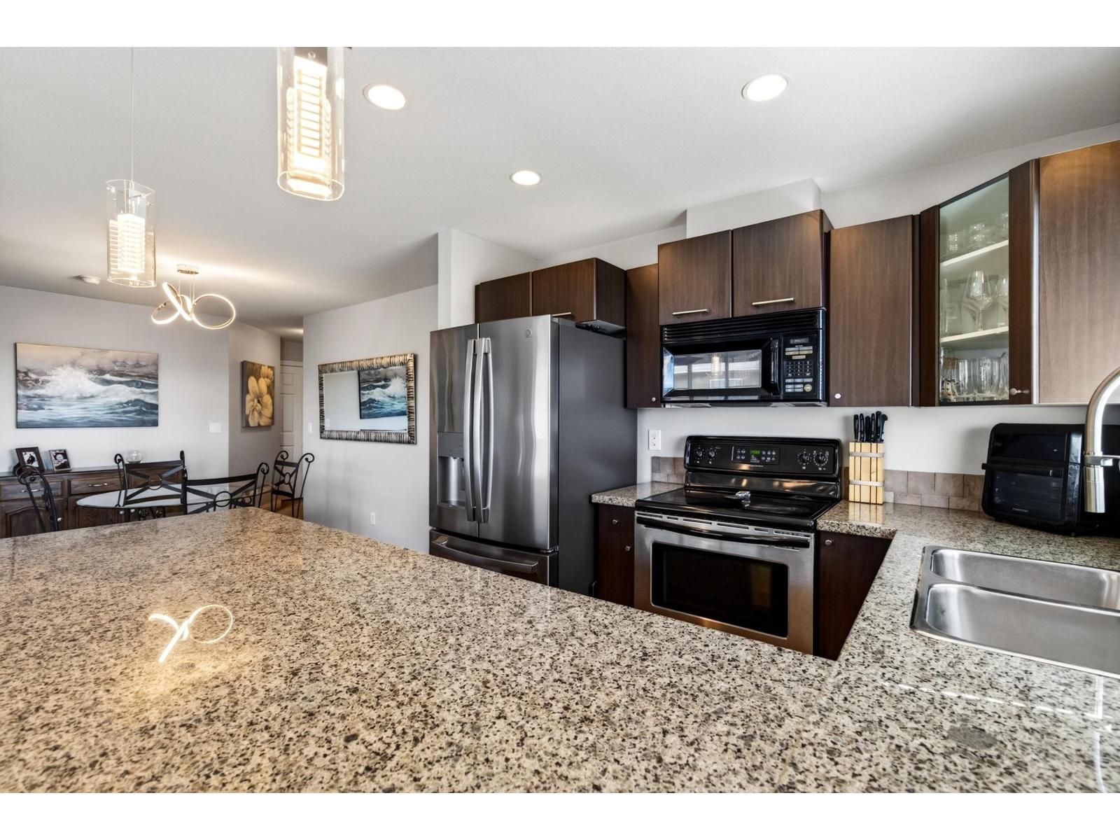
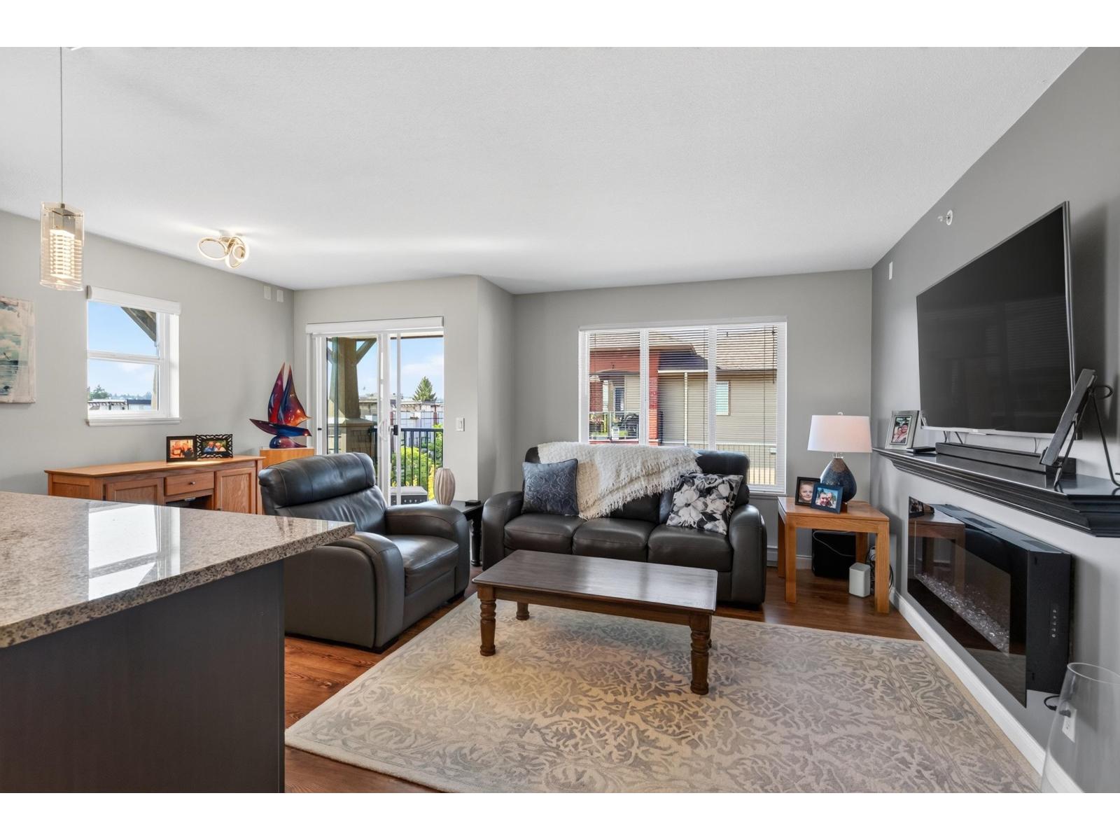
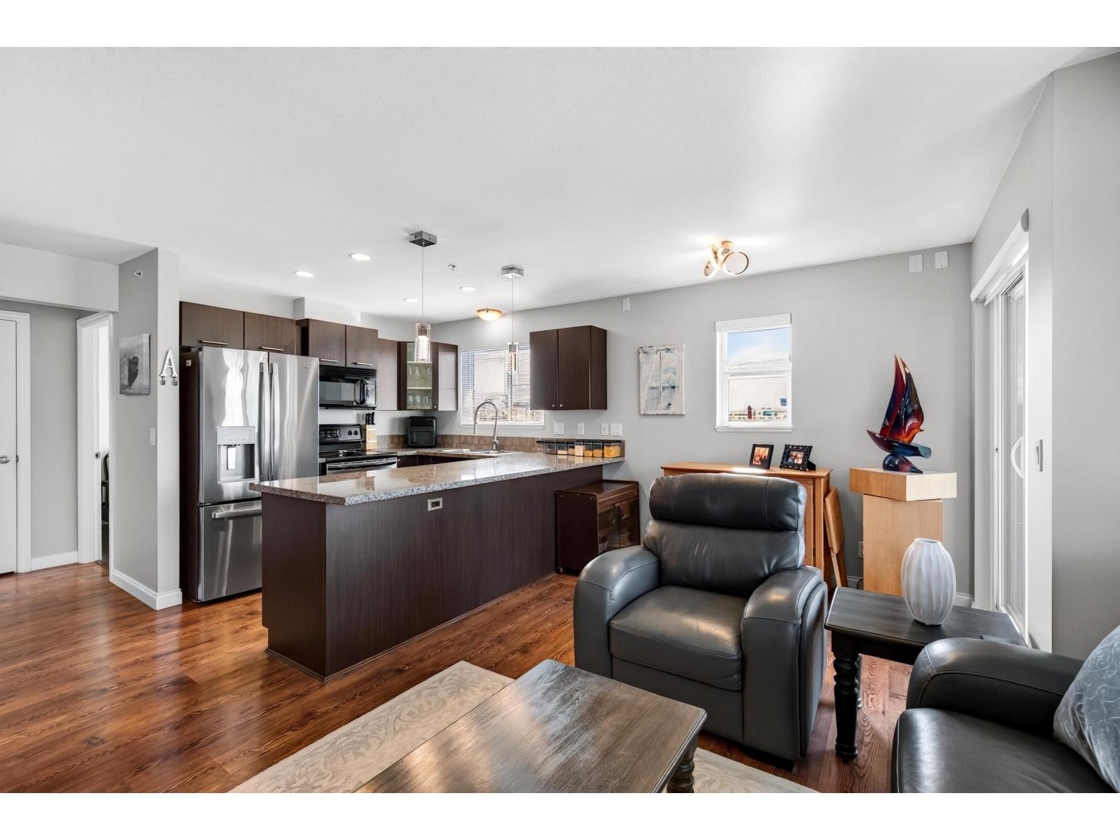
Welcome to Brooklyn Wynd! This immaculate top-floor corner unit offers stunning northwest-facing views of the North Shore Mountains and an abundance of natural light from extra windows. The open-concept floor plan features two bedrooms and two bathrooms, with the bedrooms on opposite sides for maximum privacy. The bright kitchen, complete with a window, opens seamlessly to the living and dining areas and boasts granite countertops, stainless steel appliances and ample cabinetry. The inviting living room is highlighted by a beautiful electric fireplace with a stylish mantel, creating a warm and welcoming focal point. Includes storage conveniently in your home. Step outside to the large, private covered balcony and enjoy spectacular mountain views year-round. (id:27495)
Listing courtesy of Royal LePage - Wolstencroft · Tana McNicol
Communities.ca Inc.
Stuart Hall, REALTOR® · Licence #LIC-00651009 · Century 21 Bravo
Data from MLS® System. Deemed reliable but not guaranteed accurate by CREA. The trademarks MLS®, Multiple Listing Service® and the associated logos are owned by The Canadian Real Estate Association (CREA) and identify the quality of services provided by real estate professionals who are members of CREA.
REALTOR®, REALTORS®, and the REALTOR® logo are certification marks that are owned by REALTOR® Canada Inc. and licensed exclusively to The Canadian Real Estate Association (CREA). These certification marks identify real estate professionals who are members of CREA and who must abide by CREA’s By-Laws, Rules, and the REALTOR® Code.
Powered by CREA DDF®