Detached House for sale in Langley, British Columbia. Listed at $3,195,000.
7 bedrooms · 6 bathrooms · 5112 sq ft · Built in 1027
MLS® R3136974
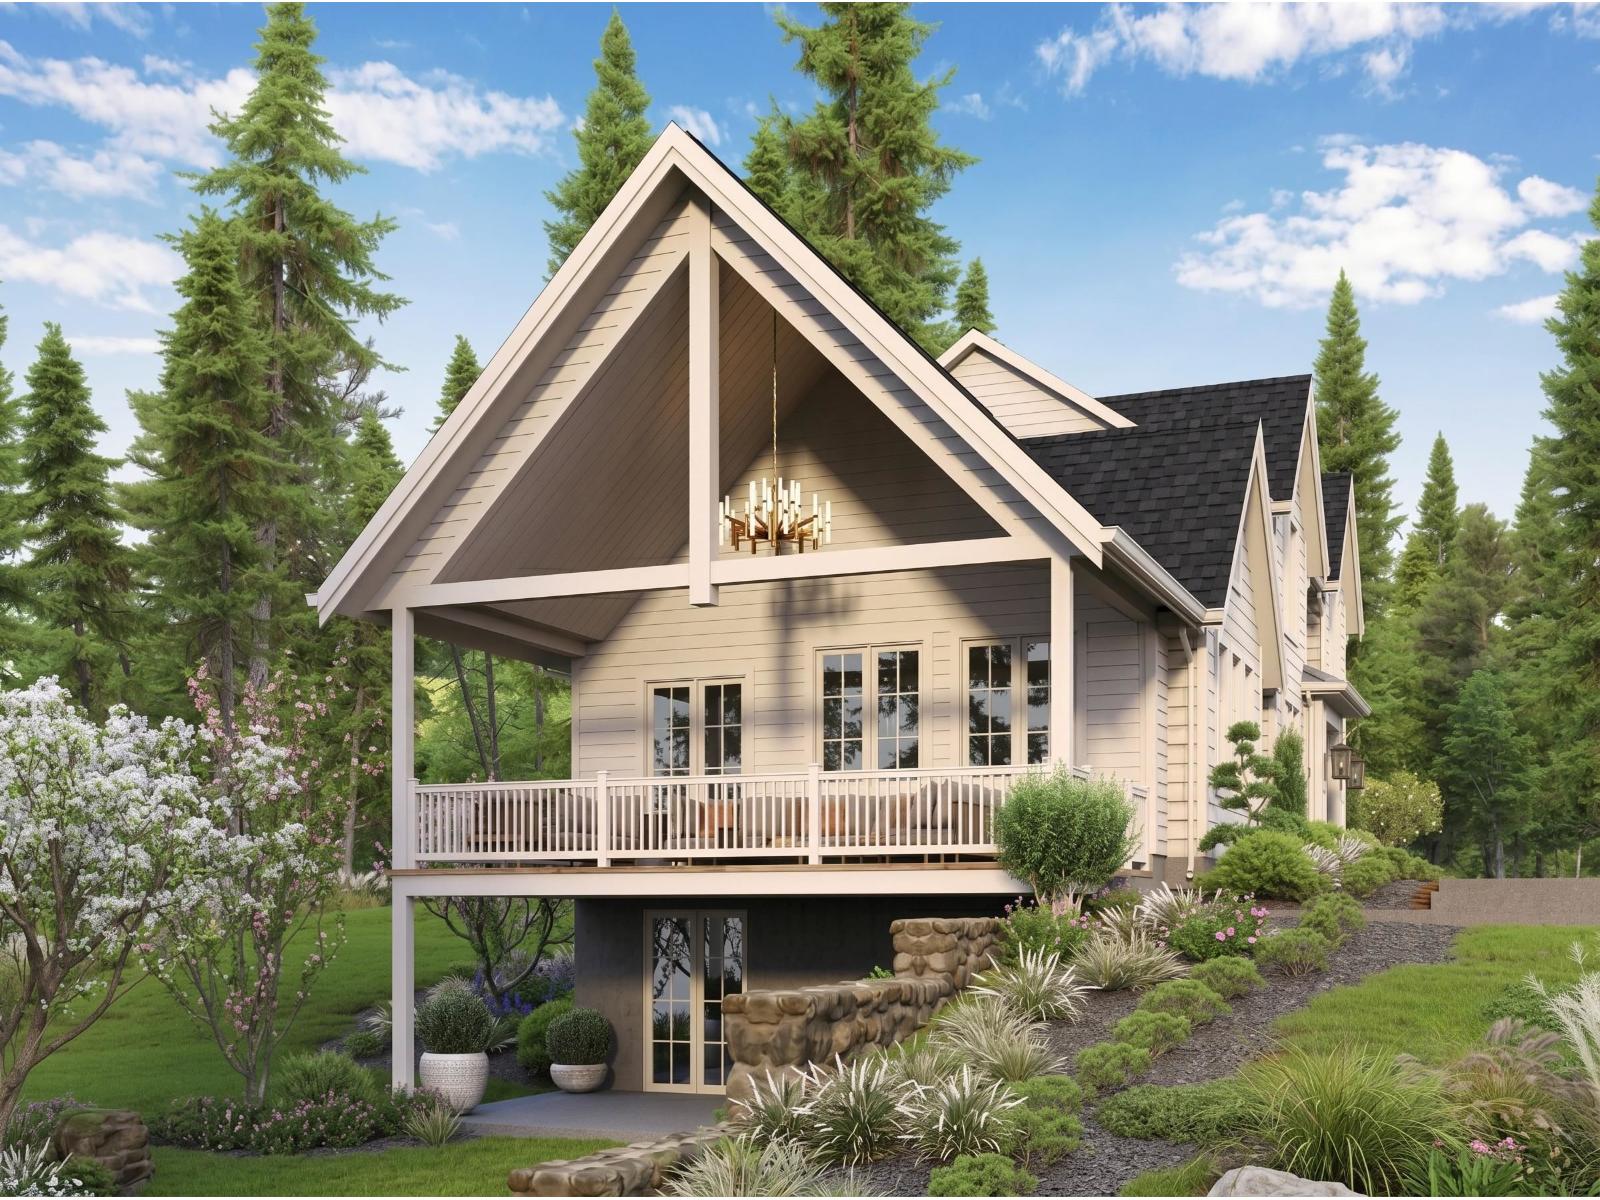
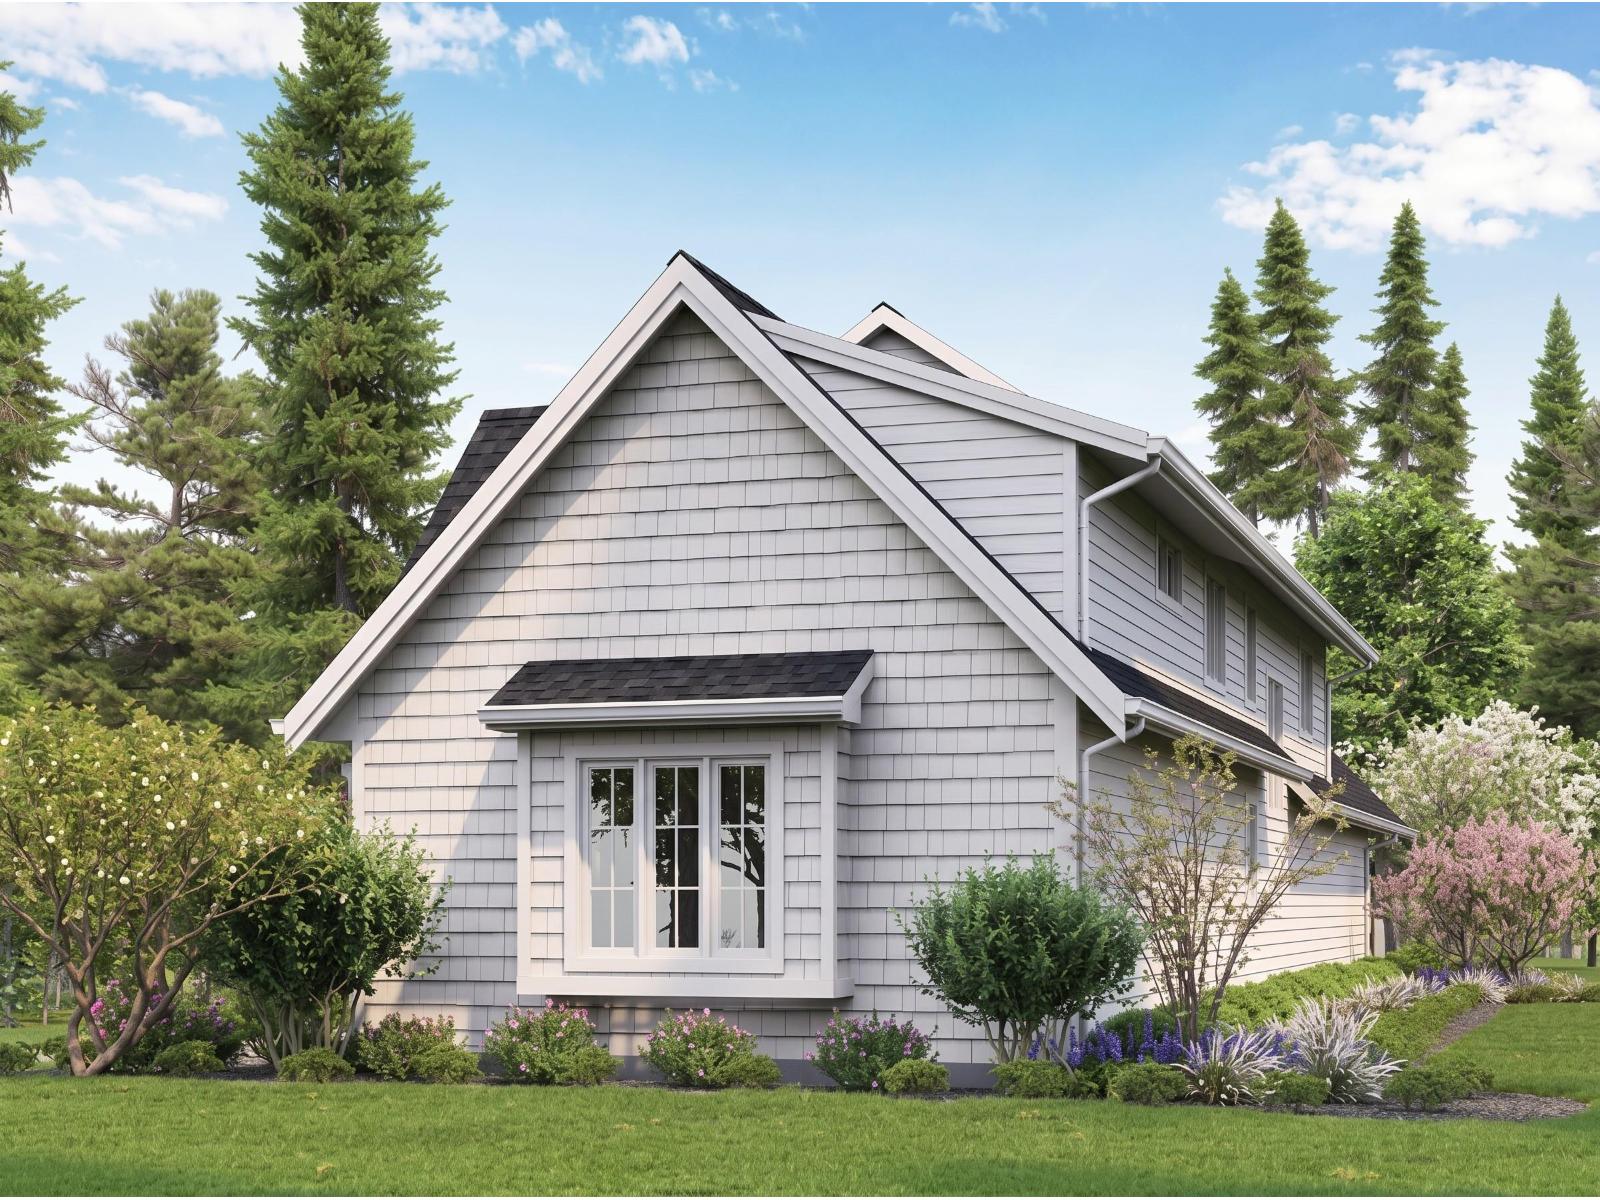
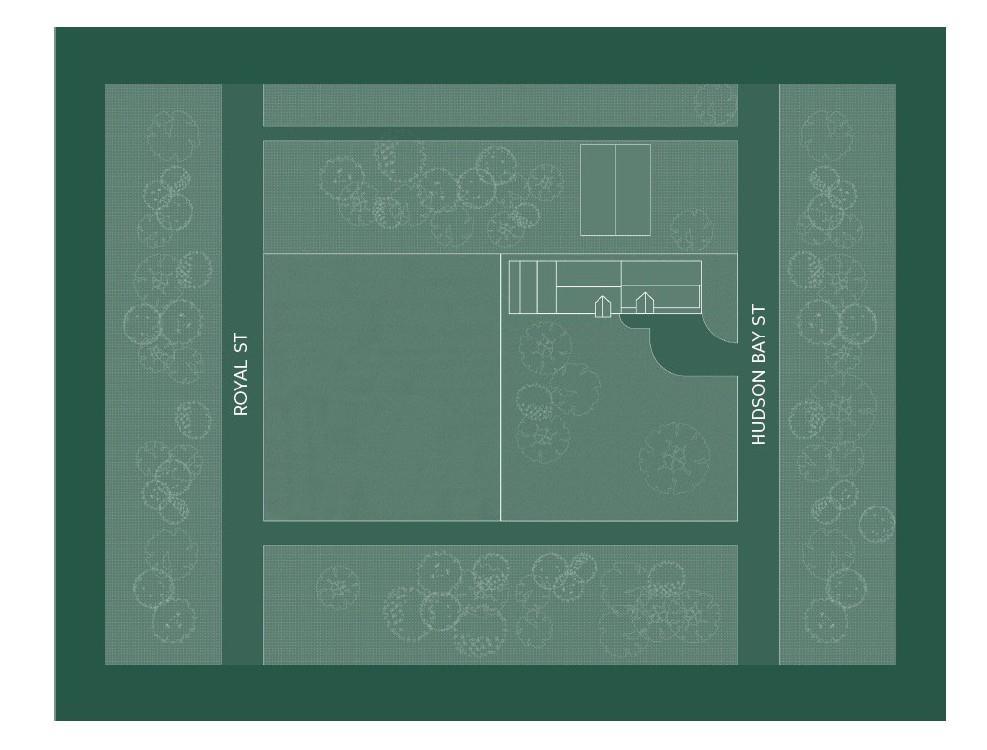
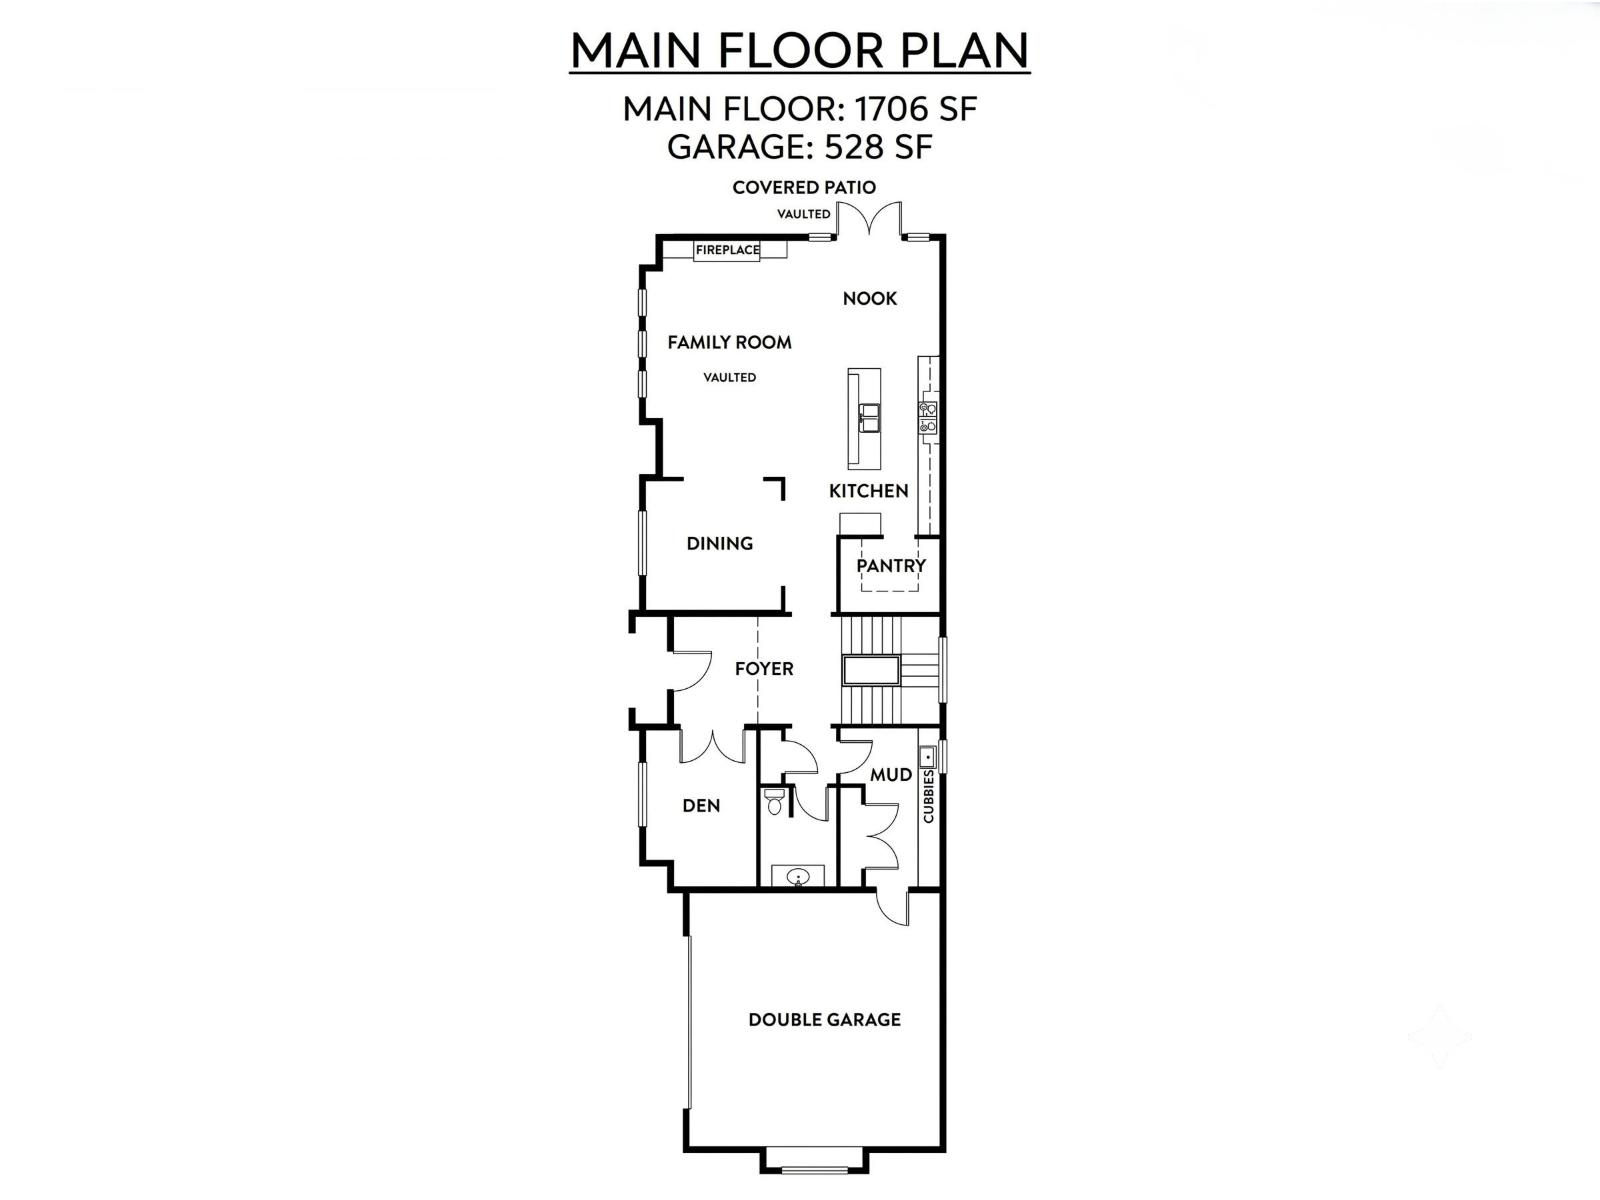
Have this house built or design your perfect custom home - the possibilities are endless! Discover unparalleled space & design w/ this upcoming build by Wicklane Homes. The best available lot within the Historic Village of Fort Langley on a massive 19,483 sqft lot. Over 5,000 sqft of total architectural luxury & layout meticulously planned for family living w/ room for in-laws or high-end rental income. The design allows you to maximize this property's amazing back & side yards. Main Floor: Vaulted family room, formal dining, den, & covered patio w/ double-sided fireplace. Upper Floor: Primary suite oasis, 3 more beds & laundry. Basement: Large rec room, 2 beds, & legal suite. Customize the plan further or ask about options without the suite to meet your needs! (id:27495)
Listing courtesy of Royal LePage - Wolstencroft · Jamie Schreder
Communities.ca Inc.
Stuart Hall, REALTOR® · Licence #LIC-00651009 · Century 21 Bravo
Data from MLS® System. Deemed reliable but not guaranteed accurate by CREA. The trademarks MLS®, Multiple Listing Service® and the associated logos are owned by The Canadian Real Estate Association (CREA) and identify the quality of services provided by real estate professionals who are members of CREA.
REALTOR®, REALTORS®, and the REALTOR® logo are certification marks that are owned by REALTOR® Canada Inc. and licensed exclusively to The Canadian Real Estate Association (CREA). These certification marks identify real estate professionals who are members of CREA and who must abide by CREA’s By-Laws, Rules, and the REALTOR® Code.
Powered by CREA DDF®