Condo for sale in Langley, British Columbia. Listed at $649,900.
3 bedrooms · 2 bathrooms · 1114 sq ft · Built in 2018
MLS® R3183546
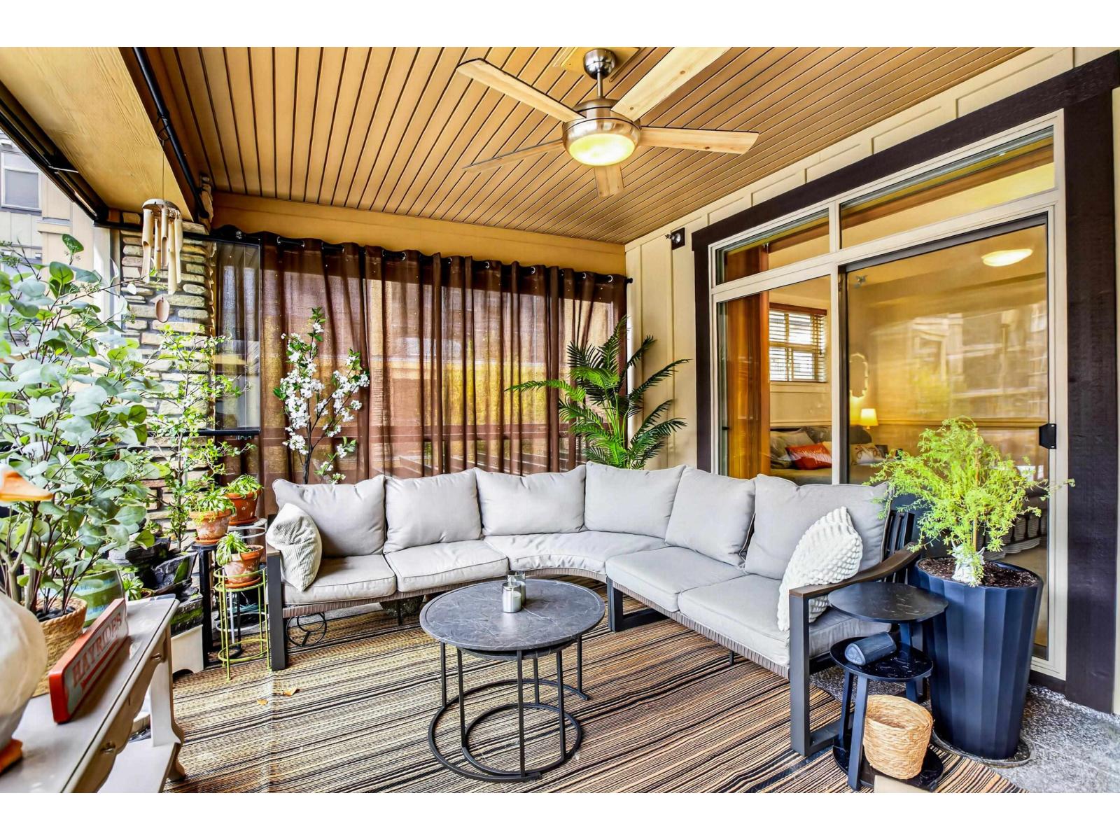
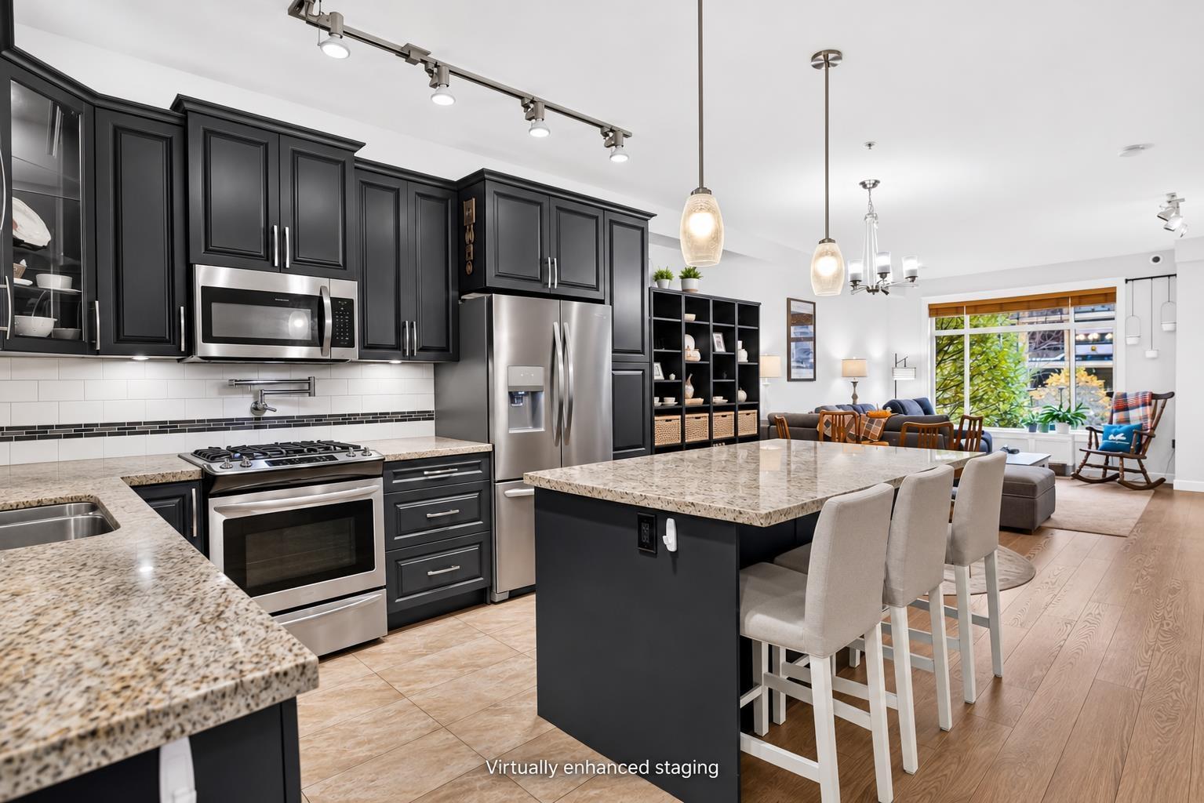
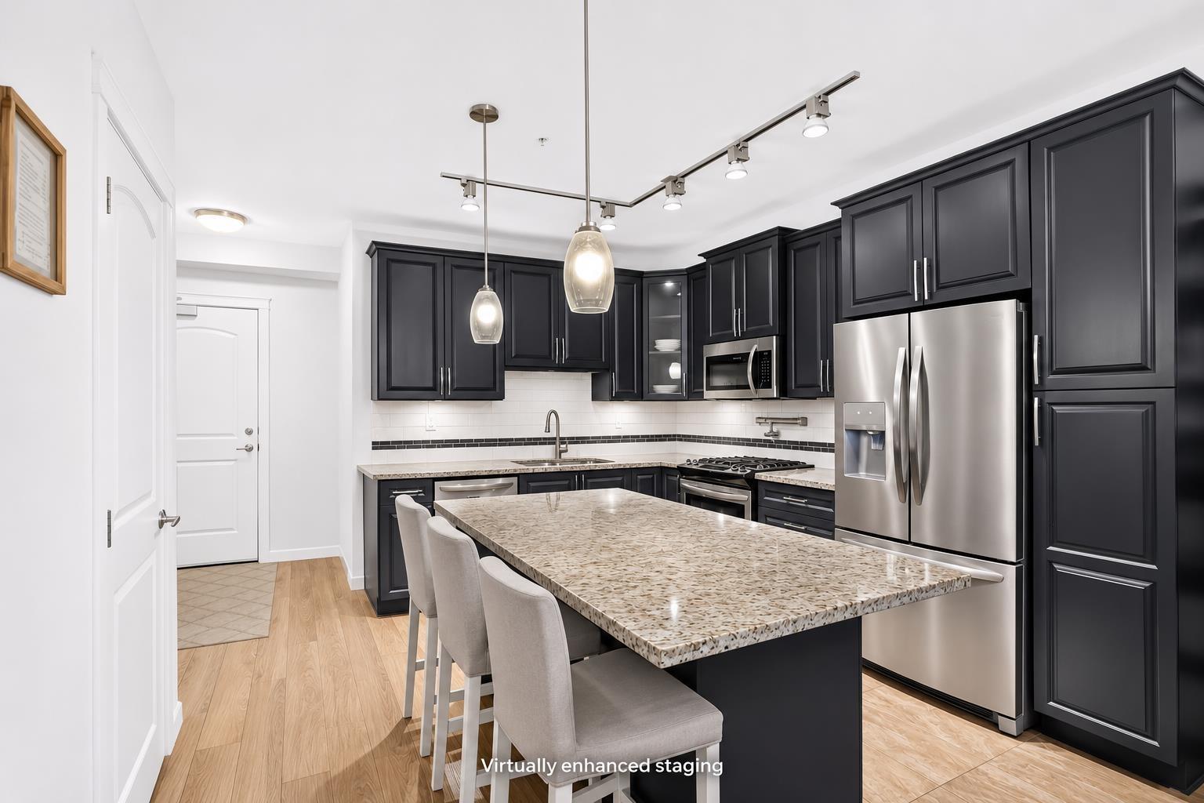
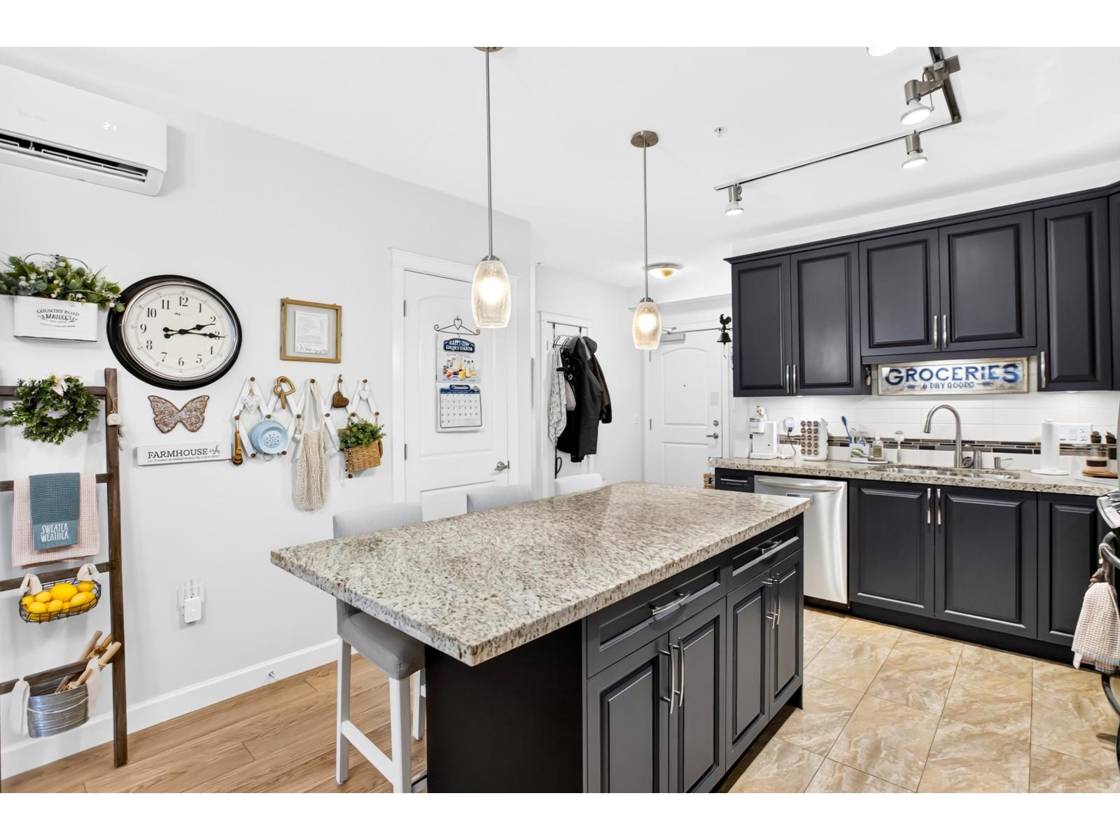
SIMPLY IRREPLACEABLE! A dream TRUE 3 BED, courtyard facing END home with A/C in Walnut Ridge 4, offering 1,283ft of gorgeous design.. 1,114ft immaculate interior space+169ft covered sunroom w/retractable glass walls & ceiling fan-an incredible year-round extension of your living, AND add'l open balcony! Quiet, private location tucked away from the road. Stylish kitchen feat/extensive, refinished cabinetry, quartz counters, stainless appliances! Tasteful white trim though out. Stylish laminate floors. Over height ceilings. BONUS - 2 parking + huge private garage-style roll-up storage locker at your stall. Enjoy the comfort of townhome living w/condo convenience! LIFESTYLE! Directly across from dog parks, sports fields, playgrounds, trails, schools, transit & Willoughby Town Centre shopping! (id:27495)
Listing courtesy of Oakwyn Realty Ltd. · Jason Dryburgh
Communities.ca Inc.
Stuart Hall, REALTOR® · Licence #LIC-00651009 · Century 21 Bravo
Data from MLS® System. Deemed reliable but not guaranteed accurate by CREA. The trademarks MLS®, Multiple Listing Service® and the associated logos are owned by The Canadian Real Estate Association (CREA) and identify the quality of services provided by real estate professionals who are members of CREA.
REALTOR®, REALTORS®, and the REALTOR® logo are certification marks that are owned by REALTOR® Canada Inc. and licensed exclusively to The Canadian Real Estate Association (CREA). These certification marks identify real estate professionals who are members of CREA and who must abide by CREA’s By-Laws, Rules, and the REALTOR® Code.
Powered by CREA DDF®