Detached House for sale in LaSalle, Ontario. Listed at $1,949,900.
4 bedrooms · 4 bathrooms · Built in 2026
MLS® 30290278
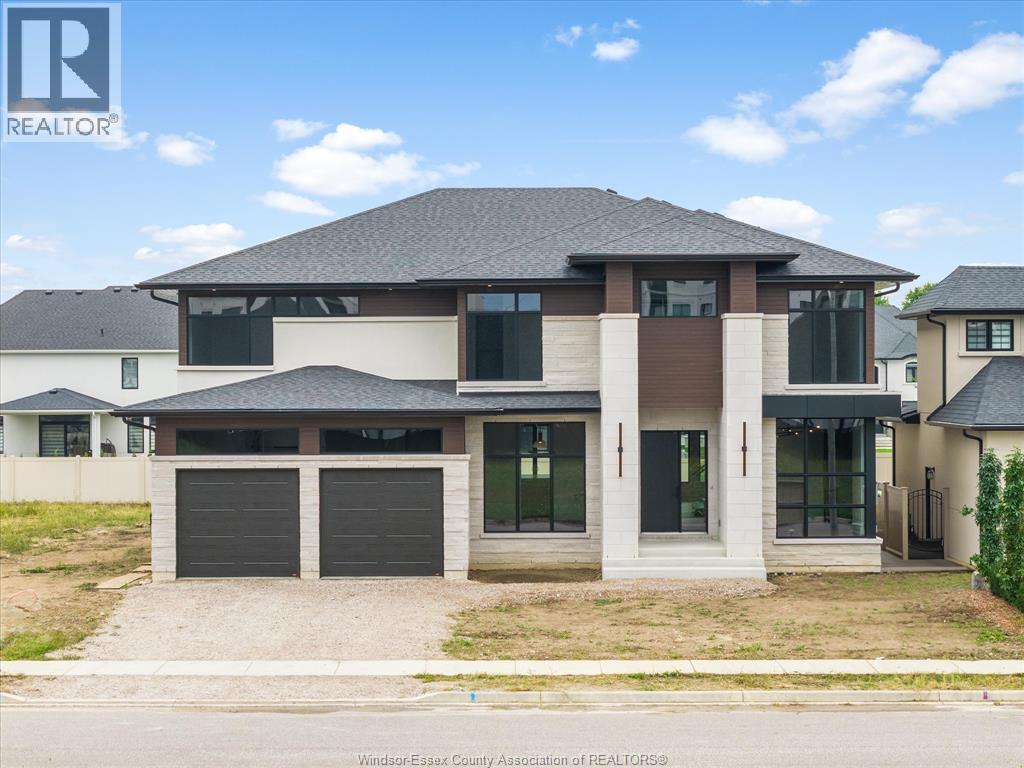
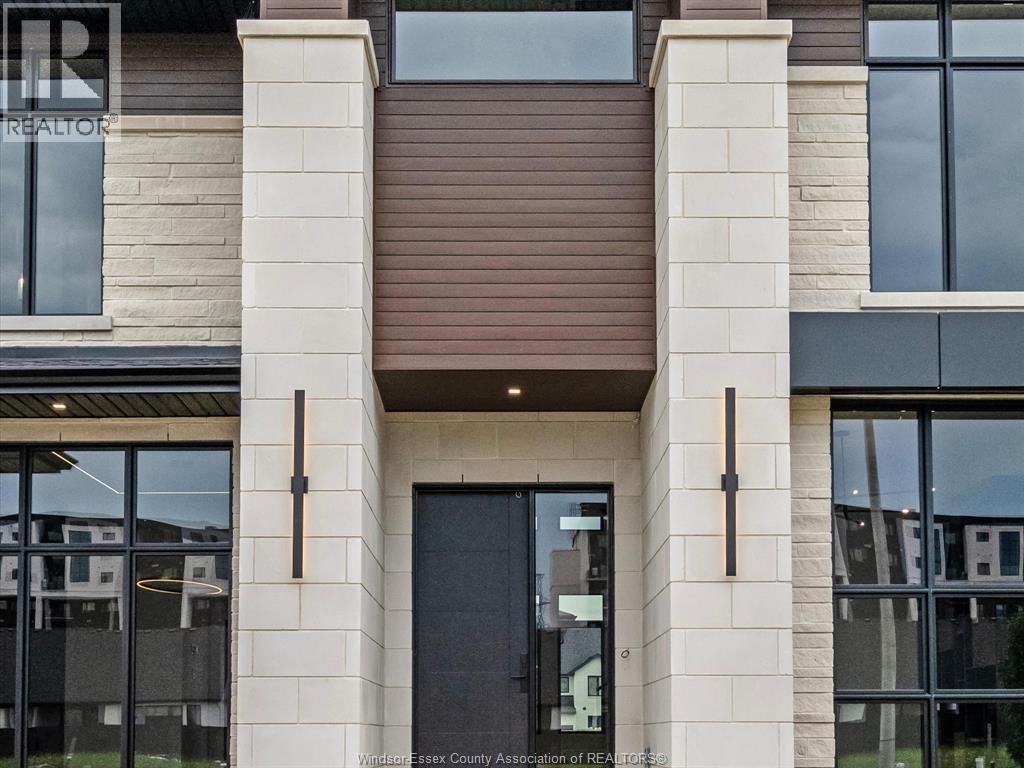
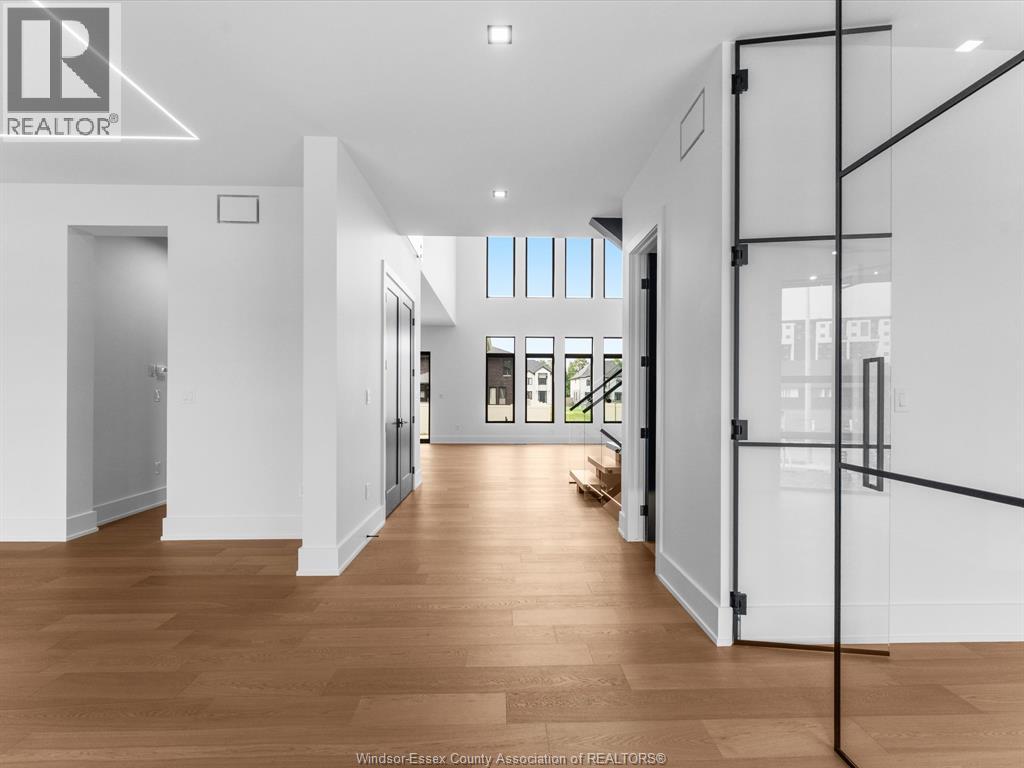
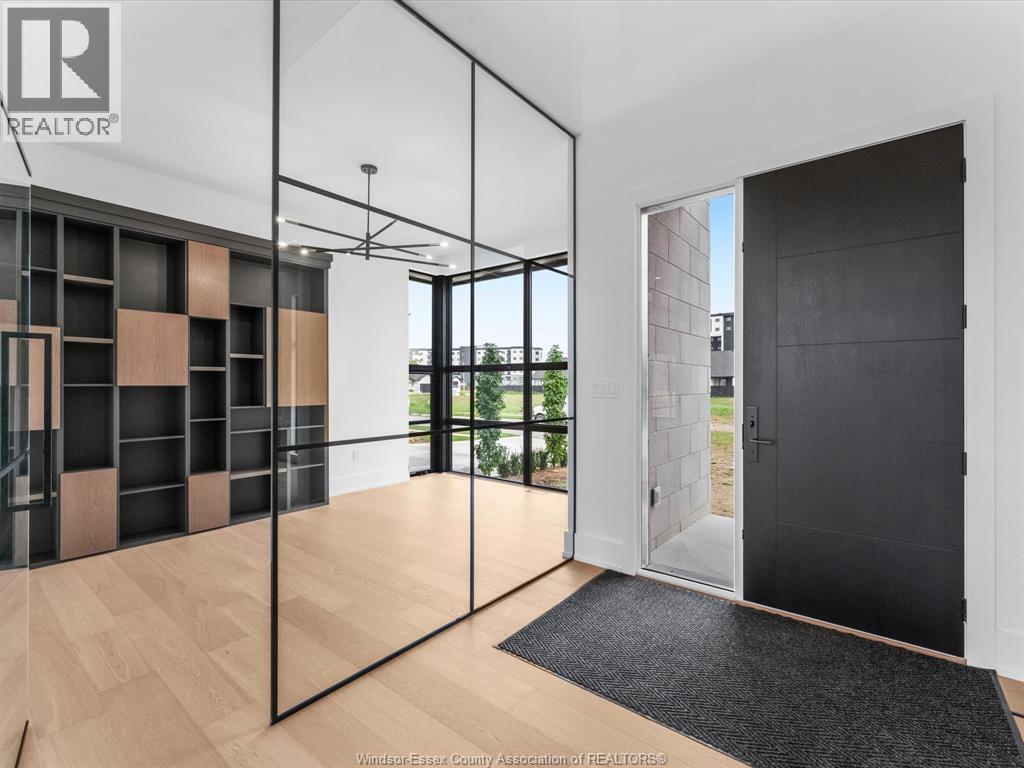
Precision, bold architecture and exceptional finishes define 4910 Terra Bella, a stunning luxury new build by HD Development Group, winner of the 2025 WEHBA Builder of the Year award. Set on a generous 62’4” x 127’11” lot, this near 3,700 sq ft home offers 4 bedrooms, each consisting of a walk-in closet with custom wood shelving and 4 full baths. Soaring 20’ ceilings frame the family room’s striking custom fireplace, while oversized black interior windows, 7” engineered hardwood, 8’ solid interior doors and Kuzco designer lighting elevate the interior. A contemporary staircase with glass railings complements the open space, alongside a main floor office with a floor-to-ceiling glass wall and a formal dining room featuring maple panelling and LED accent lighting. The showpiece kitchen features double islands, honed Taj Mahal quartz waterfall counters, a prep sink, hidden walk-in pantry and a butler’s area connecting to the dining room. An illuminated glass-enclosed Vintage View wine display adds a distinctive finishing touch. Upstairs, the primary retreat features a stepped tray ceiling, custom walk-in closet cabinetry and an indulgent ensuite with heated floors, a soaker tub and an oversized curbless shower with grey glass and a ceiling-mounted rainhead. Two additional full baths and a custom laundry room complete the second floor. The impressive exterior features a combination of Arriscraft stone with a Tumbled Vintage brick, stucco and LUX metal exterior siding. A tandem third-car garage complements the oversized garage, which features large transom windows, a two-coat painted interior, and automatic garage door openers. A covered rear porch with a 60” outdoor gas fireplace extends the living space outdoors. An unfinished lower level with tall ceilings, oversized windows and a grade entrance offers the potential to expand further. A remarkable home where thoughtful function meets statement-making design. (id:27495)
Listing courtesy of ROYAL LEPAGE BINDER REAL ESTATE · JAZZ CHAPPUS
Communities.ca Inc.
Stuart Hall, REALTOR® · Licence #LIC-00651009 · Century 21 Bravo
Data from MLS® System. Deemed reliable but not guaranteed accurate by CREA. The trademarks MLS®, Multiple Listing Service® and the associated logos are owned by The Canadian Real Estate Association (CREA) and identify the quality of services provided by real estate professionals who are members of CREA.
REALTOR®, REALTORS®, and the REALTOR® logo are certification marks that are owned by REALTOR® Canada Inc. and licensed exclusively to The Canadian Real Estate Association (CREA). These certification marks identify real estate professionals who are members of CREA and who must abide by CREA’s By-Laws, Rules, and the REALTOR® Code.
Powered by CREA DDF®